
Save
Ask
Tour
Hide
$1,695,000
620 Days On Site
11710 Uplands Ridge DriveAustin, TX 78738
For Sale|Single Family Residence|Active
5
Beds
4
Total Baths
3
Full Baths
1
Partial Bath
3,963
SqFt
$428
/SqFt
1999
Built
Subdivision:
Uplands Ridge
County:
Travis
Due to the health concerns created by Coronavirus we are offering personal 1-1 online video walkthough tours where possible.
Save
Ask
Tour
Hide
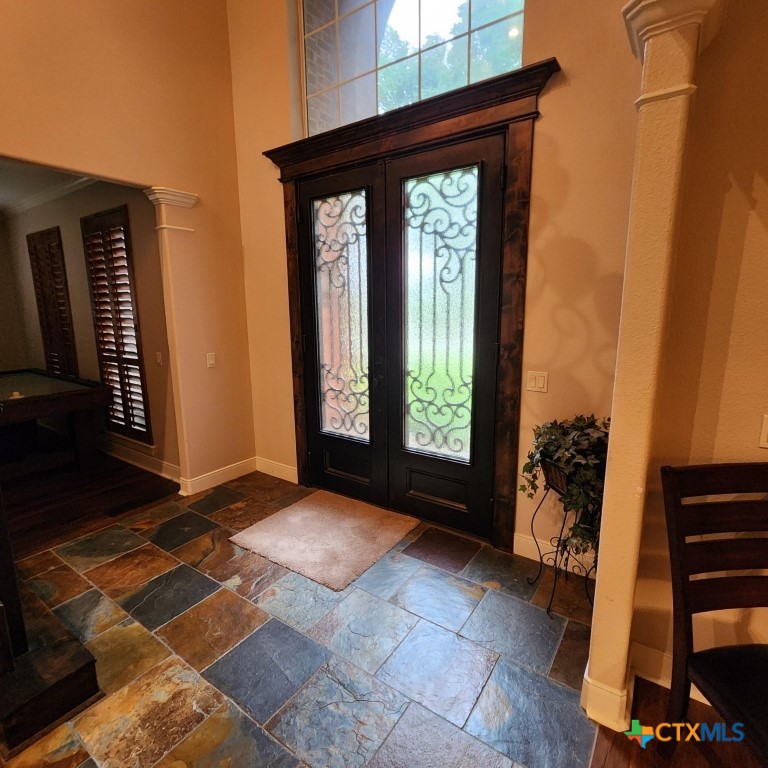
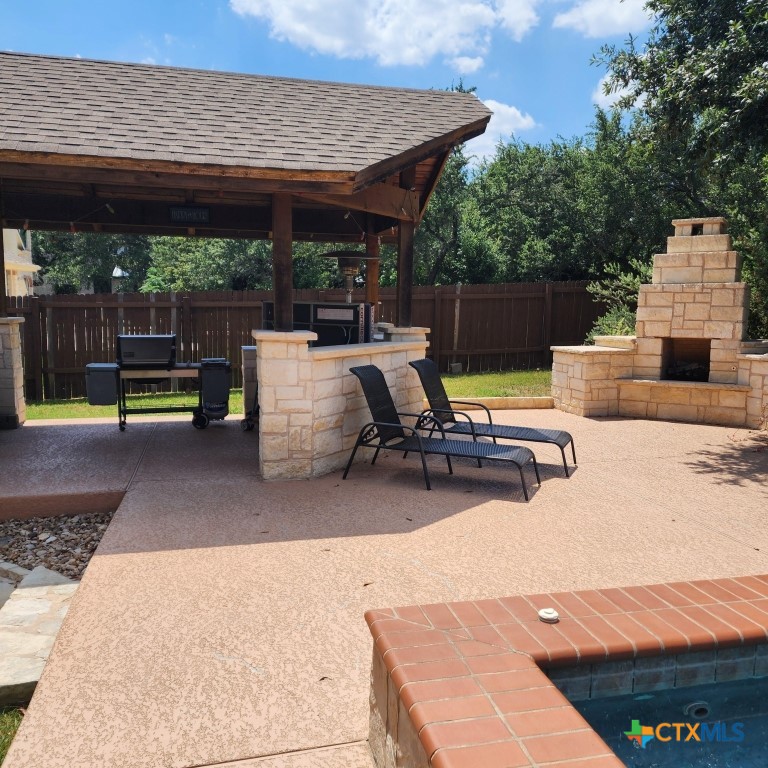
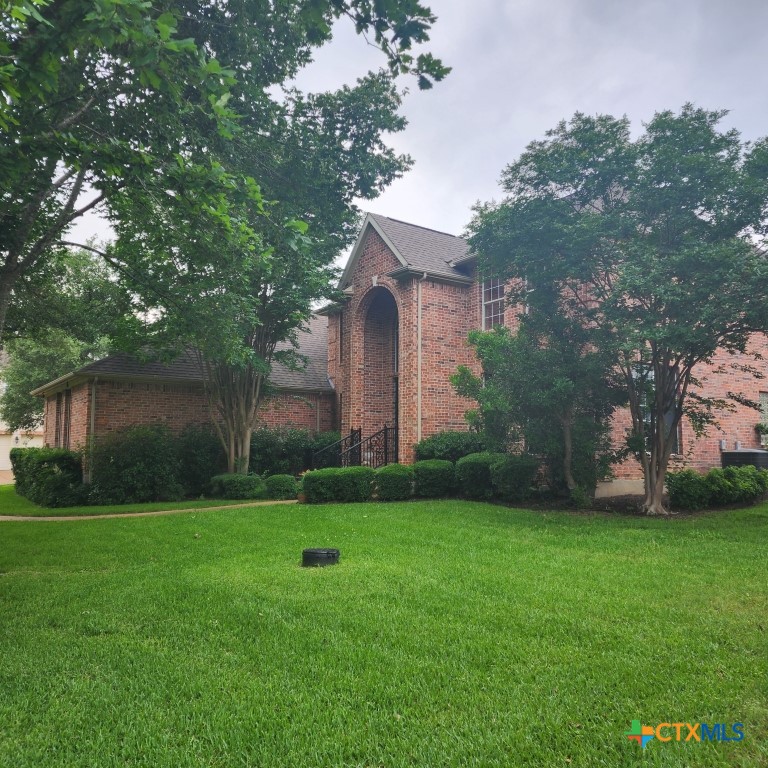
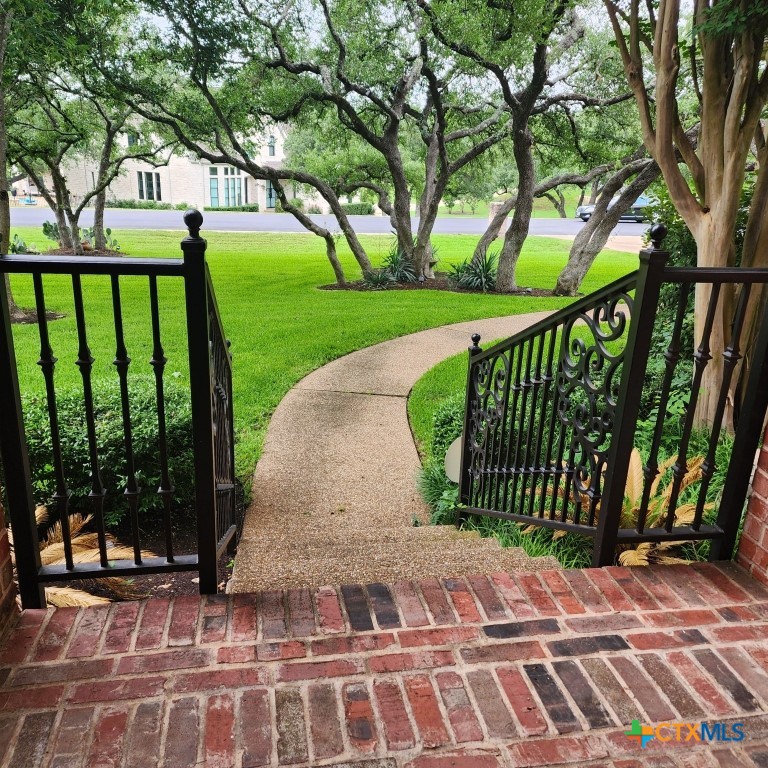
Beautiful Brick, 2 Story Center Hall Colonial,, boasting a Grand Entry, 2ND flr "Great Rm/ Hall", surrounded by 4 BR / 2 Full Baths, while 1ST flr has adacent Office/ Formal Dining, Oversized Custom Kitchen/Breakfast Area overlooking Living Rm, 1st flr Master BR/ Bath Ste, W/ Pvt oasis, Oversized Custom Pool, Covered Living Areas (2), Outdoor fpl, ""The Uplands" , close to "Shopping/ Austin".
Save
Ask
Tour
Hide
Listing Snapshot
Price
$1,695,000
Days On Site
620 Days
Bedrooms
5
Inside Area (SqFt)
3,963 sqft
Total Baths
4
Full Baths
3
Partial Baths
1
Lot Size
0.5316 Acres
Year Built
1999
MLS Number
569694
Status
Active
Property Tax
$15,171
HOA/Condo/Coop Fees
$81.54 monthly
Sq Ft Source
Appraiser
Friends & Family
Recent Activity
| 3 months ago | Price changed to $1,695,000 | |
| 3 months ago | Listing updated with changes from the MLS | |
| 2 years ago | Listing first seen on site |
General Features
Acres
0.5316
Attached Garage
Yes
Disclosures
Homestead Exemption
Foundation
Slab
Garage
Yes
Garage Spaces
3
Green Energy Efficient
HVACWater Heater
Levels
Two
Parking
AttachedGarageGarage Door Opener
Property Sub Type
Single Family Residence
Security
Security SystemGated CommunitySecurity System OwnedSmoke Detector(s)
Sewer
Septic Tank
Style
Traditional
Utilities
Cable AvailableElectricity AvailablePropanePhone Available
Water Source
Public
Interior Features
Appliances
DishwasherDisposalMicrowaveRefrigeratorCooktopWater Softener Owned
Cooling
Central AirElectricHeat PumpZoned
Fireplace
Yes
Fireplace Features
Living Room
Flooring
CarpetSlateStoneTileWood
Heating
Heat PumpCentralElectricFireplace(s)
Interior
Cedar Closet(s)High CeilingsWalk-In Closet(s)Breakfast BarGranite CountersKitchen IslandPantry
Laundry Features
Washer HookupElectric Dryer HookupMain Level
Spa
Yes
Window Features
Window Treatments
Master Bedroom
Level - Main
Save
Ask
Tour
Hide
Exterior Features
Construction Details
Frame
Fencing
Wood
Lot Features
SlopedLevel
Other Structures
Workshop
Patio And Porch
CoveredPatio
Pool Features
HeatedIn GroundPrivate
Private Pool
Yes
Roof
CompositionShingle
Spa
Yes
Spa Features
See Remarks
View
None
Waterfront Features
None
Waterview
None
Windows/Doors
Window Treatments
Community Features
Association Fee
$978.5
Association Fee Frequency
Annually
Community Features
OtherGated
School District
Lake Travis ISD
Financing Terms Available
CashConventional
Roads
Paved
Schools
School District
Lake Travis ISD
Elementary School
Unknown
Middle School
Unknown
High School
Unknown
Listing courtesy of Derek P. Eisenberg of Continental Real Estate Group

Listing information is provided by Participants of the Central Texas MLS. IDX information is provided exclusively for personal, non-commercial use, and may not be used for any purpose other than to identify prospective properties consumers may be interested in purchasing. Information is deemed reliable but not guaranteed. Copyright 2026, Central Texas MLS.
Last checked: 2026-10-25 01:43 AM UTC
Listing information is provided by Participants of the Central Texas MLS. IDX information is provided exclusively for personal, non-commercial use, and may not be used for any purpose other than to identify prospective properties consumers may be interested in purchasing. Information is deemed reliable but not guaranteed. Copyright 2026, Central Texas MLS.
Last checked: 2026-10-25 01:43 AM UTC
Neighborhood & Commute
Source: Walkscore
Disclosure: Community information and market data powered by Constellation Data Labs. Information is deemed reliable but not guaranteed.
Save
Ask
Tour
Hide
Did you know? You can invite friends and family to your search. They can join your search, rate and discuss listings with you.