4122 Kissing Tree, San Antonio, TX, 78245

Save
Ask
Tour
Hide
Share
$673,040
184 Days On Site

4122 Kissing Tree
San Antonio, TX 78245

For Sale|Single Family Residence|Active
4
Beds
5
Total Baths
4
Full Baths
1
Partial Bath
3,032
SqFt
$222
/SqFt
2026
Built
Subdivision:
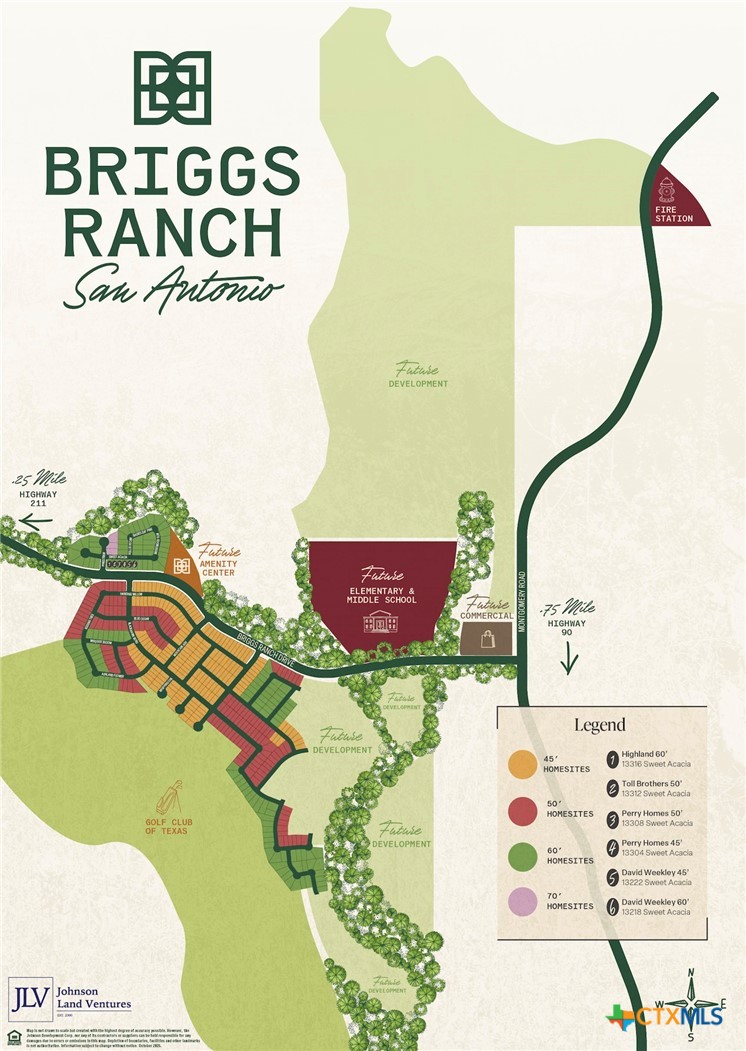
Briggs Ranch
County:
Bexar

Due to the health concerns created by Coronavirus we are offering personal 1-1 online video walkthough tours where possible.
4122 Kissing Tree4122 Kissing Tree4122 Kissing Tree4122 Kissing Tree
Save
Ask
Tour
Hide
Share

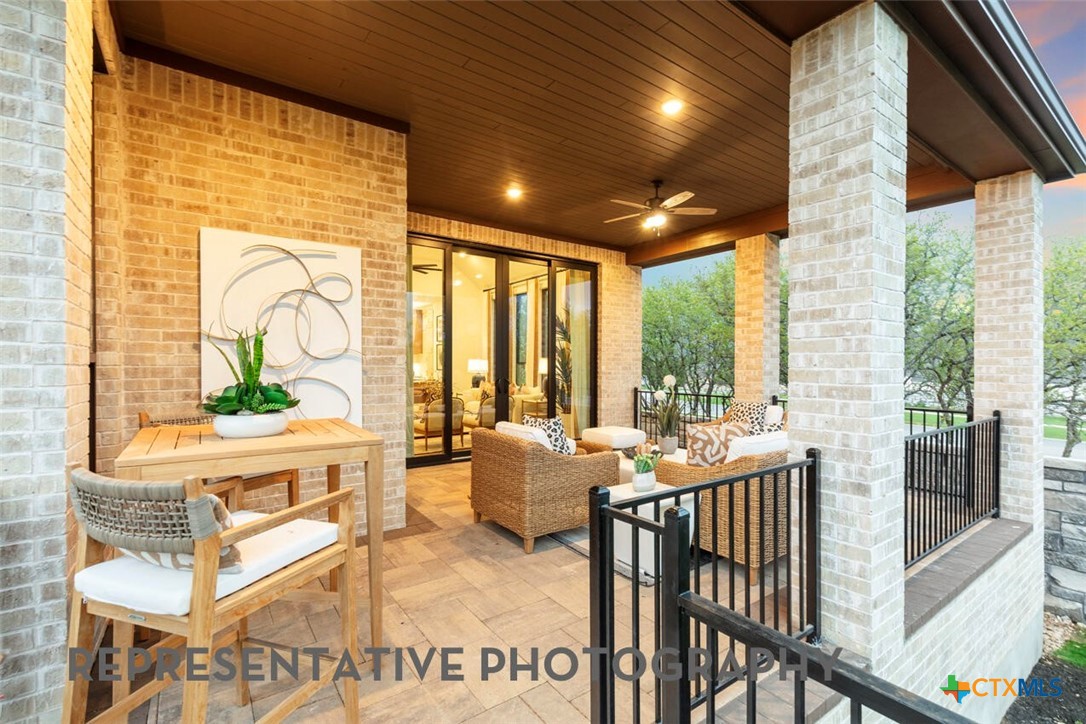
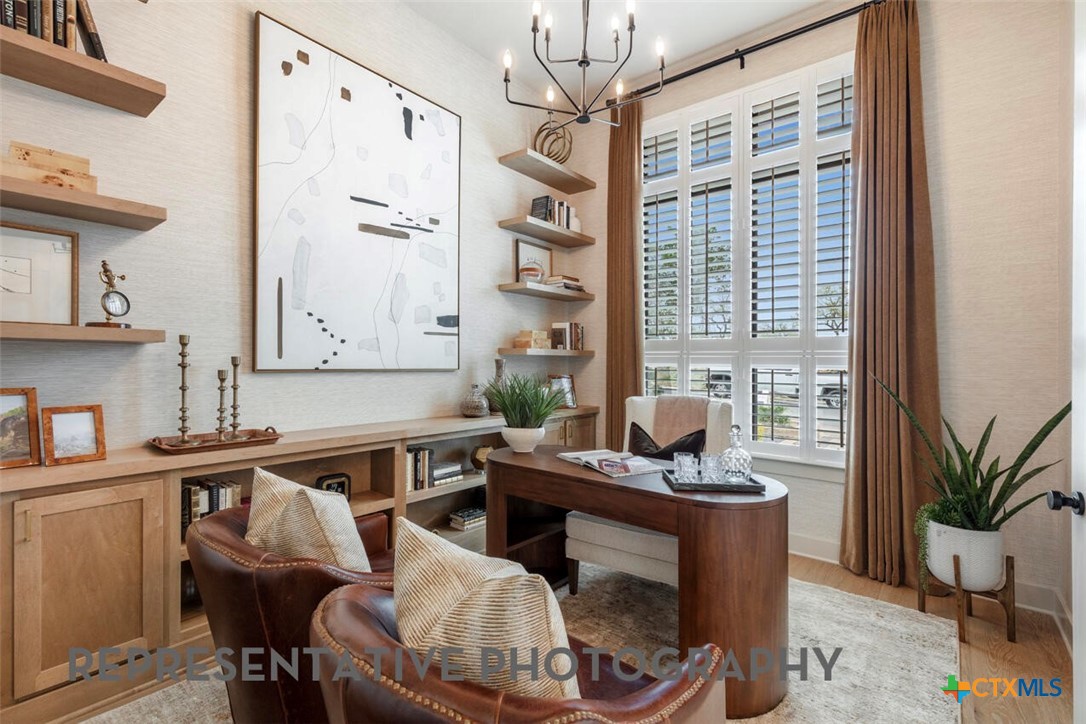
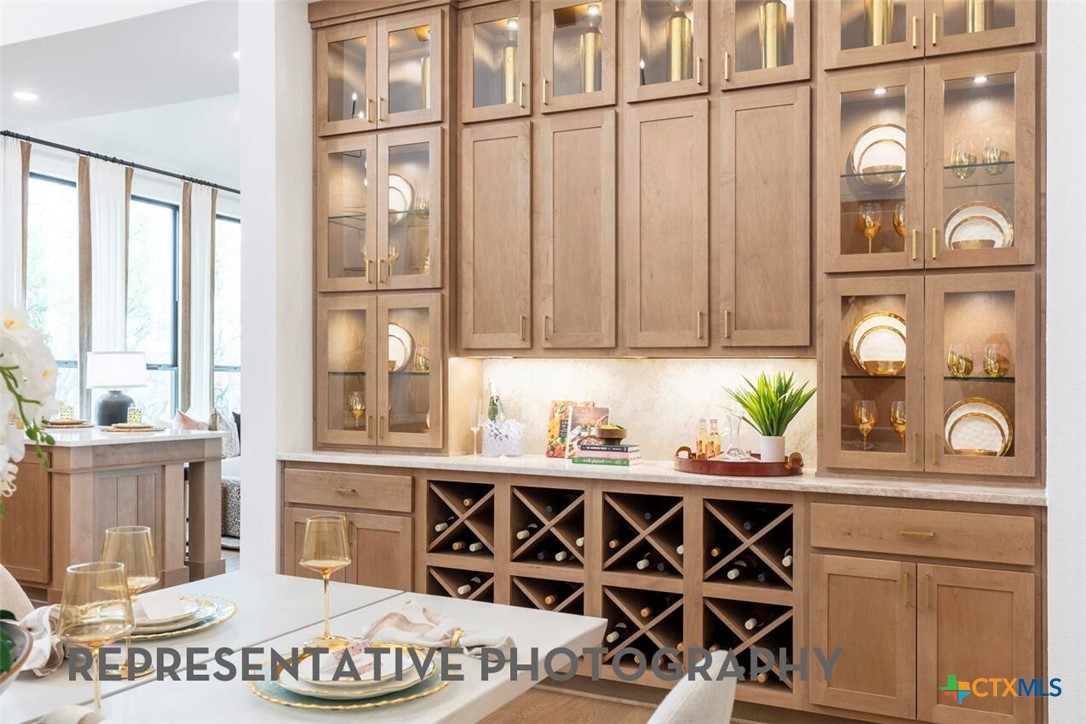
Discover elevated single-story living in the highly desirable Briggs Ranch community! Built by Highland Homes, this beautifully designed 3,032 sq. ft. residence offers 4 spacious bedrooms, 4 full bathrooms, a powder bath, and a 3-car garage. The thoughtfully designed open-concept floor plan creates an inviting atmosphere, seamlessly connecting the kitchen, dining, and living areas for effortless everyday living and entertaining. Enjoy an extended primary suite designed for comfort and relaxation, complete with a luxurious primary bathroom featuring a freestanding soaking tub. The extended outdoor living area provides the perfect setting for weekend gatherings, outdoor dining, or simply unwinding after a long day. With generous living spaces, modern finishes, and a layout that balances privacy with functionality, this home offers the perfect combination of sophistication and practicality. Experience exceptional craftsmanship and thoughtful design in Briggs Ranch. Schedule your private tour today!

Save
Ask
Tour
Hide
Share
Listing Snapshot
Price 
$673,040
Days On Site 
184 Days
Bedrooms 
4
Inside Area (SqFt) 
3,032 sqft
Total Baths 
5
Full Baths 
4
Partial Baths 
1
Lot Size 
0.198 Acres
Year Built 
2026
MLS Number 
613741
Status 
Active
Property Tax 
N/A
HOA/Condo/Coop Fees 
$516.67 monthly
Sq Ft Source 
Builder
Friends & Family
Recent Activity
2 weeks agoPrice changed to $673,040
2 weeks agoListing updated with changes from the MLS
6 months agoListing first seen on site
General Features
Acres 
0.198
Attached Garage 
Yes
Direction Faces 
Southwest
Foundation 
Slab
Garage 
Yes
Garage Spaces 
3
Green Energy Efficient 
AppliancesWater Heater
Levels 
One
Parking 
AttachedGarage
Property Condition 
Under Construction
Property Sub Type 
Single Family Residence
Style 
Traditional
Utilities 
Cable Available
Water Source 
Public
Interior Features
Appliances 
DishwasherDisposalMicrowaveOther
Cooling 
Central Air
Fireplace Features 
None
Flooring 
CarpetVinyl
Heating 
CentralElectric
Interior 
Open FloorplanWalk-In Closet(s)Kitchen IslandOtherPantrySee Remarks
Laundry Features 
Main LevelLaundry Room
Bonus Room 
Dimensions - 15 x 10Level - Main
Save
Ask
Tour
Hide
Share
Exterior Features
Construction Details 
BrickWood Siding
Fencing 
Privacy
Lot Features 
City Lot
Patio And Porch 
CoveredPatio
Pool Features 
CommunityIn Ground
Road Frontage 
City Street
Roof 
CompositionShingle
View 
None
Waterfront Features 
None
Waterview 
None
Community Features
Association Fee 
$1550.0
Association Fee Frequency 
Quarterly
Community Features 
ClubhouseOtherPlaygroundPool
School District 
Medina Valley ISD
Financing Terms Available 
CashConventionalFHAVA Loan
Schools
School District
Medina Valley ISD
Elementary School
Unknown
Middle School
Unknown
High School
Unknown
Listing courtesy of Dina Verteramo of Highland Homes Realty


Listing information is provided by Participants of the Central Texas MLS. IDX information is provided exclusively for personal, non-commercial use, and may not be used for any purpose other than to identify prospective properties consumers may be interested in purchasing. Information is deemed reliable but not guaranteed. Copyright 2026, Central Texas MLS.
Last checked: 2026-11-15 12:20 AM UTC

Neighborhood & Commute
Source: Walkscore
Disclosure: Community information and market data powered by Constellation Data Labs. Information is deemed reliable but not guaranteed.
Save
Ask
Tour
Hide
Share

Compare listings

Compare