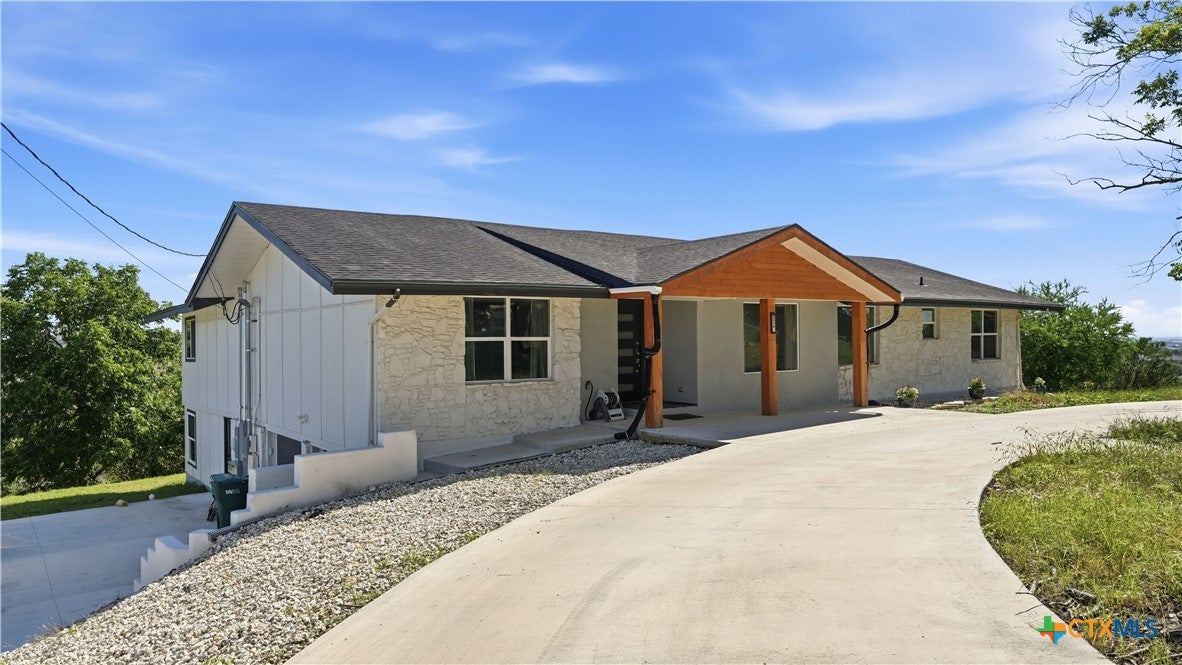
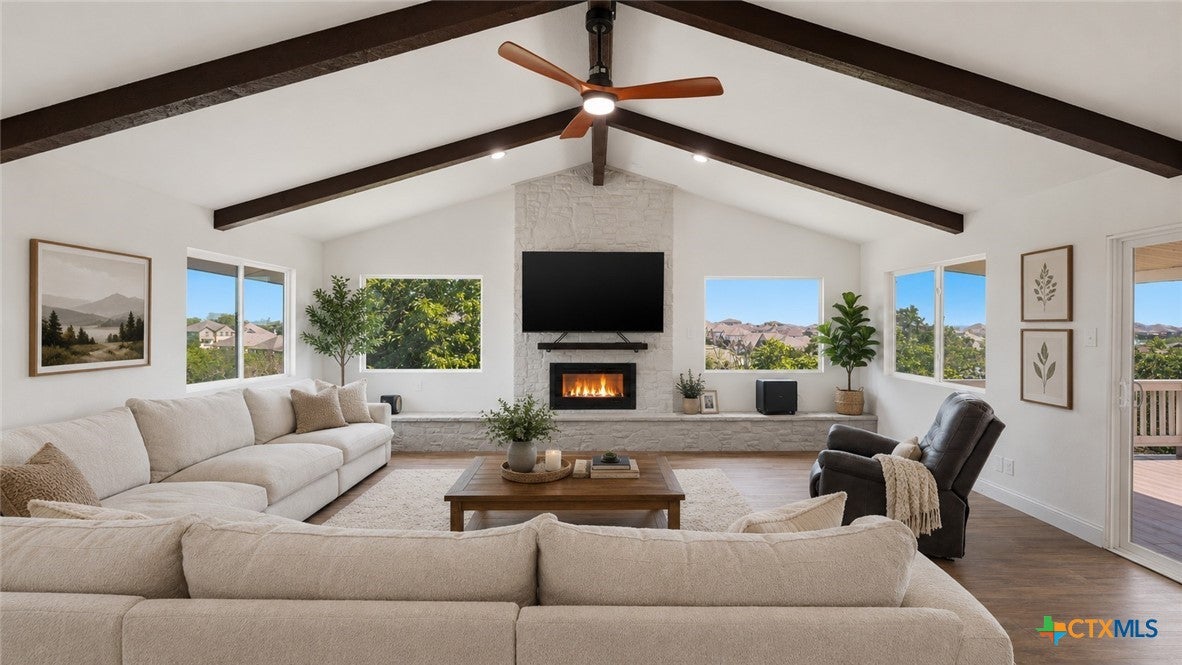
6715 E Queens Crown Street, San Antonio, TX, 78233

Save
Ask
Tour
Hide
Share
$680,000
123 Days On Site

6715 E Queens Crown Street
San Antonio, TX 78233

Single Family Residence|Pending
5
Beds
4
Total Baths
4
Full Baths
4,600
SqFt
$148
/SqFt
1982
Built
Subdivision:
Robards
County:
Bexar

Due to the health concerns created by Coronavirus we are offering personal 1-1 online video walkthough tours where possible.
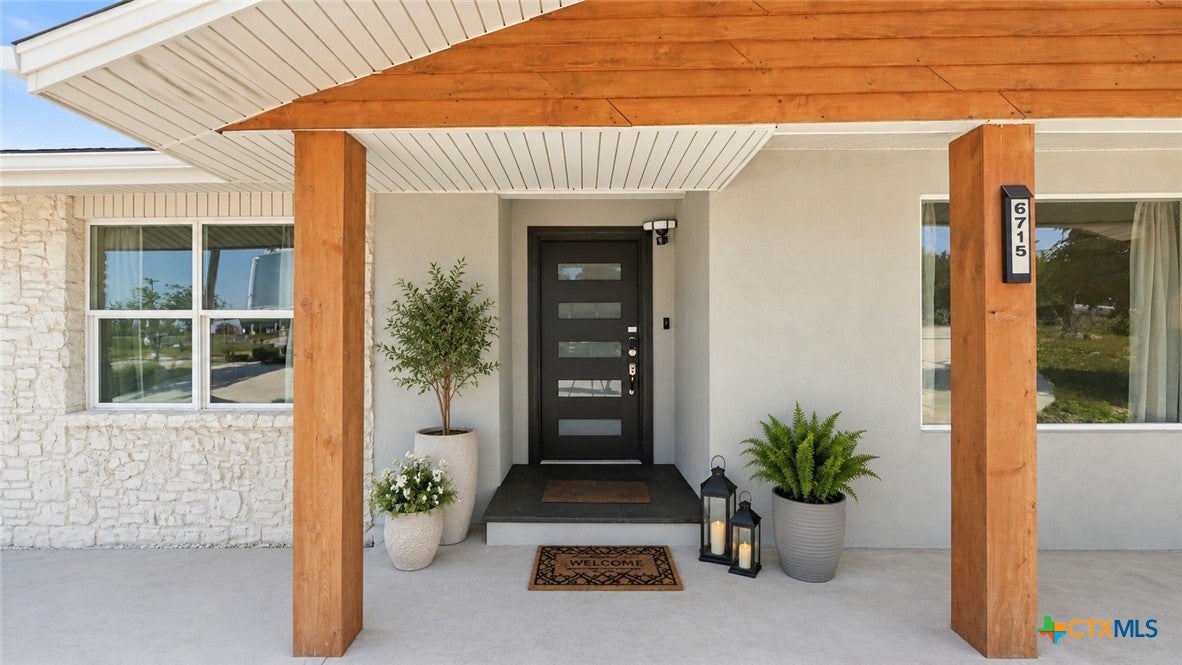
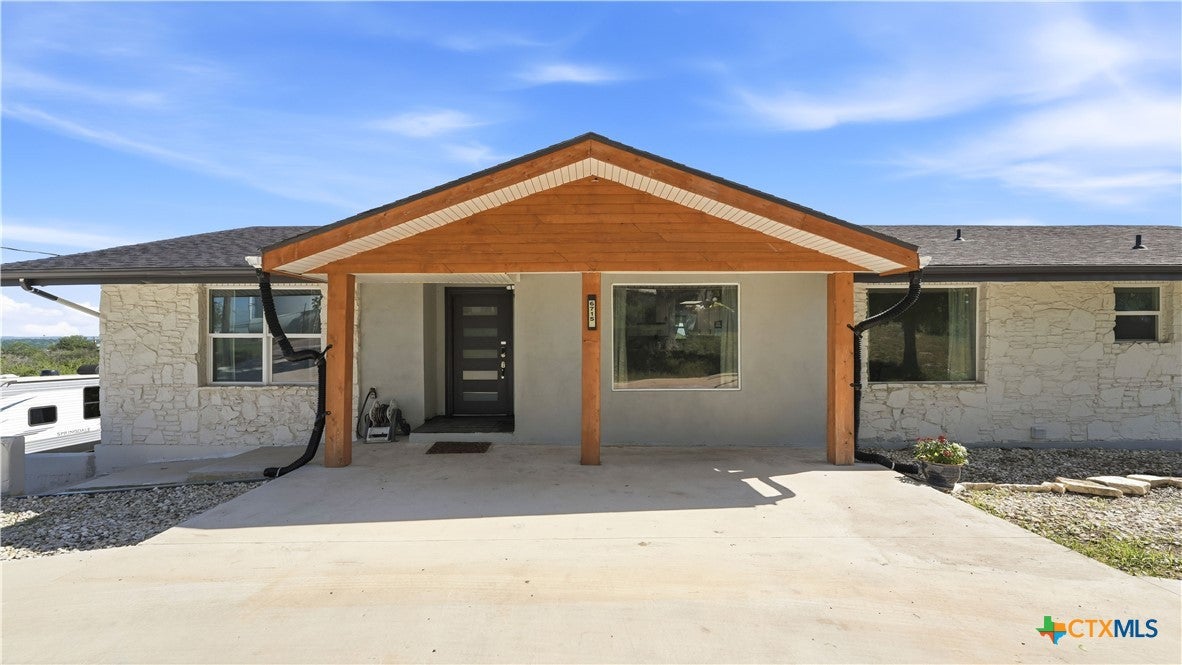
6715 E Queens Crown Street6715 E Queens Crown Street6715 E Queens Crown Street6715 E Queens Crown Street
Save
Ask
Tour
Hide
Share

RARE FIND! Offering an impressive 4,612 sq. ft. of living space on over half an acre with no HOA, this expansive 5-bedroom, 4-bath home delivers exceptional flexibility, privacy and cascading views for miles. Featuring TWO full kitchens, TWO laundry areas, multiple living spaces and a private lower-level entrance, the layout provides two complete living areas ideal for multigenerational living, extended family, guests or investment-minded buyers. Each level has their own separate entrances and exits. The home two levels are connected with one hallway staircase. The main level includes the primary suite, two additional bedrooms, kitchen, dining, laundry, three full baths, and multiple living areas, while the lower level features two bedrooms, a full kitchen, dining area, an additional full baths and media room. Large windows and skylights fill the home with natural light, while the oversized patio showcases sweeping hillside views and a front-row seat for sunrises and fireworks. Additional features include a sunroom/flex space, mature trees, attached two-car garage, circle drive and abundant parking. Conveniently located near Randolph Air Force Base and just minutes from IH-35, city views with a country secluded feel!

Save
Ask
Tour
Hide
Share
Listing Snapshot
Price 
$680,000
Days On Site 
123 Days
Bedrooms 
5
Inside Area (SqFt) 
4,600 sqft
Total Baths 
4
Full Baths 
4
Partial Baths 
N/A
Lot Size 
0.5928 Acres
Year Built 
1982
MLS® Number 
615355
Status 
Pending
Property Tax 
$11,050
HOA/Condo/Coop Fees 
N/A
Sq Ft Source 
Appraiser
Friends & Family
Recent Activity
2 weeks agoStatus changed to Pending
2 weeks agoListing updated with changes from the MLS®
3 months agoPrice changed to $680,000
4 months agoListing first seen on site
General Features
Acres 
0.5928
Attached Garage 
Yes
Foundation 
Slab
Garage 
Yes
Garage Spaces 
2
Levels 
Two
Parking 
Attached CarportCircular DrivewayGarageRV Access/ParkingGarage Faces Side
Property Sub Type 
Single Family Residence
Sewer 
Septic Tank
Style 
RanchTraditional
Utilities 
Cable AvailableElectricity AvailablePhone Available
Water Source 
Public
Interior Features
Appliances 
DishwasherElectric Water HeaterMicrowaveOvenRefrigerator
Cooling 
Ceiling Fan(s)Central AirElectric
Fireplace 
Yes
Fireplace Features 
Living Room
Fireplaces 
1
Flooring 
Ceramic Tile
Heating 
Central
Interior 
Ceiling Fan(s)Double VanityHigh CeilingsEat-in Kitchen
Laundry Features 
Washer HookupElectric Dryer HookupInsideLaundry Room
Window Features 
Skylight(s)
Save
Ask
Tour
Hide
Share
Exterior Features
Construction Details 
Fiber CementStone Veneer
Exterior 
Rain Gutters
Fencing 
None
Lot Features 
SlopedCity Lot
Patio And Porch 
CoveredPatio
Pool Features 
None
Roof 
CompositionShingle
View 
None
Waterfront Features 
None
Waterview 
None
Windows/Doors 
Skylight(s)
Community Features
Community Features 
None
School District 
North East ISD
Financing Terms Available 
CashConventionalFHAVA Loan
Roads 
Paved
Schools
School District
North East ISD
Elementary School
Unknown
Middle School
Unknown
High School
Unknown
Listing courtesy of Lindsay Semper of Vista Realty


Listing information is provided by Participants of the Central Texas MLS. IDX information is provided exclusively for personal, non-commercial use, and may not be used for any purpose other than to identify prospective properties consumers may be interested in purchasing. Information is deemed reliable but not guaranteed. Copyright 2026, Central Texas MLS.
Last checked: 2026-10-04 11:43 PM UTC

Neighborhood & Commute
Source: Walkscore
Disclosure: Community information and market data powered by Constellation Data Labs. Information is deemed reliable but not guaranteed.
Save
Ask
Tour
Hide
Share

Compare listings

Compare