277 Paintbrush Path, New Braunfels, TX, 78132

Save
Ask
Tour
Hide
Share
$2,750,000
158 Days On Site

277 Paintbrush Path
New Braunfels, TX 78132

For Sale|Single Family Residence|Active
6
Beds
6
Total Baths
5
Full Baths
1
Partial Bath
7,611
SqFt
$361
/SqFt
2017
Built
Subdivision:
Riverforest 1
County:
Comal

Due to the health concerns created by Coronavirus we are offering personal 1-1 online video walkthough tours where possible.
277 Paintbrush Path277 Paintbrush Path277 Paintbrush Path277 Paintbrush Path
Save
Ask
Tour
Hide
Share

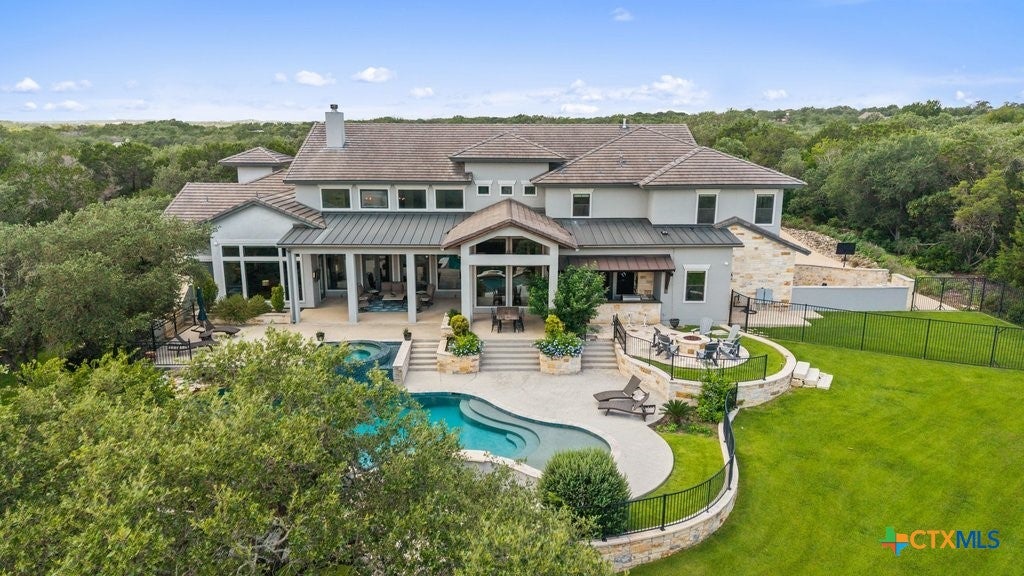
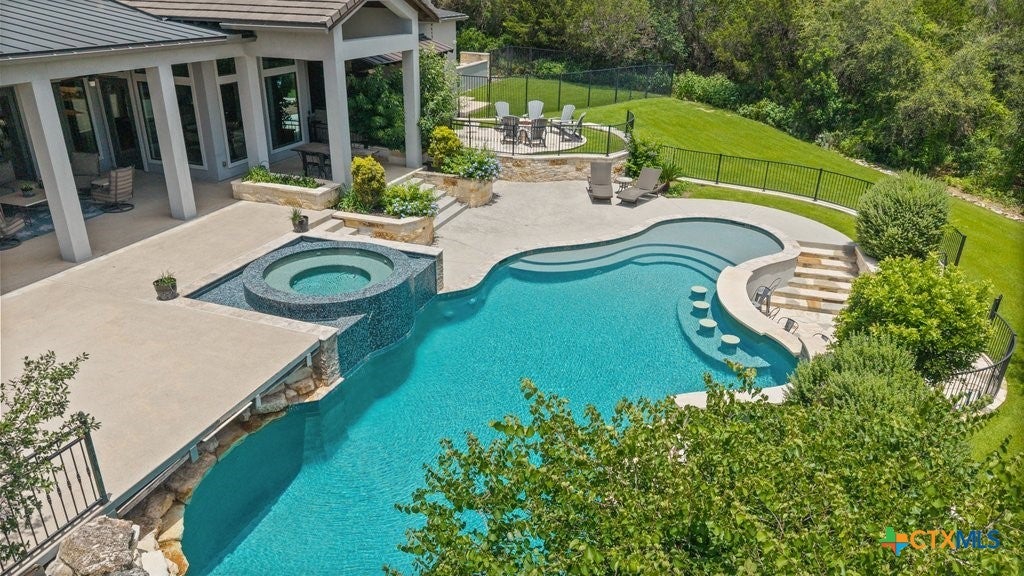
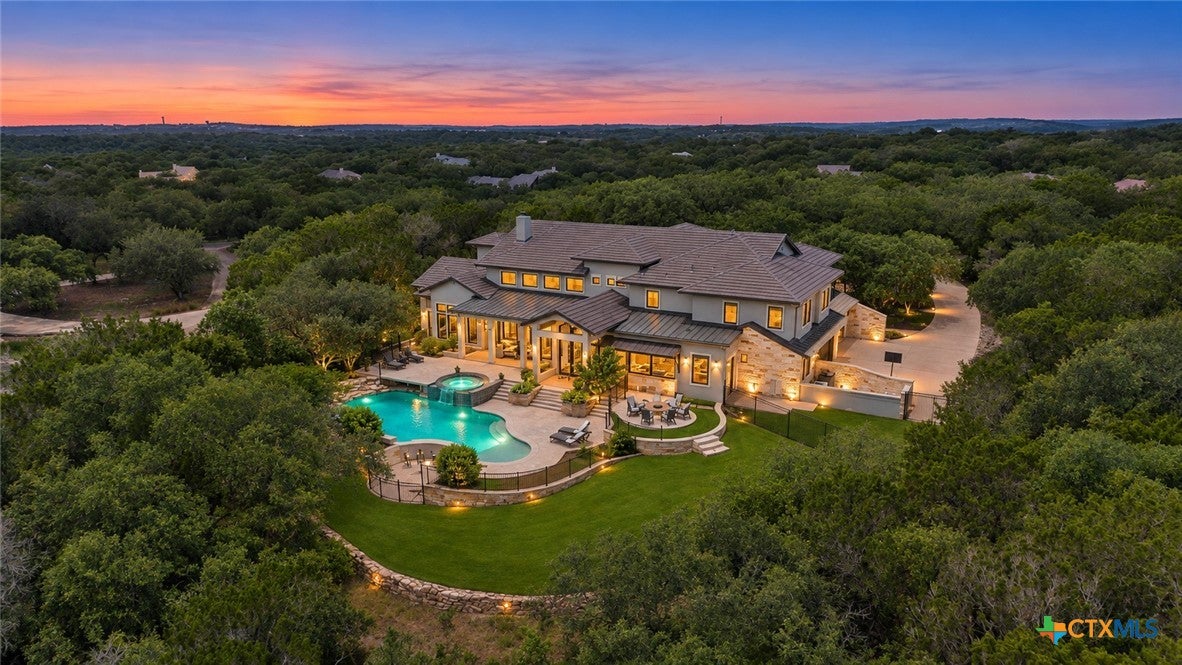
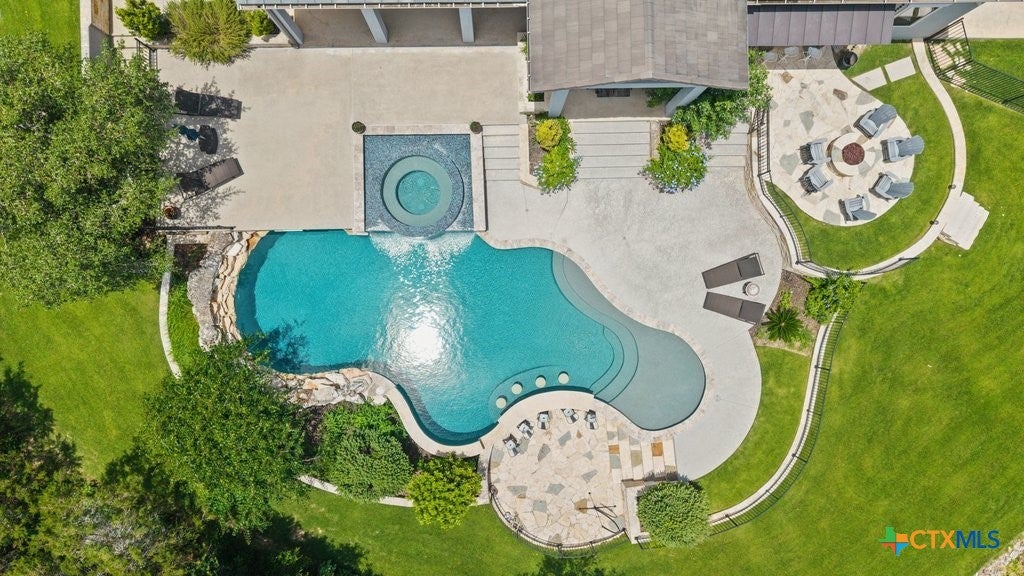
277 Paintbrush Path delivers the privacy, space and resort-style amenities of a Hill Country retreat—just minutes from New Braunfels. Set on 2.28 tree-covered acres in Riverforest, this 7,611-square-foot estate offers six bedrooms, five full and one half baths, three living areas and a four-car garage. Designed for both everyday living and memorable entertaining, the home features exposed beams, travertine and hardwood flooring, expansive windows and warm, thoughtfully selected finishes. The chef’s kitchen includes BlueStar appliances, a generous island, hand-painted Talavera tile and a separate prep kitchen for effortless hosting. Outside, the property becomes a private resort. The heated pool and spa are surrounded by multiple gathering areas, including a fire pit, outdoor kitchen and gas-fired pizza oven. A separate covered wellness pavilion features a cold plunge, cedar sauna, outdoor shower and dedicated fitness space—creating a true at-home destination for relaxation and recovery. Additional highlights include a 10-seat private theater, home office, game room, main-level primary suite, guest or in-law accommodations, sport court, built in audiovisual system and elevated Hill Country views. Mature trees and thoughtfully designed outdoor spaces provide exceptional privacy while remaining close to shopping, dining and everyday conveniences. This is more than a large home—it is a property designed for gathering, wellness, recreation and an elevated Texas Hill Country lifestyle. See the linked property website for the complete photo gallery and additional details. * See Linked Website for Additional Photos!*

Save
Ask
Tour
Hide
Share
Listing Snapshot
Price 
$2,750,000
Days On Site 
158 Days
Bedrooms 
6
Inside Area (SqFt) 
7,611 sqft
Total Baths 
6
Full Baths 
5
Partial Baths 
1
Lot Size 
2.28 Acres
Year Built 
2017
MLS Number 
616320
Status 
Active
Property Tax 
$34,833
HOA/Condo/Coop Fees 
$164.08 monthly
Sq Ft Source 
Appraiser
Friends & Family
Recent Activity
2 weeks agoPrice changed to $2,750,000
2 weeks agoListing updated with changes from the MLS
5 months agoListing first seen on site
General Features
Acres 
2.28
Attached Garage 
Yes
Foundation 
Slab
Garage 
Yes
Garage Spaces 
4
Levels 
Two
Parking 
AttachedGarage
Property Sub Type 
Single Family Residence
Security 
Smoke Detector(s)
Sewer 
Septic Tank
Style 
ContemporaryModern
Utilities 
Electricity Available
Water Source 
Public
Interior Features
Appliances 
Double OvenDishwasherDisposalIce MakerRefrigerator
Cooling 
Ceiling Fan(s)Central Air
Fireplace 
Yes
Fireplace Features 
Great Room
Flooring 
CarpetStoneTileWood
Heating 
Central
Interior 
BookcasesBuilt-in FeaturesCeiling Fan(s)ChandelierCrown MoldingDouble VanityEntrance FoyerHigh CeilingsOpen FloorplanStone CountersRecessed Lighting
Laundry Features 
Washer HookupMain LevelLaundry RoomOtherSinkSee Remarks
Spa 
Yes
Window Features 
Window Treatments
Save
Ask
Tour
Hide
Share
Exterior Features
Construction Details 
Stone VeneerStucco
Exterior 
Private YardRain Gutters
Fencing 
Back YardWrought Iron
Lot Features 
City LotOpen LotViews
Patio And Porch 
PorchCovered
Pool Features 
Outdoor PoolHeatedIn GroundPrivatePool/Spa ComboWaterfall
Private Pool 
Yes
Roof 
Metal
Spa 
Yes
Spa Features 
HeatedIn Ground
View 
RuralRiverTrees/Woods
Waterfront Features 
Countryside View,River,Woods
Waterview 
RuralRiverTrees/Woods
Windows/Doors 
Window Treatments
Community Features
Association Fee 
$1969.0
Association Fee Frequency 
Annually
Community Features 
ClubhousePlaygroundPark
School District 
Comal ISD
Financing Terms Available 
CashConventional
Roads 
Paved
Schools
School District
Comal ISD
Elementary School
Unknown
Middle School
Unknown
High School
Unknown
Listing courtesy of Jennifer Martin of Christies Intl Real Estate Lon


Listing information is provided by Participants of the Central Texas MLS. IDX information is provided exclusively for personal, non-commercial use, and may not be used for any purpose other than to identify prospective properties consumers may be interested in purchasing. Information is deemed reliable but not guaranteed. Copyright 2026, Central Texas MLS.
Last checked: 2026-11-16 12:22 AM UTC

Neighborhood & Commute
Source: Walkscore
Disclosure: Community information and market data powered by Constellation Data Labs. Information is deemed reliable but not guaranteed.
Save
Ask
Tour
Hide
Share

Compare listings

Compare