3721 Bentwood Elm, San Antonio, TX, 78245

Save
Ask
Tour
Hide
Share
$674,656
111 Days On Site

3721 Bentwood Elm
San Antonio, TX 78245

For Sale|Single Family Residence|Active
4
Beds
5
Total Baths
4
Full Baths
1
Partial Bath
3,032
SqFt
$223
/SqFt
2026
Built
Subdivision:
Briggs Ranch
County:
Bexar

Due to the health concerns created by Coronavirus we are offering personal 1-1 online video walkthough tours where possible.
3721 Bentwood Elm3721 Bentwood Elm3721 Bentwood Elm3721 Bentwood Elm
Save
Ask
Tour
Hide
Share

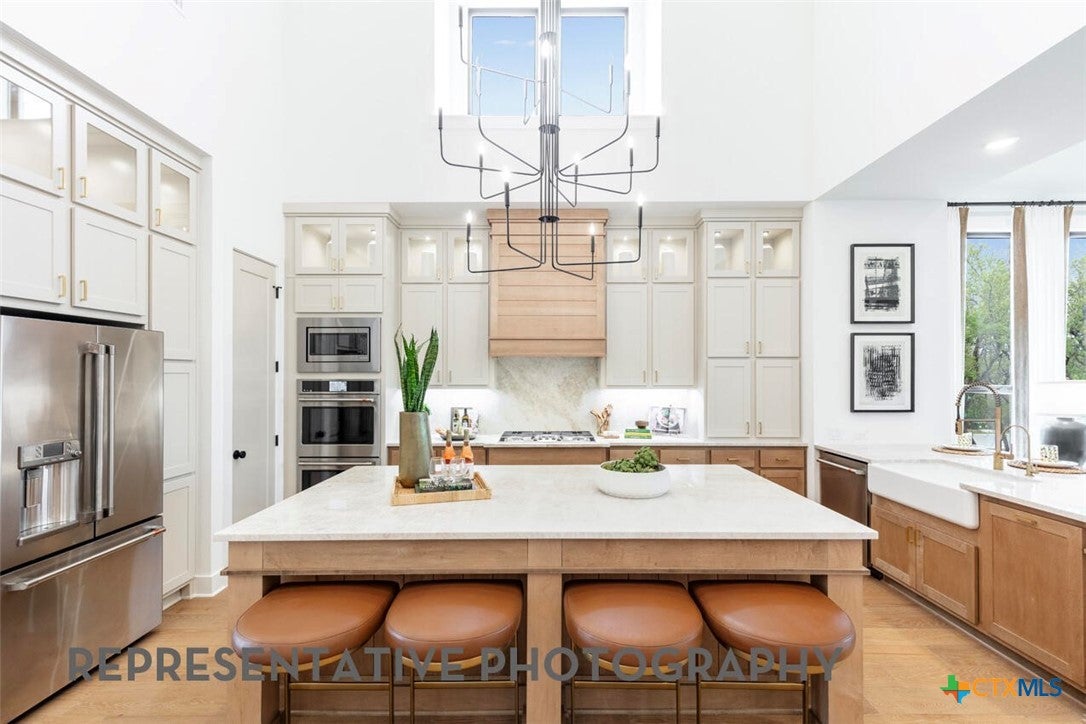
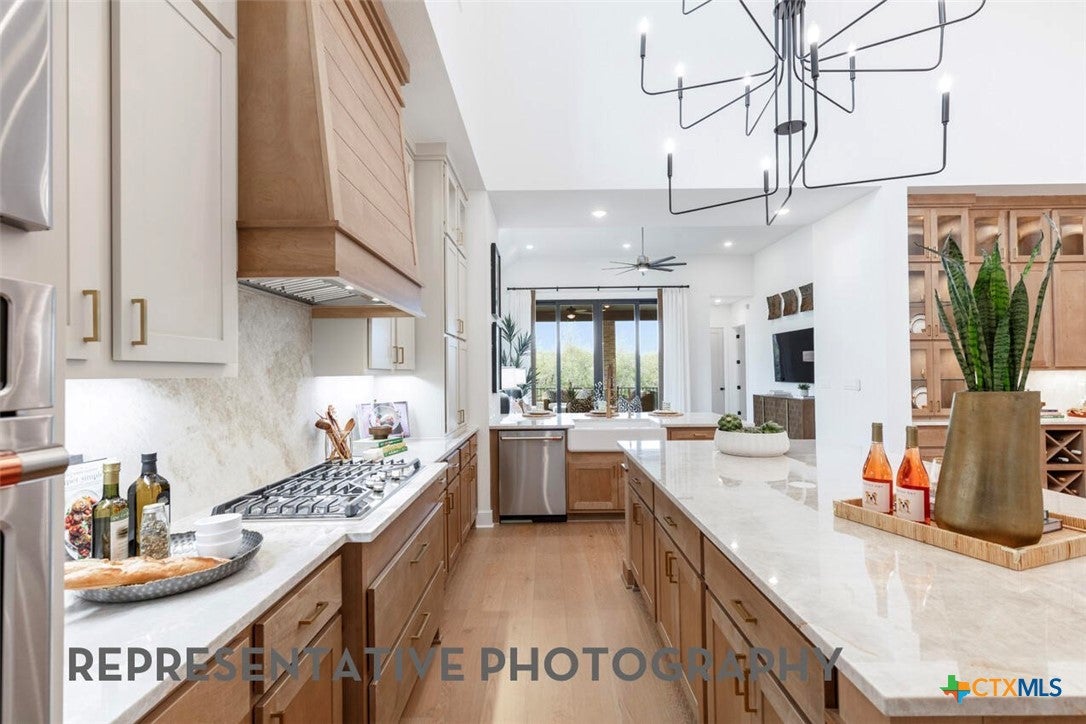
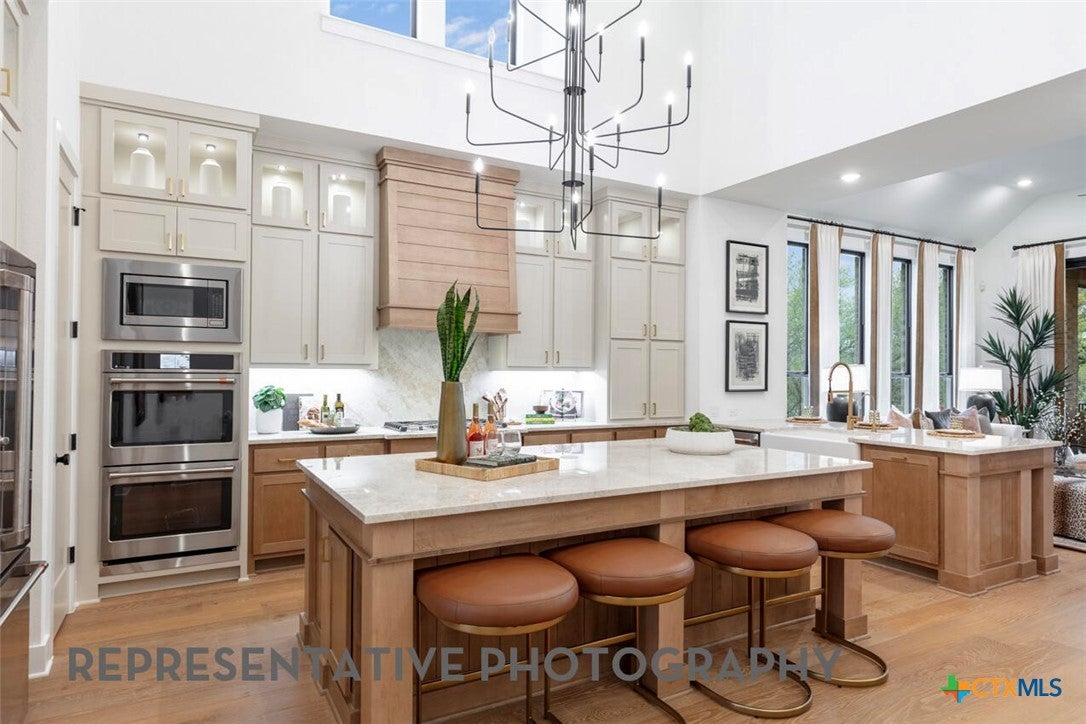
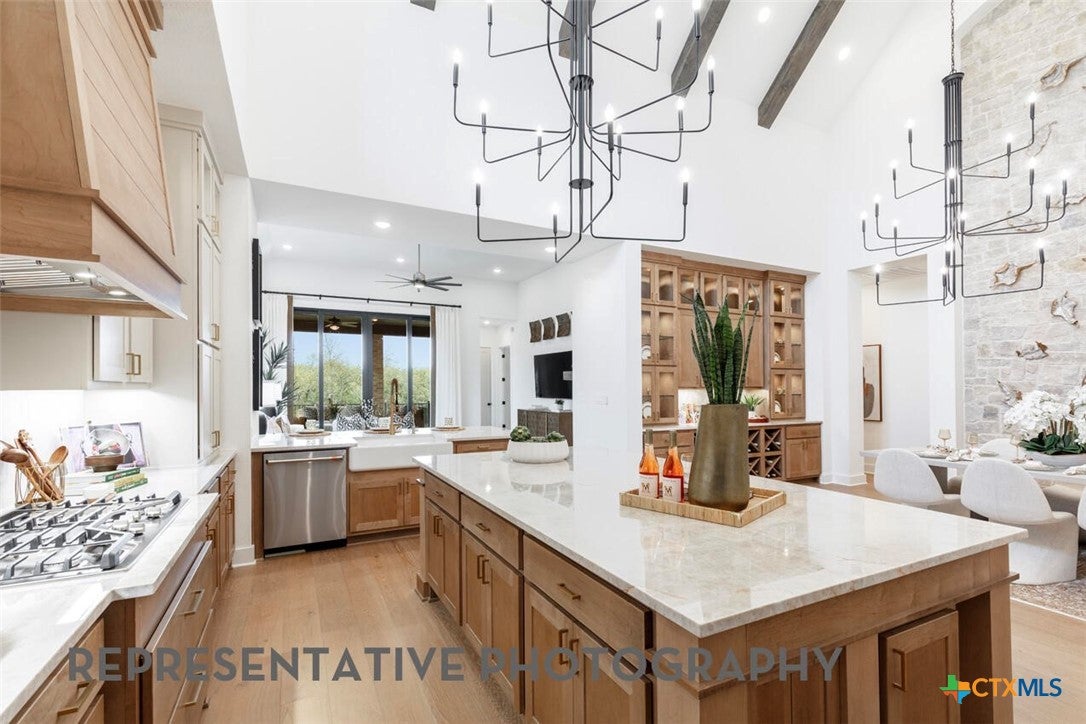
Step into elevated living with this stunning 218 plan home, one of award-winning Highland Homes most popular plans, perfectly positioned on a beautiful homesite just around the corner from our future community pool. Currently under construction, this brand new thoughtfully designed home blends luxury, comfort, and functionality in all the right ways. At the heart of the home is a truly magnificent kitchen-a dream for anyone who loves to cook or entertain. Featuring an expansive island plus a separate peninsula with sink, this space offers both style and practicality, with abundant prep space and room to gather. This is an entertainer's dream! The private primary suite is a retreat of its own, highlighted by an extended bedroom layout and a spa-inspired bath complete with a luxurious freestanding soaking tub-perfect for unwinding at the end of the day. Every bedroom is thoughtfully appointed with its own en-suite bath, offering comfort and privacy for its homeowners or guests alike. With its prime location, elevated finishes, and smart design, this home is an exceptional opportunity you won't want to miss. Enjoy peace of mind with our industry-leading home warranty included with the property. Move into your new home just before the fall holiday season.

Save
Ask
Tour
Hide
Share
Listing Snapshot
Price 
$674,656
Days On Site 
111 Days
Bedrooms 
4
Inside Area (SqFt) 
3,032 sqft
Total Baths 
5
Full Baths 
4
Partial Baths 
1
Lot Size 
0.19 Acres
Year Built 
2026
MLS Number 
618746
Status 
Active
Property Tax 
N/A
HOA/Condo/Coop Fees 
$100 monthly
Sq Ft Source 
Builder
Friends & Family
Recent Activity
3 weeks agoPrice changed to $674,656
3 weeks agoListing updated with changes from the MLS
4 months agoListing first seen on site
General Features
Acres 
0.19
Attached Garage 
Yes
Direction Faces 
East
Foundation 
Slab
Garage 
Yes
Garage Spaces 
3
Green Energy Efficient 
AppliancesHVACInsulationWater HeaterWindows
Levels 
One
Parking 
AttachedGarageGarage Door OpenerTandem
Property Condition 
Under Construction
Property Sub Type 
Single Family Residence
Security 
PrewiredSmoke Detector(s)
Sewer 
Public Sewer
Style 
Traditional
Water Source 
Public
Interior Features
Appliances 
DishwasherDisposalGas Water HeaterMicrowavePlumbed For Ice MakerCooktop
Cooling 
Ceiling Fan(s)Attic FanCentral Air
Fireplace Features 
None
Flooring 
CarpetCeramic Tile
Heating 
Natural GasCentral
Interior 
Ceiling Fan(s)High CeilingsOpen FloorplanWalk-In Closet(s)Eat-in KitchenKitchen Island
Laundry Features 
Washer HookupElectric Dryer HookupMain LevelLaundry Room
Window Features 
Double Pane Windows
Bonus Room 
Dimensions - 15.00 x 10.00Level - Main
Save
Ask
Tour
Hide
Share
Exterior Features
Construction Details 
Brick
Exterior 
Rain Gutters
Fencing 
Back YardPrivacy
Lot Features 
City Lot
Patio And Porch 
CoveredPatio
Pool Features 
CommunityIn Ground
Road Frontage 
City Street
Roof 
CompositionShingle
View 
None
Waterfront Features 
None
Waterview 
None
Windows/Doors 
Double Pane Windows
Community Features
Association Fee 
$300.0
Association Fee Frequency 
Quarterly
Community Features 
ClubhousePlaygroundPool
School District 
Medina Valley ISD
Financing Terms Available 
CashConventionalFHAVA Loan
Schools
School District
Medina Valley ISD
Elementary School
Unknown
Middle School
Unknown
High School
Unknown
Listing courtesy of Dina Verteramo of Highland Homes Realty


Listing information is provided by Participants of the Central Texas MLS. IDX information is provided exclusively for personal, non-commercial use, and may not be used for any purpose other than to identify prospective properties consumers may be interested in purchasing. Information is deemed reliable but not guaranteed. Copyright 2026, Central Texas MLS.
Last checked: 2026-10-25 02:31 PM UTC

Neighborhood & Commute
Source: Walkscore
Disclosure: Community information and market data powered by Constellation Data Labs. Information is deemed reliable but not guaranteed.
Save
Ask
Tour
Hide
Share

Compare listings

Compare