
Save
Ask
Tour
Hide
$735,512
27 Days On Site
11778 WarlockSan Antonio, TX 78254
Single Family Residence|Pending
5
Beds
6
Total Baths
5
Full Baths
1
Partial Bath
3,603
SqFt
$204
/SqFt
2026
Built
Subdivision:
Davis Ranch
County:
Bexar
Due to the health concerns created by Coronavirus we are offering personal 1-1 online video walkthough tours where possible.
Save
Ask
Tour
Hide
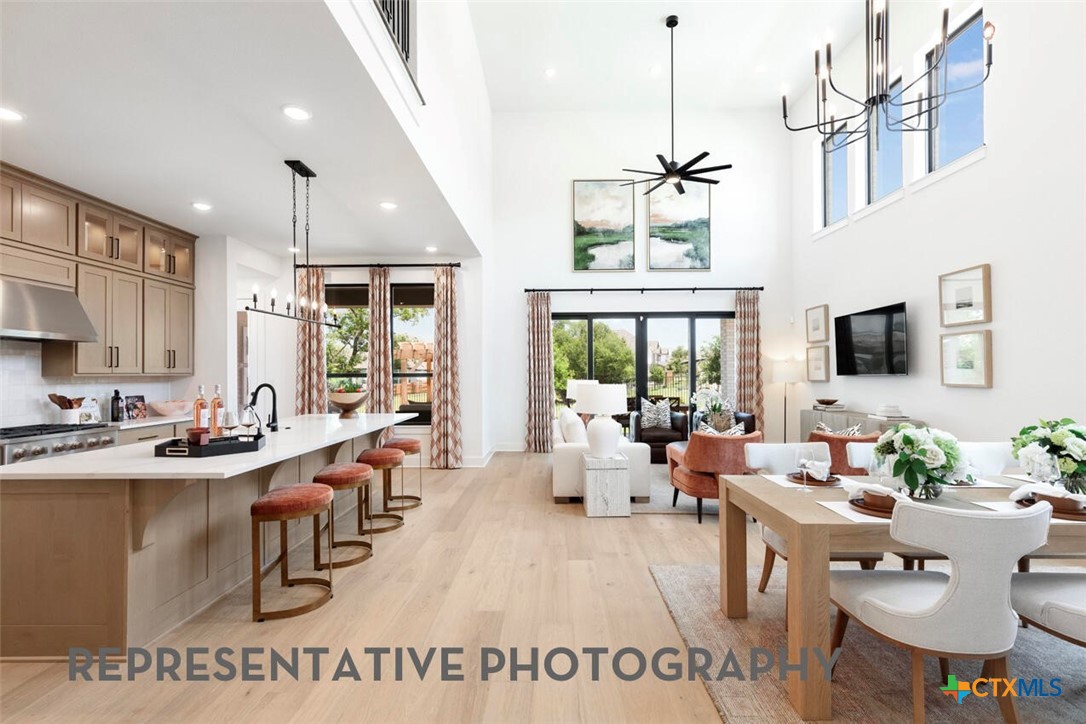
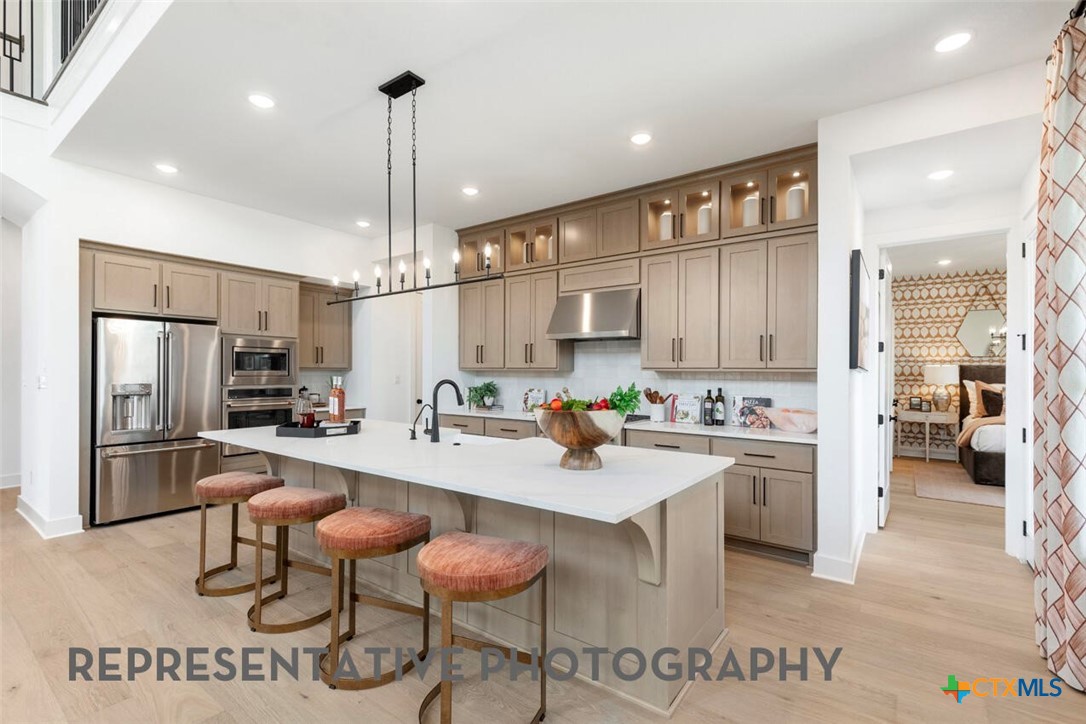
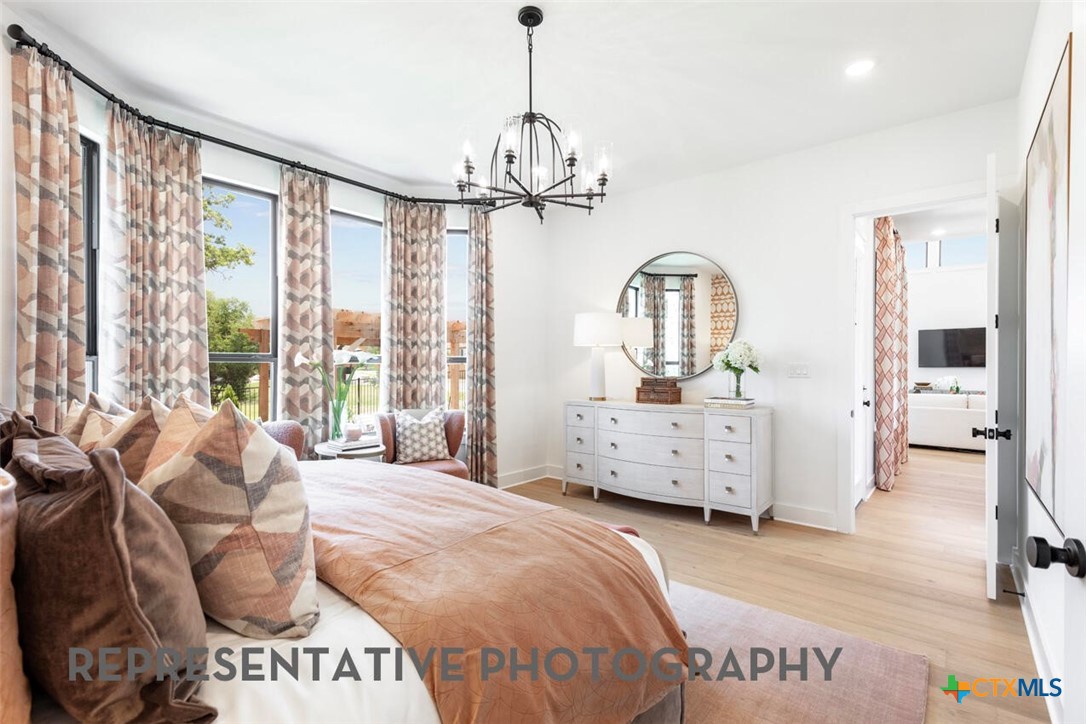
Open floor plan with vaulted ceilings. Upgraded Kitchen with built in appliance package; Enjoy an entertainment room downstairs and a gameroom up.
Save
Ask
Tour
Hide
Listing Snapshot
Price
$735,512
Days On Site
27 Days
Bedrooms
5
Inside Area (SqFt)
3,603 sqft
Total Baths
6
Full Baths
5
Partial Baths
1
Lot Size
0.165 Acres
Year Built
2026
MLS® Number
618998
Status
Pending
Property Tax
N/A
HOA/Condo/Coop Fees
$165 monthly
Sq Ft Source
Builder
Friends & Family
Recent Activity
| 4 weeks ago | Listing updated with changes from the MLS® | |
| 4 weeks ago | Listing first seen on site |
General Features
Acres
0.165
Attached Garage
Yes
Direction Faces
West
Foundation
Slab
Garage
Yes
Garage Spaces
3
Green Energy Efficient
AppliancesThermostatWater HeaterWindows
Levels
Two
Parking
AttachedGarageGarage Door OpenerTandem
Property Condition
Under Construction
Property Sub Type
Single Family Residence
Sewer
Public Sewer
Style
Traditional
Utilities
Cable AvailableNoneWater Available
Water Source
Public
Interior Features
Appliances
Gas CooktopOtherPlumbed For Ice MakerTankless Water Heater
Cooling
Ceiling Fan(s)Central AirElectricZoned
Fireplace Features
None
Flooring
CarpetCeramic Tile
Heating
Natural Gas
Interior
Ceiling Fan(s)Double VanityHigh CeilingsOpen FloorplanSmart ThermostatWalk-In Closet(s)Kitchen IslandOtherPantrySee Remarks
Laundry Features
Washer HookupGas Dryer HookupMain LevelLaundry Room
Window Features
Double Pane Windows
Bedroom
Dimensions - 13 x 10Level - Upper
Save
Ask
Tour
Hide
Exterior Features
Construction Details
Brick
Fencing
Privacy
Lot Features
City Lot
Pool Features
CommunityNone
Road Frontage
City Street
Roof
CompositionShingle
View
None
Waterfront Features
None
Waterview
None
Windows/Doors
Double Pane Windows
Community Features
Association Dues
495
Community Features
Pool
Financing Terms Available
CashConventionalFHAVA Loan
HOA Fee Frequency
Quarterly
School District
Northside ISD
Schools
School District
Northside ISD
Elementary School
Unknown
Middle School
Unknown
High School
Unknown
Listing courtesy of Dina Verteramo of Highland Homes Realty

Listing information is provided by Participants of the Central Texas MLS. IDX information is provided exclusively for personal, non-commercial use, and may not be used for any purpose other than to identify prospective properties consumers may be interested in purchasing. Information is deemed reliable but not guaranteed. Copyright 2026, Central Texas MLS.
Last checked: 2026-08-04 09:49 PM UTC
Listing information is provided by Participants of the Central Texas MLS. IDX information is provided exclusively for personal, non-commercial use, and may not be used for any purpose other than to identify prospective properties consumers may be interested in purchasing. Information is deemed reliable but not guaranteed. Copyright 2026, Central Texas MLS.
Last checked: 2026-08-04 09:49 PM UTC
Neighborhood & Commute
Source: Walkscore
Disclosure: Community information and market data powered by Constellation Data Labs. Information is deemed reliable but not guaranteed.
Save
Ask
Tour
Hide