10201 Spicewood Mesa, Austin, TX, 78759

Save
Ask
Tour
Hide
Share
$1,060,000
5 Days On Site

10201 Spicewood Mesa
Austin, TX 78759

For Sale|Single Family Residence|Active
5
Beds
4
Total Baths
4
Full Baths
3,289
SqFt
$322
/SqFt
1997
Built
Subdivision:
Canyon Mesa Ph 01
County:
Travis

Due to the health concerns created by Coronavirus we are offering personal 1-1 online video walkthough tours where possible.
10201 Spicewood Mesa10201 Spicewood Mesa10201 Spicewood Mesa10201 Spicewood Mesa
Save
Ask
Tour
Hide
Share

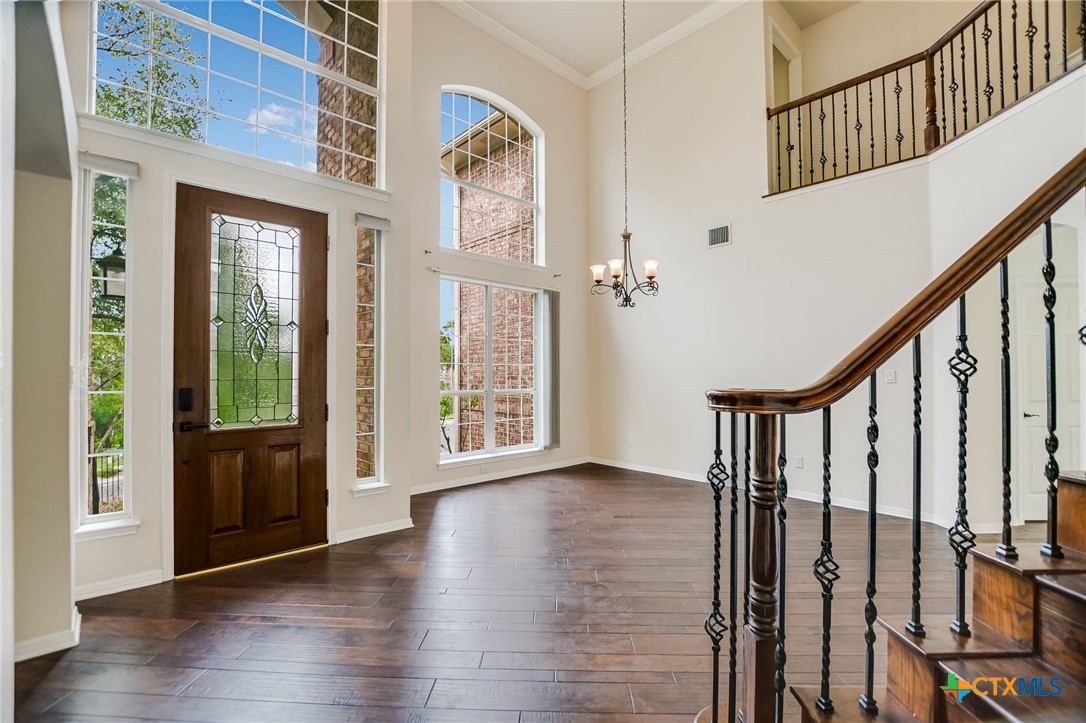
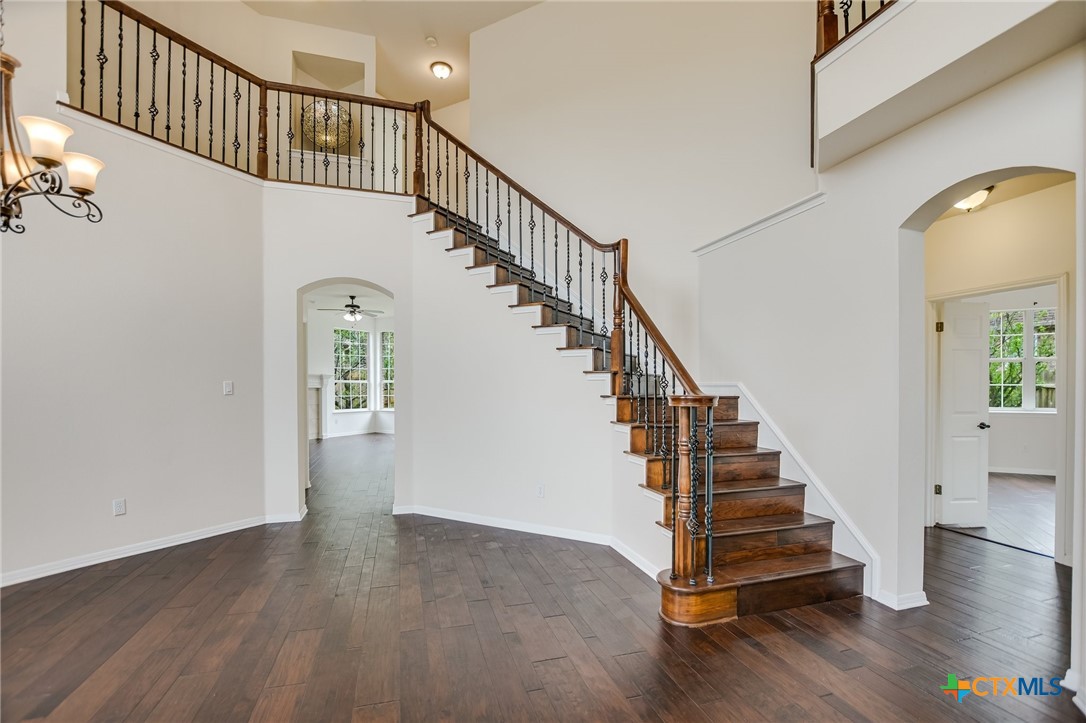
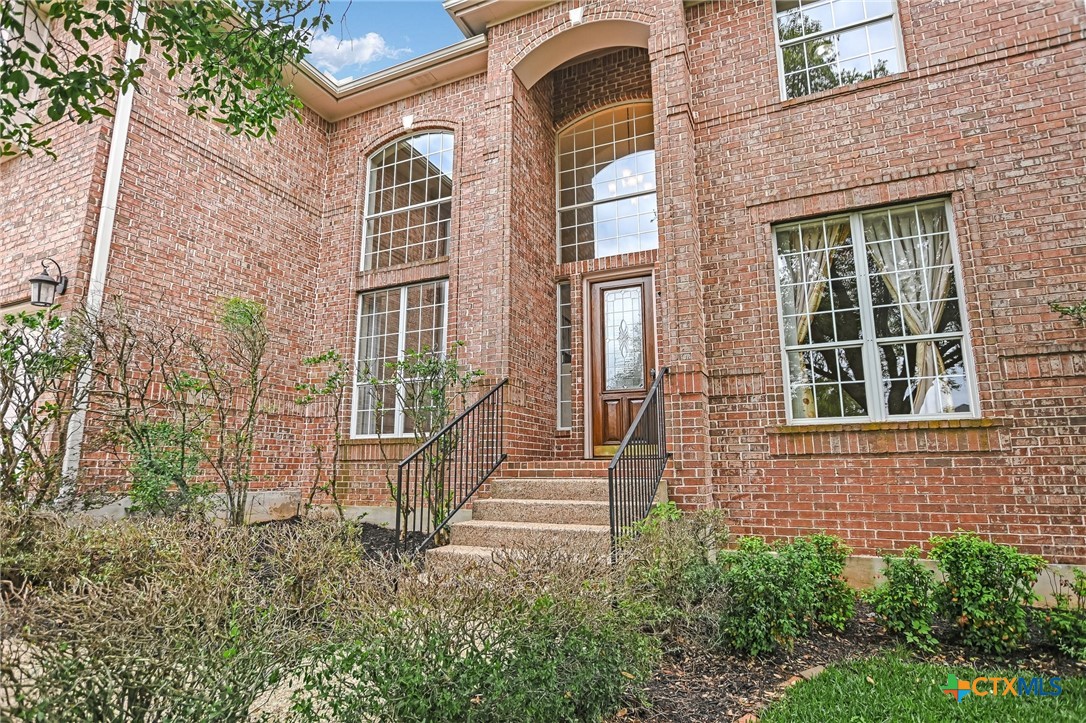
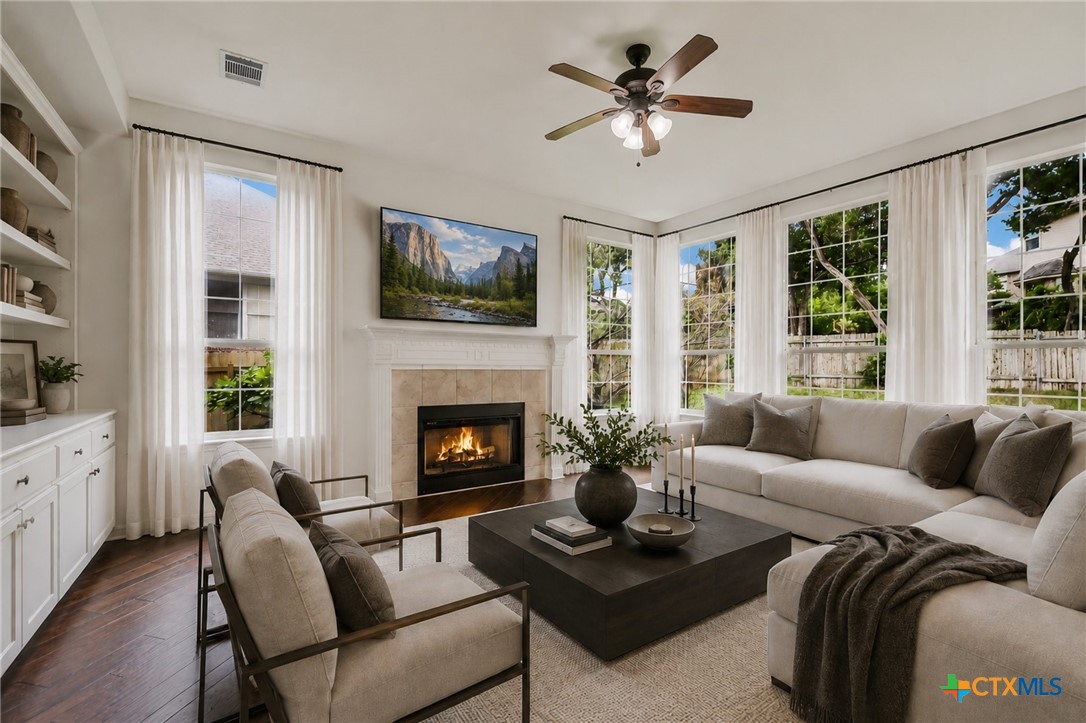
Step inside this spacious, beautifully appointed 5 bedroom, 4 bath, 3 living area home with a large 3 car garage. It offers a generous living space both inside and outside with a large, landscaped front and back yard. It is in the coveted, popular Laurel Mountain Elem, Canyon Vista Middle & Westwood High It's only 25 mins to downtown while only about 10 minutes to the Domain, Whole Foods, Trader Joe's, Costco, Arboretum, Arbor Walk & fine dining! This flexible floorplan includes 2 living spaces downstairs with a guest room & full bath down! The kitchen has been remodeled with fresh paint, stainless appliances, granite island and counters, new sink & a gas cooktop & vent had been added by current owners. All 4 baths were remodeled with modern faucets, tiles, paint, some with walk in showers & upgraded hardware & more. A huge room upstairs can be flexible as a game room, playroom, home office or can be made into a media room. The backyard boasts privacy, a patio and 5 fruit trees! The chef's kitchen opens into a dining and living area! This great space includes a cozy fireplace & a built-in bookcase. Great neighborhood & so close to parks, golf, tennis, walking trails and playgrounds. Don't miss this one!

Save
Ask
Tour
Hide
Share
Listing Snapshot
Price 
$1,060,000
Days On Site 
5 Days
Bedrooms 
5
Inside Area (SqFt) 
3,289 sqft
Total Baths 
4
Full Baths 
4
Partial Baths 
N/A
Lot Size 
0.223 Acres
Year Built 
1997
MLS® Number 
619252
Status 
Active
Property Tax 
$19,128
HOA/Condo/Coop Fees 
$1
Sq Ft Source 
Appraiser
Friends & Family
Recent Activity
5 days agoListing first seen on site
5 days agoListing updated with changes from the MLS®
General Features
Acres 
0.223
Disclosures 
Homestead Exemption
Foundation 
Slab
Garage 
Yes
Garage Spaces 
3
Levels 
Two
Parking 
Garage Faces FrontGarageGarage Door Opener
Property Sub Type 
Single Family Residence
Security 
PrewiredSmoke Detector(s)
Sewer 
Public Sewer
Style 
Traditional
Utilities 
Electricity AvailableNatural Gas AvailablePhone AvailableUnderground Utilities
Water Source 
Public
Interior Features
Appliances 
DishwasherGas CooktopDisposalGas Water HeaterOvenRange HoodVented Exhaust FanMicrowave
Cooling 
Ceiling Fan(s)Central AirZoned
Fireplace 
Yes
Fireplace Features 
Family RoomGas
Fireplaces 
1
Flooring 
CarpetCeramic TileHardwoodTile
Heating 
Natural GasZoned
Interior 
BookcasesCeiling Fan(s)Crown MoldingDouble VanityEntrance FoyerHigh CeilingsOpen FloorplanSoaking TubWalk-In Closet(s)Breakfast Bar
Laundry Features 
Washer HookupElectric Dryer HookupGas Dryer HookupLower LevelLaundry Room
Window Features 
Window Treatments
Dining Room 
Level - Lower
Save
Ask
Tour
Hide
Share
Exterior Features
Exterior 
Rain GuttersLighting
Fencing 
Back YardPrivacyWood
Lot Features 
City LotSprinklers In RearSprinklers In FrontWooded
Patio And Porch 
Patio
Pool Features 
None
Road Frontage 
City Street
Roof 
CompositionShingle
View 
None
Waterfront Features 
None
Waterview 
None
Windows/Doors 
Window Treatments
Community Features
Association Dues 
1
Community Features 
Playground
Financing Terms Available 
CashConventionalFHA
Roads 
Paved
School District 
Round Rock ISD
Schools
School District
Round Rock ISD
Elementary School
Laurel Mountain Elementary School
Middle School
Canyon Vista Middle School
High School
Westwood High School
Listing courtesy of Sharon Brummett of Compass RE Texas, LLC


Listing information is provided by Participants of the Central Texas MLS. IDX information is provided exclusively for personal, non-commercial use, and may not be used for any purpose other than to identify prospective properties consumers may be interested in purchasing. Information is deemed reliable but not guaranteed. Copyright 2026, Central Texas MLS.
Last checked: 2026-07-15 05:11 AM UTC

Neighborhood & Commute
Source: Walkscore
Disclosure: Community information and market data powered by Constellation Data Labs. Information is deemed reliable but not guaranteed.
Save
Ask
Tour
Hide
Share

Compare listings

Compare