2419 Terminal Loop Road, McQueeney, TX, 78123

Save
Ask
Tour
Hide
Share
$2,199,900
33 Days On Site

2419 Terminal Loop Road
McQueeney, TX 78123

Single Family Residence|Pending
5
Beds
6
Total Baths
5
Full Baths
1
Partial Bath
4,213
SqFt
$522
/SqFt
2012
Built
Subdivision:
Rivers End Estates
County:
Guadalupe

Due to the health concerns created by Coronavirus we are offering personal 1-1 online video walkthough tours where possible.
2419 Terminal Loop Road2419 Terminal Loop Road2419 Terminal Loop Road2419 Terminal Loop Road
Save
Ask
Tour
Hide
Share

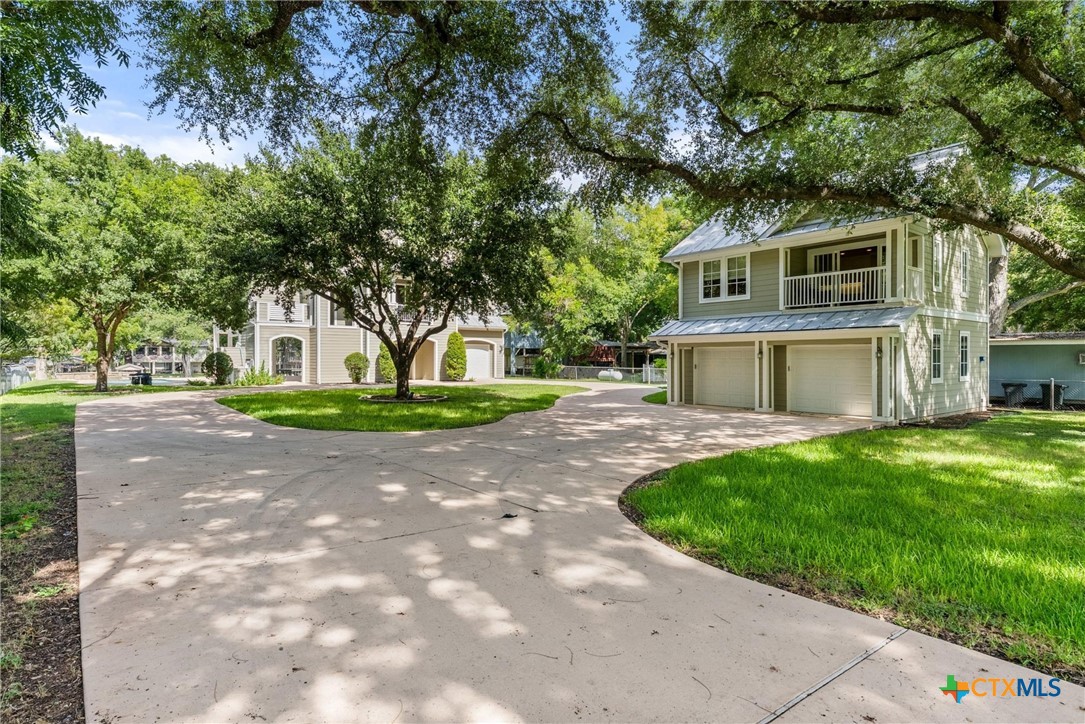
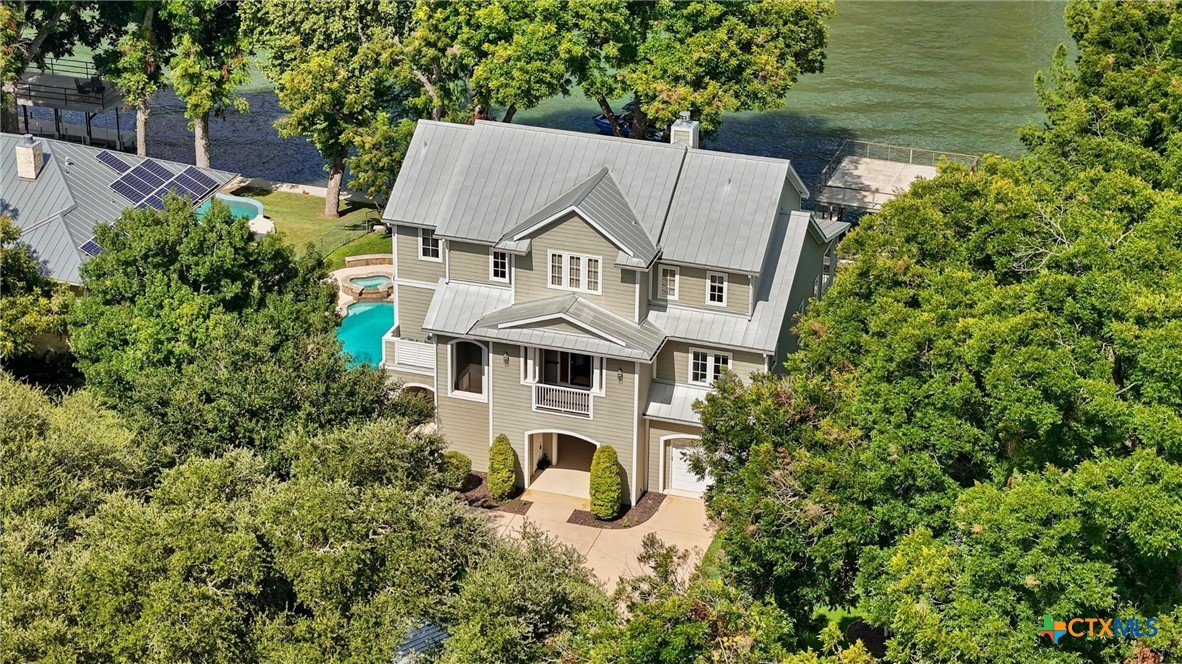
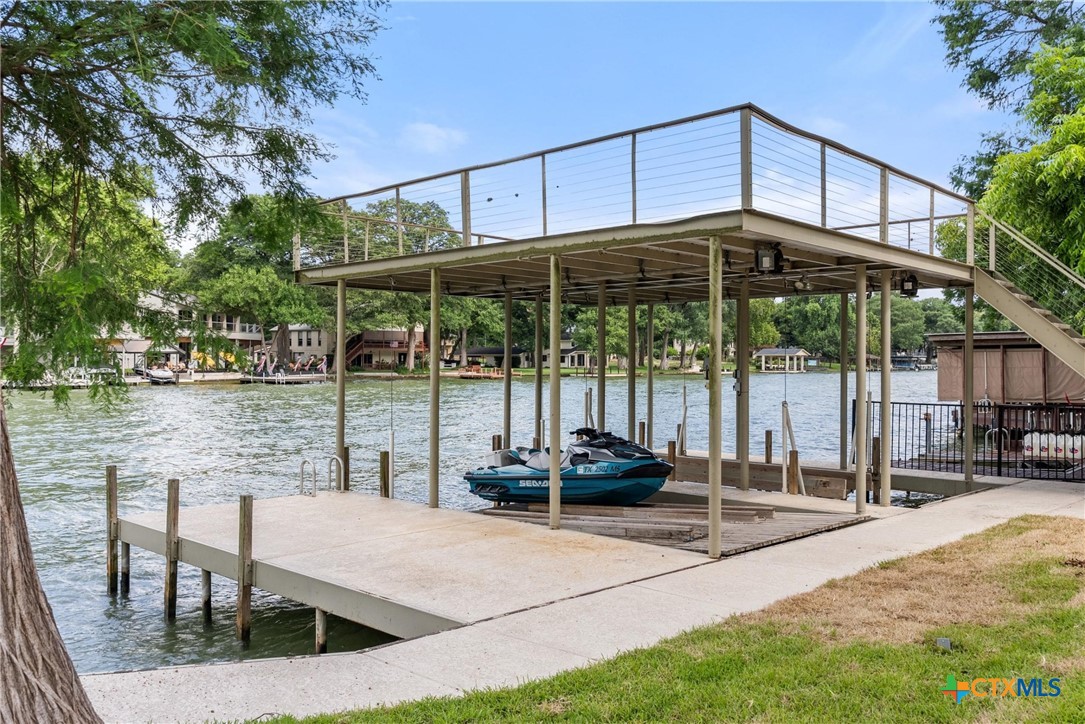
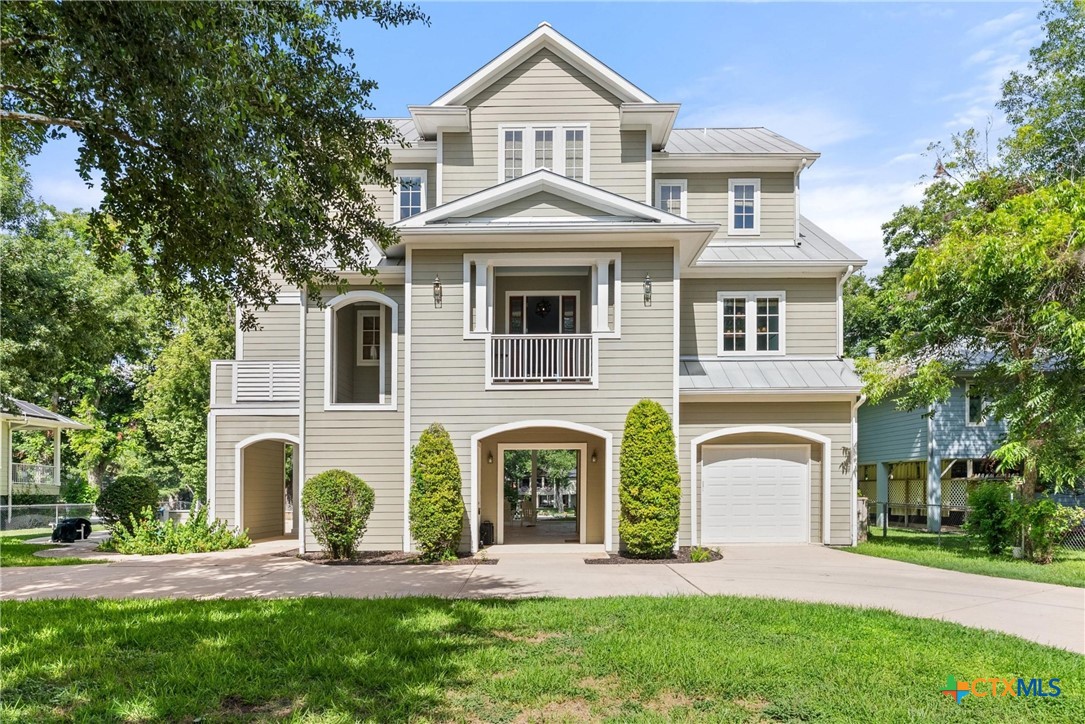
East-facing waterfront, expansive open-water views, and one of Lake McQueeney's premier locations define this exceptional estate. Designed for entertaining, the property features a resort-style pool and spa, covered pavilion, upper veranda, beautifully landscaped terraces, and a private dock with boat lift, two personal watercraft lifts, and an oversized sun deck. When guests arrive, the detached guest apartment offers its own kitchenette, sleeping area, sitting room, and private balcony, creating comfortable accommodations without sacrificing privacy inside the main home. The interior showcases reclaimed wood flooring, Craftsman-inspired finishes, designer lighting, and expansive windows overlooking the lake. The chef's kitchen features granite countertops, custom cabinetry, large center island, farmhouse sink, built-in appliances, and a dry bar with ice maker. The primary suite enjoys private balcony access and beautiful lake views, while multiple guest bedrooms provide flexible accommodations. Additional highlights include an elevator, oversized garages, gated entry, outdoor shower, extensive parking, irrigation system, and quality craftsmanship throughout. This is luxury Lake McQueeney living built around boating, entertaining, and enjoying one of the lake's most sought-after waterfront settings. Main house is 3,083 sqft; 4 bed, 4.1 Bath. Guest house is 1,130 sqft. 1 bed, 1 Bath.

Save
Ask
Tour
Hide
Share
Listing Snapshot
Price 
$2,199,900
Days On Site 
33 Days
Bedrooms 
5
Inside Area (SqFt) 
4,213 sqft
Total Baths 
6
Full Baths 
5
Partial Baths 
1
Lot Size 
0.6805 Acres
Year Built 
2012
MLS® Number 
619602
Status 
Pending
Property Tax 
$33,787
HOA/Condo/Coop Fees 
N/A
Sq Ft Source 
Appraiser
Friends & Family
Recent Activity
a week agoStatus changed to Pending
a week agoListing updated with changes from the MLS®
a month agoListing first seen on site
General Features
Acres 
0.6805
Attached Garage 
Yes
Building Features 
Elevators
Carport 
3
Direction Faces 
East
Disclosures 
Flood Plain Disclosure
Foundation 
Slab
Garage 
Yes
Garage Spaces 
3
Levels 
Two
Parking 
Attached CarportAttachedCircular DrivewayDetachedGarage Faces FrontGarageGarage Door OpenerOff StreetParking Pad
Property Sub Type 
Single Family Residence
Sewer 
Septic Tank
Style 
Traditional
Utilities 
Electricity AvailableUnderground Utilities
Interior Features
Appliances 
DishwasherElectric CooktopElectric Water HeaterDisposalOvenCooktopMicrowave
Cooling 
Ceiling Fan(s)Zoned
Fireplace 
Yes
Fireplace Features 
GasGas LogGas StarterLiving Room
Fireplaces 
1
Flooring 
Wood
Heating 
CentralElectricFireplace(s)Zoned
Interior 
ElevatorBuilt-in FeaturesCeiling Fan(s)Crown MoldingDry BarDouble VanityEntrance FoyerOpen FloorplanRecessed LightingStorageWalk-In Closet(s)Wired for SoundBreakfast BarEat-in KitchenGranite Counters
Laundry Features 
Washer HookupElectric Dryer HookupInsideMain LevelLower LevelLaundry RoomSink
Spa 
Yes
Window Features 
Double Pane Windows
GuestQuarters 
Dimensions - 24.33 X 21.08Level - Upper
Save
Ask
Tour
Hide
Share
Exterior Features
Construction Details 
Fiber Cement
Exterior 
BalconyDockRain Gutters
Fencing 
Chain LinkFullWrought Iron
Lot Features 
City LotLevelViewsWaterfront
Other Structures 
Boat House
Patio And Porch 
DeckPorchCoveredPatio
Pool Features 
Outdoor PoolIn GroundPrivatePool/Spa Combo
Private Pool 
Yes
Roof 
Metal
Spa 
Yes
Spa Features 
In GroundPrivate
View 
LakeRiverWater
Waterfront 
Yes
Waterfront Features 
Guadalupe River,Lake,Lake McQueeney,River,Water Ac
Waterview 
LakeRiverWater
Windows/Doors 
Double Pane Windows
Community Features
Accessibility Features 
Safe Emergency Egress from Home
Community Features 
None
Financing Terms Available 
CashConventionalFHAVA Loan
Roads 
AsphaltPaved
School District 
Seguin ISD
Schools
School District
Seguin ISD
Elementary School
Rodriguez Elementary
Middle School
A.J. Briesemeister Middle School
High School
Seguin High School
Listing courtesy of Lakefront Grp & Hill Country Luxury Grp of Keller Williams Heritage


Listing information is provided by Participants of the Central Texas MLS. IDX information is provided exclusively for personal, non-commercial use, and may not be used for any purpose other than to identify prospective properties consumers may be interested in purchasing. Information is deemed reliable but not guaranteed. Copyright 2026, Central Texas MLS.
Last checked: 2026-08-17 02:10 AM UTC

Neighborhood & Commute
Source: Walkscore
Disclosure: Community information and market data powered by Constellation Data Labs. Information is deemed reliable but not guaranteed.
Save
Ask
Tour
Hide
Share

Compare listings

Compare