376 San Marcos Trail, New Braunfels, TX, 78132

Save
Ask
Tour
Hide
Share
$2,375,000
10 Days On Site

376 San Marcos Trail
New Braunfels, TX 78132

For Sale|Single Family Residence|Active
4
Beds
6
Total Baths
4
Full Baths
2
Partial Baths
5,287
SqFt
$449
/SqFt
2012
Built
Subdivision:
Waggener Ranch 1
County:
Comal

Due to the health concerns created by Coronavirus we are offering personal 1-1 online video walkthough tours where possible.
376 San Marcos Trail376 San Marcos Trail376 San Marcos Trail376 San Marcos Trail
Save
Ask
Tour
Hide
Share

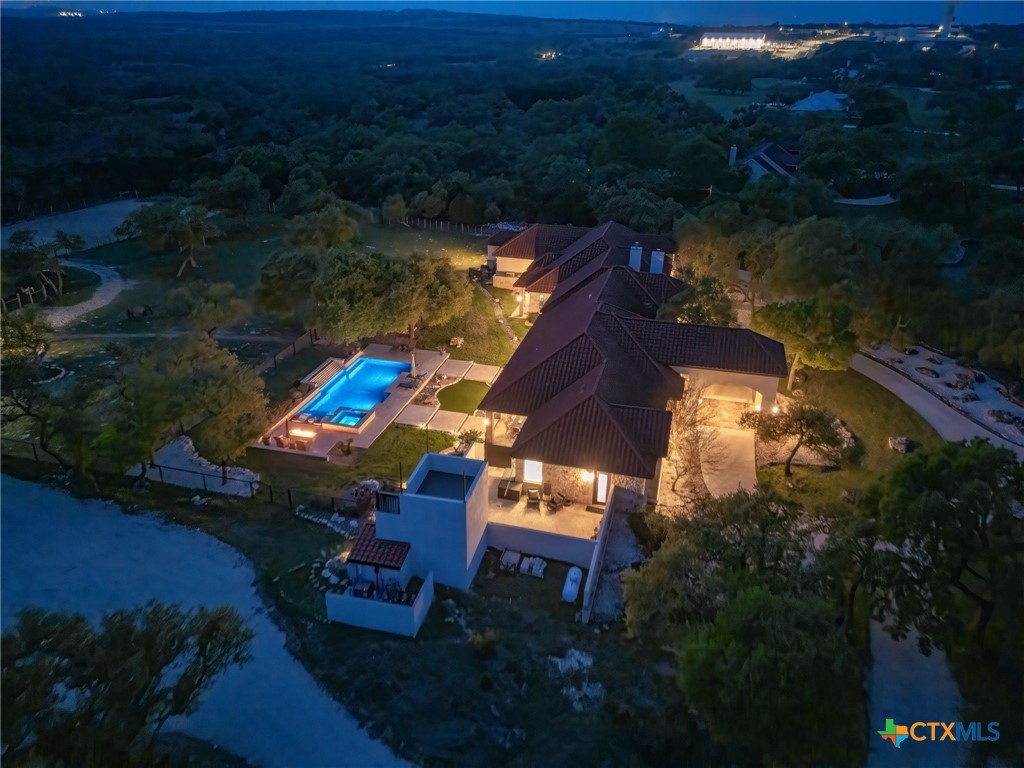
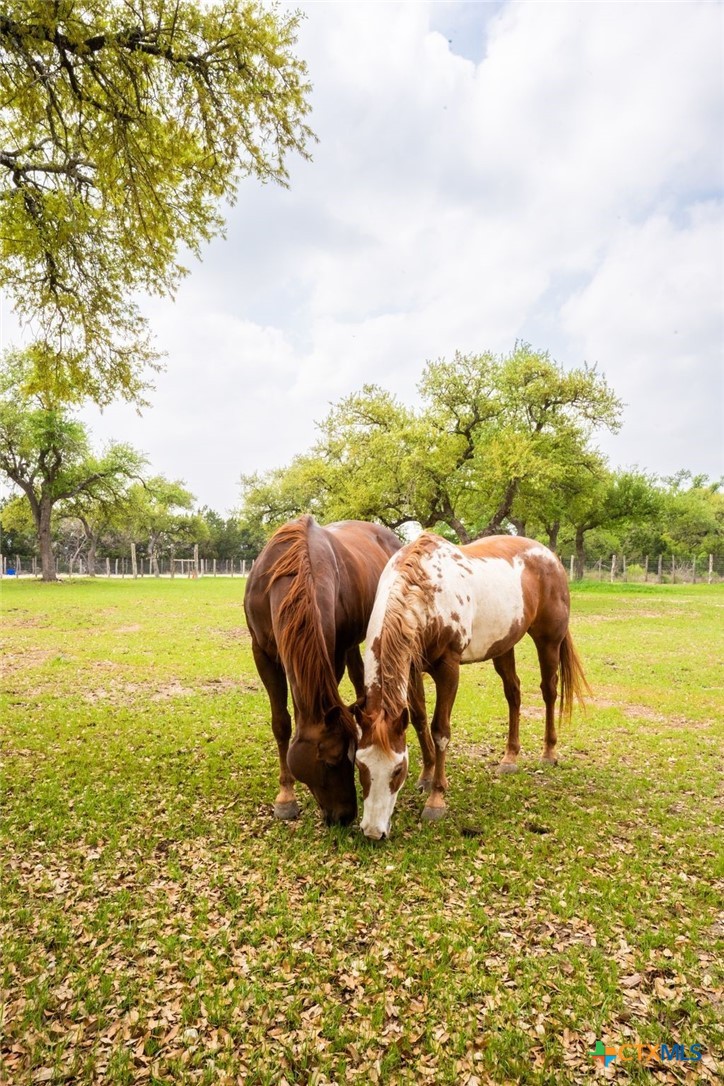
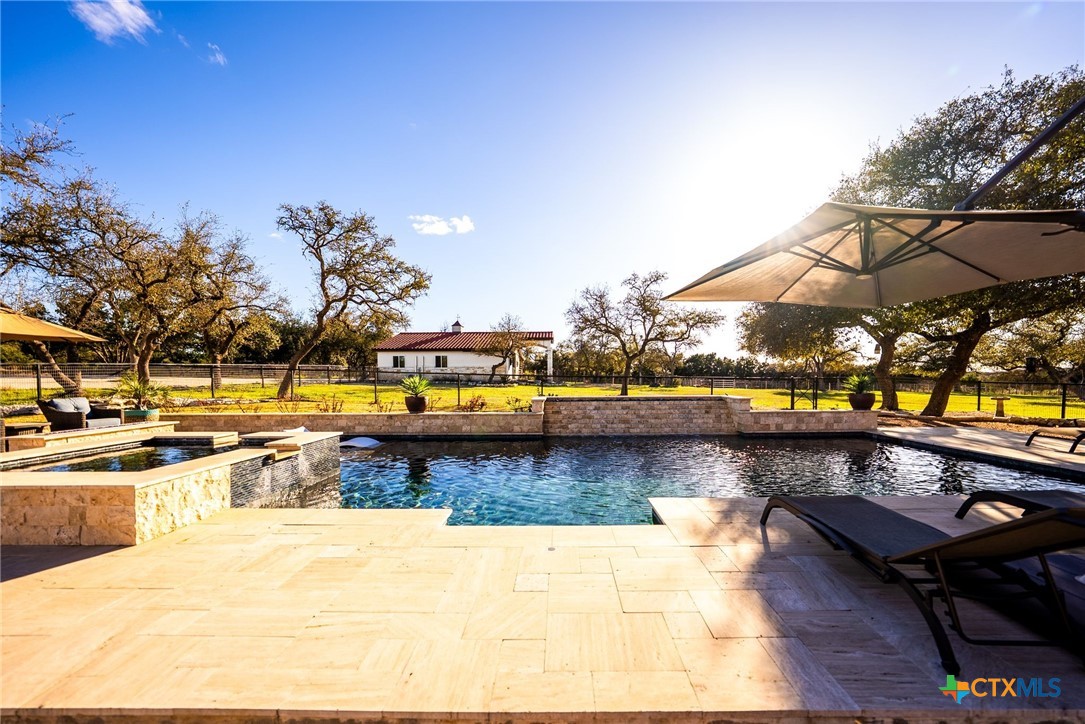
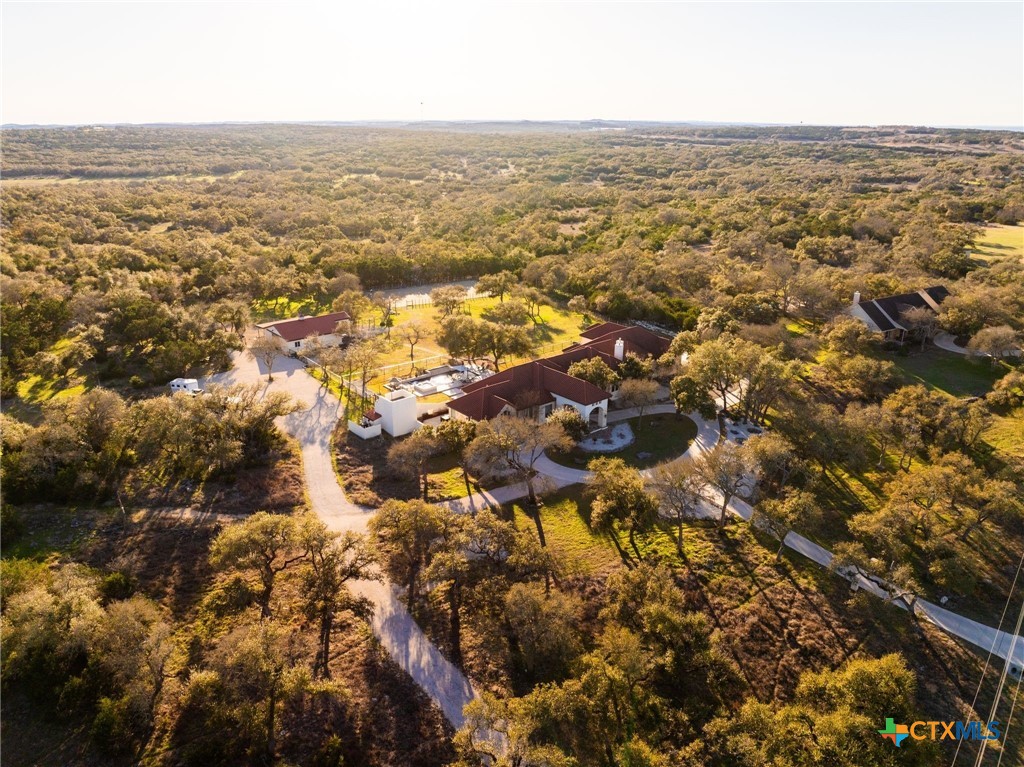
Experience the best of Texas Hill Country living at this extraordinary luxury equestrian estate in prestigious Waggener Ranch. Set on 5+ private acres in a gated community where exotic wildlife roams, this exceptional property offers the ideal blend of elegance, privacy & world-class horse facilities. The 5,287 SqFt home showcases Spanish & Hill Country inspired architecture, designer finishes & is perfect for entertaining. The gourmet kitchen is equipped w/a full suite of WiFi-enabled Thermador appliances, including 48-inch gas range, dual ovens, built-in espresso machine, custom-paneled fridge & freezer, 7-foot wine fridge, huge quartz island & walk-in pantry. The primary suite is a serene retreat featuring dual walk-in closets, spa-inspired bath w/soaking tub & oversized shower, secondary laundry room & private patio access. Each secondary bedroom offers its own en-suite bath & walk-in closet. Two well-positioned half baths cater to guests. A spacious game room w/fireplace & wet bar, pre-wired media room & handsome executive office complete the home’s thoughtfully designed interior. Step outside to your own private resort w/a spectacular new Infinity Pool & spa, fire feature, expansive covered patio & elevated observation deck showcasing breathtaking panoramic Hill Country views. Equestrian enthusiasts will appreciate the 4-stall barn w/climate-controlled tack/feed rooms, automatic waterers, mister-equipped fans, hay storage, wash bay & walk-out paddocks. King Ranch-style cross fencing & a 70’ x 120’ arena w/premium TruTex stabilized sand footing for year-round riding. A dedicated chip-sealed second driveway leads to the barn w/enough room for trailer turn around & 30-amp outlet for hookups. Additional highlights include Daikin commercial HVAC system, new 930’ Trinity Aquifer well, water filtration system, water softener, 2,500-gallon cistern & foam insulation. Luxury, tranquility & an unmatched equestrian lifestyle await. This is a rare combination. Call today!

Save
Ask
Tour
Hide
Share
Listing Snapshot
Price 
$2,375,000
Days On Site 
10 Days
Bedrooms 
4
Inside Area (SqFt) 
5,287 sqft
Total Baths 
6
Full Baths 
4
Partial Baths 
2
Lot Size 
5.08 Acres
Year Built 
2012
MLS® Number 
619948
Status 
Active
Property Tax 
$23,925
HOA/Condo/Coop Fees 
$88 monthly
Sq Ft Source 
Appraiser
Friends & Family
Recent Activity
a week agoListing first seen on site
a week agoListing updated with changes from the MLS®
General Features
Acres 
5.08
Attached Garage 
Yes
Disclosures 
Homestead Exemption
Foundation 
Slab
Garage 
Yes
Garage Spaces 
3
Green Energy Efficient 
HVACInsulation
Levels 
One
Parking 
AttachedGarageGarage Door OpenerOversizedRV Access/ParkingGarage Faces Side
Property Sub Type 
Single Family Residence
Security 
Security SystemGated CommunityPrewiredSecurity System Owned
Sewer 
Public Sewer
Style 
HillCountrySpanish
Utilities 
Electricity AvailablePropane
Water Source 
PrivateSee RemarksWell
Interior Features
Appliances 
Double OvenDishwasherElectric Water HeaterGas CooktopDisposalIce MakerRange HoodWine RefrigeratorMicrowaveWater Softener Owned
Cooling 
Ceiling Fan(s)Central AirElectric
Fireplace 
Yes
Fireplace Features 
Double SidedGas LogGas StarterGreat RoomLiving RoomRaised HearthStone
Fireplaces 
2
Flooring 
Ceramic TileHardwood
Heating 
CentralElectric
Interior 
Beamed CeilingsWet BarBookcasesBuilt-in FeaturesCeiling Fan(s)ChandelierCathedral Ceiling(s)Double VanityEntrance FoyerEat-in KitchenHigh CeilingsHis and Hers ClosetsIn-Law FloorplanOpen Floorplan
Laundry Features 
Laundry ClosetLaundry Room
Spa 
Yes
Window Features 
Window Treatments
Bedroom 4 
Dimensions - 12x12
Save
Ask
Tour
Hide
Share
Exterior Features
Construction Details 
Stone VeneerStucco
Exterior 
BalconyFire PitMisting SystemOutdoor KitchenPrivate YardStorage
Fencing 
Back YardCross Fenced
Lot Features 
Sprinklers In RearViewsWooded
Other Structures 
Barn(s)OutbuildingStorage
Patio And Porch 
PorchCoveredPatio
Pool Features 
Outdoor PoolGuniteGas HeatHeatedIn GroundPrivatePool/Spa ComboWaterfall
Private Pool 
Yes
Road Frontage 
Private Road
Roof 
ConcreteTile
Spa 
Yes
Spa Features 
GuniteHeatedIn GroundPrivate
View 
HillsPanoramicPool
Waterfront Features 
Hill Country View,Panoramic
Waterview 
HillsPanoramicPool
Windows/Doors 
Window Treatments
Community Features
Association Dues 
1056
Community Features 
ParkGated
Financing Terms Available 
CashConventionalVA Loan
HOA Fee Frequency 
Annually
Horse Allowed 
Yes
Roads 
Paved
School District 
Comal ISD
Schools
School District
Comal ISD
Elementary School
Bill Brown Elementary
Middle School
Smithson Valley
High School
Smithson Valley High
Listing courtesy of Katherine Wagner of Anders Pierce Realty, LLC


Listing information is provided by Participants of the Central Texas MLS. IDX information is provided exclusively for personal, non-commercial use, and may not be used for any purpose other than to identify prospective properties consumers may be interested in purchasing. Information is deemed reliable but not guaranteed. Copyright 2026, Central Texas MLS.
Last checked: 2026-07-28 11:50 PM UTC

Neighborhood & Commute
Source: Walkscore
Disclosure: Community information and market data powered by Constellation Data Labs. Information is deemed reliable but not guaranteed.
Save
Ask
Tour
Hide
Share

Compare listings

Compare