8803 Tuscan Hills Drive, San Antonio, TX, 78266

Save
Ask
Tour
Hide
Share
$870,000
5 Days On Site

8803 Tuscan Hills Drive
San Antonio, TX 78266

For Sale|Single Family Residence|Active
5
Beds
4
Total Baths
3
Full Baths
1
Partial Bath
3,459
SqFt
$252
/SqFt
2006
Built
Subdivision:
Georg Ranch 2
County:
Comal

Due to the health concerns created by Coronavirus we are offering personal 1-1 online video walkthough tours where possible.
8803 Tuscan Hills Drive8803 Tuscan Hills Drive8803 Tuscan Hills Drive8803 Tuscan Hills Drive
Save
Ask
Tour
Hide
Share

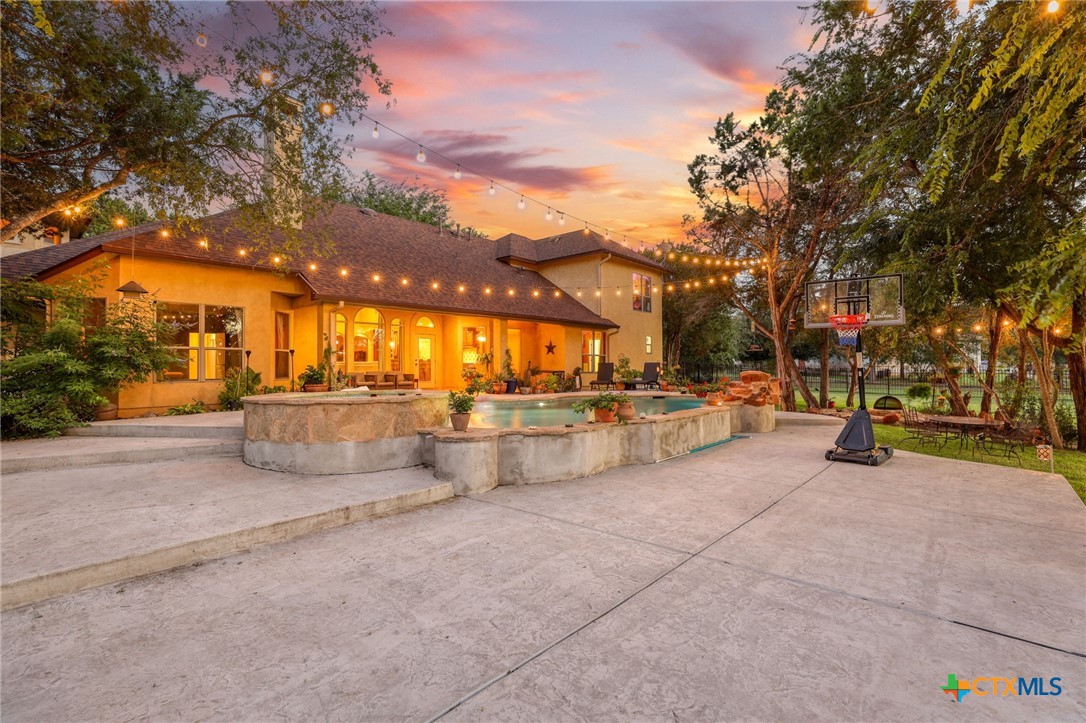
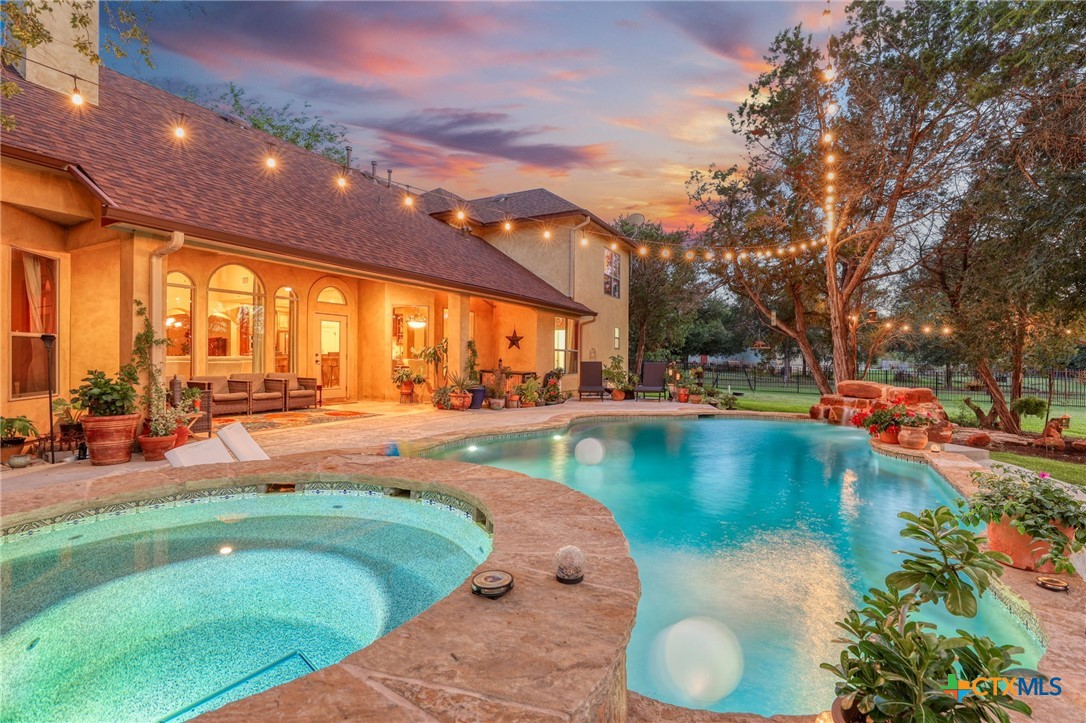
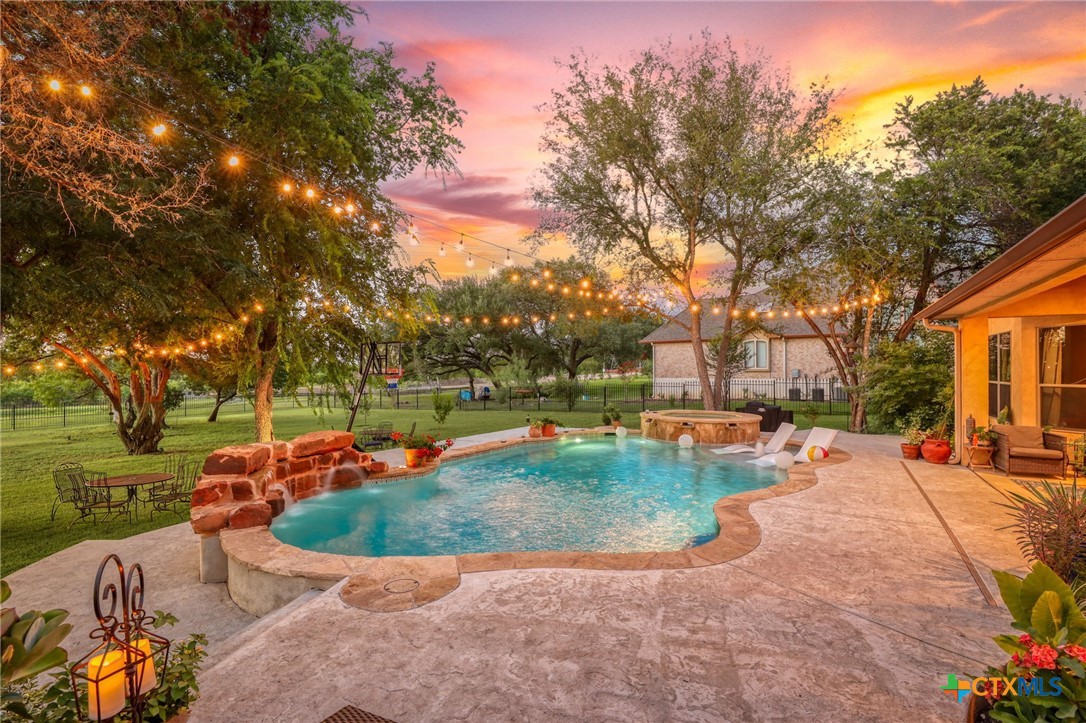
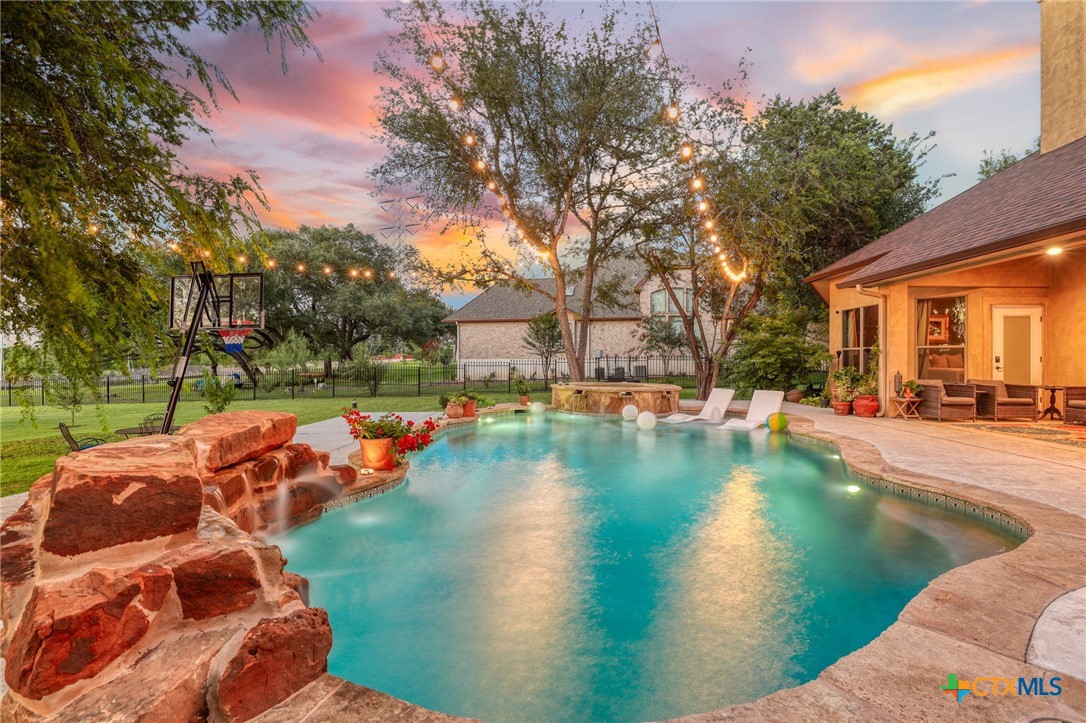
Experience timeless elegance and relaxed Hill Country living in this custom-built home, nestled behind the controlled-access gates of sought-after Georg Ranch in Garden Ridge. Featuring refined architectural details and over 3,400 square feet, this thoughtfully designed home offers 5 bedrooms, 3.5 baths, a dedicated office with French glass doors, and spaces designed for both everyday living and effortless entertaining. The open-concept floor plan showcases a dramatic barreled ceiling, hardwood floors, a fireplace with custom built-ins, and a chef-inspired kitchen complete with a large center island, gas cooktop, and walk-in pantry. The private primary suite offers a peaceful retreat with a spa-inspired bath and dual walk-in closets, while two secondary bedrooms share a Jack-and-Jill bath downstairs. Upstairs, two additional bedrooms, one with an adjacent closet, offering flexibility for guests, hobbies, or additional living needs. Step outside to your own private backyard oasis featuring a sparkling pool with an attached spa, a covered patio perfect for entertaining, and peaceful greenbelt views that provide exceptional privacy. A three-car garage, oversized utility room, and abundant storage complete this exceptional home. Located in one of Garden Ridge's premier gated communities, this residence offers the perfect balance of luxury, privacy, and the Hill Country lifestyle.

Save
Ask
Tour
Hide
Share
Listing Snapshot
Price 
$870,000
Days On Site 
5 Days
Bedrooms 
5
Inside Area (SqFt) 
3,459 sqft
Total Baths 
4
Full Baths 
3
Partial Baths 
1
Lot Size 
0.909 Acres
Year Built 
2006
MLS® Number 
619985
Status 
Active
Property Tax 
$14,222
HOA/Condo/Coop Fees 
$58.33 monthly
Sq Ft Source 
N/A
Friends & Family
Recent Activity
6 days agoListing first seen on site
6 days agoListing updated with changes from the MLS®
General Features
Acres 
0.909
Attached Garage 
Yes
Direction Faces 
Southeast
Foundation 
Slab
Garage 
Yes
Garage Spaces 
3
Levels 
Two
Parking 
AttachedGarageGarage Door OpenerGarage Faces Side
Property Sub Type 
Single Family Residence
Security 
Security SystemGated CommunitySecurity System OwnedFire AlarmSmoke Detector(s)
Sewer 
Public Sewer
Style 
SpanishMediterraneanTraditional
Utilities 
Cable AvailableElectricity AvailableNatural Gas ConnectedPhone Available
Water Source 
Public
Interior Features
Appliances 
Convection OvenDouble OvenDishwasherDisposalGas RangeGas Water HeaterMicrowavePlumbed For Ice MakerRefrigeratorRange HoodWater Softener Owned
Cooling 
Ceiling Fan(s)Central AirHeat Pump
Fireplace 
Yes
Fireplace Features 
GasLiving Room
Fireplaces 
1
Flooring 
CarpetCeramic Tile
Heating 
Heat PumpNatural GasCentral
Interior 
Built-in FeaturesCeiling Fan(s)ChandelierCathedral Ceiling(s)Double VanityEntrance FoyerEat-in KitchenHigh CeilingsHis and Hers Closets
Laundry Features 
Washer HookupElectric Dryer HookupInsideMain LevelLaundry Room
Spa 
Yes
Bedroom 
Dimensions - 12*15Level - Upper
Save
Ask
Tour
Hide
Share
Exterior Features
Construction Details 
Stucco
Exterior 
Fire PitRain Gutters
Fencing 
Back YardWrought Iron
Lot Features 
City Lot
Patio And Porch 
CoveredPatio
Pool Features 
In GroundPrivate
Private Pool 
Yes
Roof 
CompositionShingle
Spa 
Yes
Spa Features 
In GroundPrivate
View 
None
Waterfront Features 
None
Waterview 
None
Community Features
Association Dues 
700
Community Features 
PlaygroundParkTennis Court(s)Gated
Financing Terms Available 
CashConventionalVA Loan
HOA Fee Frequency 
Annually
Roads 
Asphalt
School District 
Comal ISD
Schools
School District
Comal ISD
Elementary School
Garden Ridge Elementary
Middle School
Danville Middle School
High School
Davenport High School
Listing courtesy of Suzanne Kuntz of Keller Williams Heritage


Listing information is provided by Participants of the Central Texas MLS. IDX information is provided exclusively for personal, non-commercial use, and may not be used for any purpose other than to identify prospective properties consumers may be interested in purchasing. Information is deemed reliable but not guaranteed. Copyright 2026, Central Texas MLS.
Last checked: 2026-07-28 07:30 AM UTC

Neighborhood & Commute
Source: Walkscore
Disclosure: Community information and market data powered by Constellation Data Labs. Information is deemed reliable but not guaranteed.
Save
Ask
Tour
Hide
Share

Compare listings

Compare