14227 Emerald Hill Drive, San Antonio, TX, 78231

Save
Ask
Tour
Hide
Share
$725,000
8 Days On Site

14227 Emerald Hill Drive
San Antonio, TX 78231

For Sale|Single Family Residence|Active
5
Beds
3
Total Baths
2
Full Baths
1
Partial Bath
3,206
SqFt
$226
/SqFt
1997
Built
Subdivision:
Churchill Estates Ut-14
County:
Bexar

Due to the health concerns created by Coronavirus we are offering personal 1-1 online video walkthough tours where possible.
14227 Emerald Hill Drive14227 Emerald Hill Drive14227 Emerald Hill Drive14227 Emerald Hill Drive
Save
Ask
Tour
Hide
Share

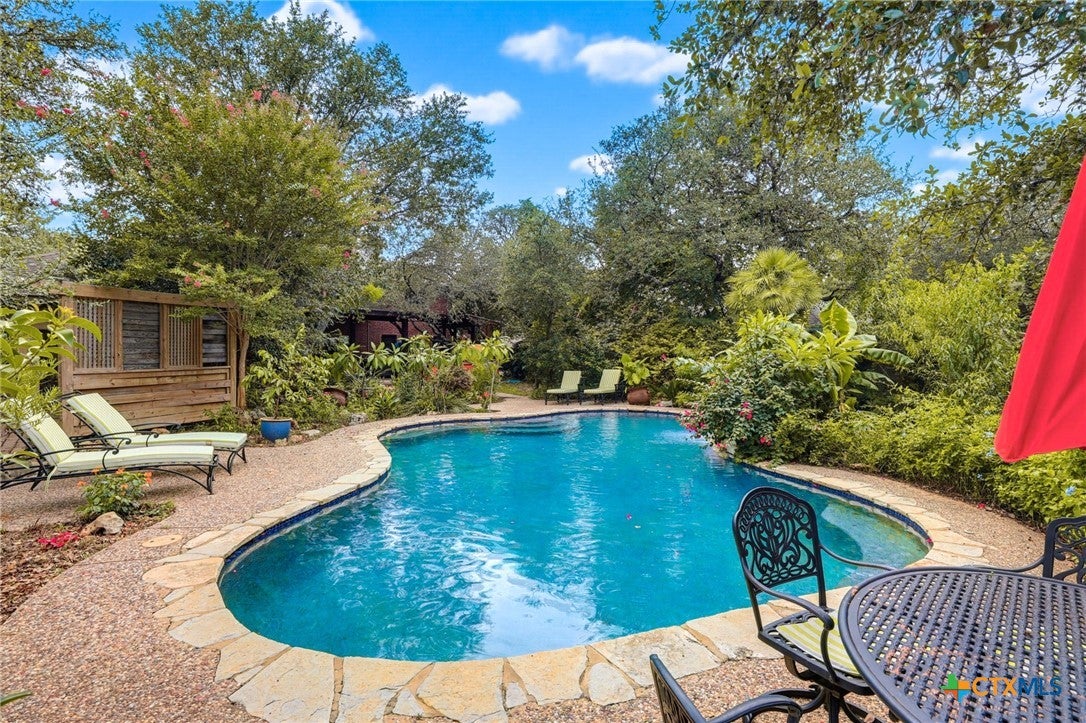
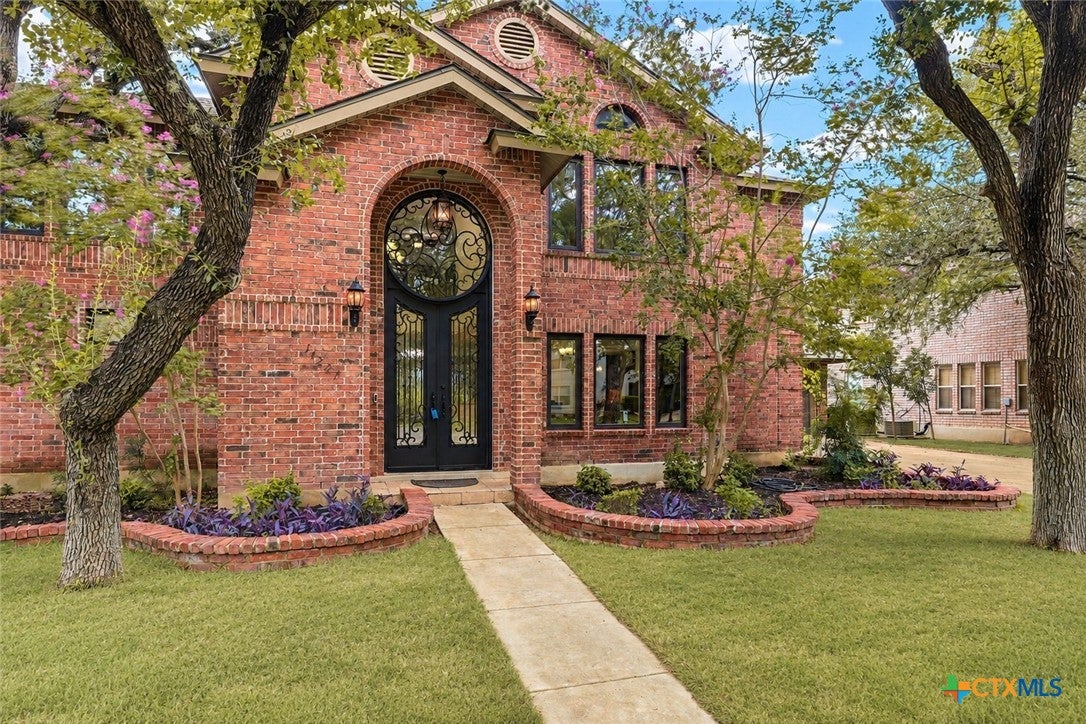
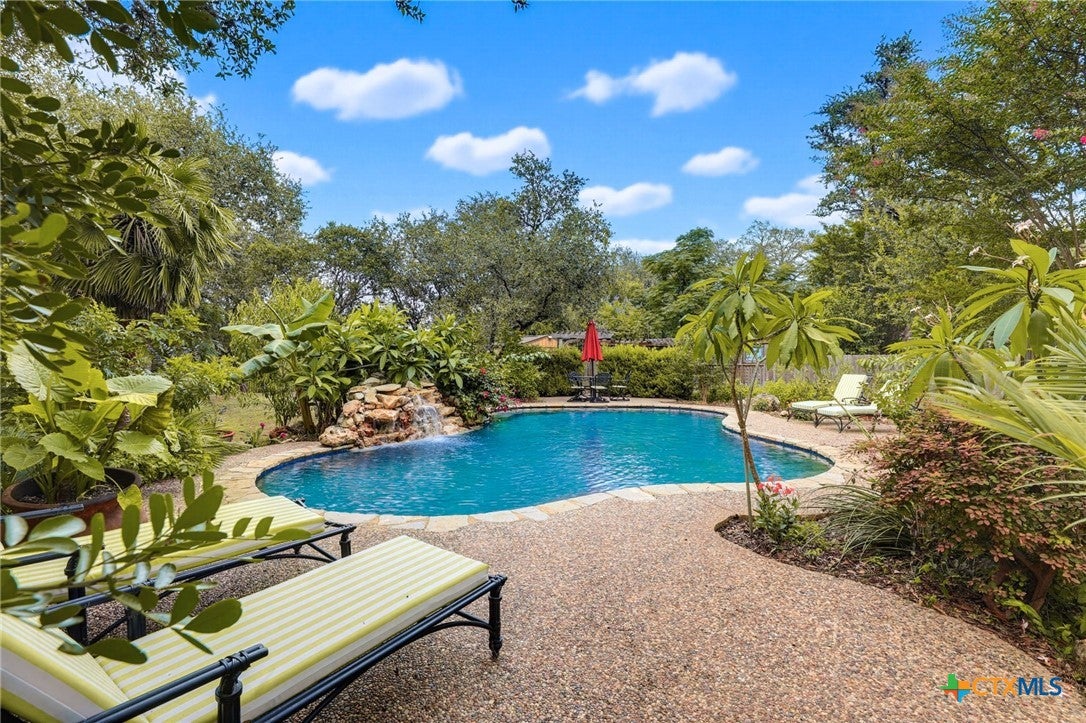
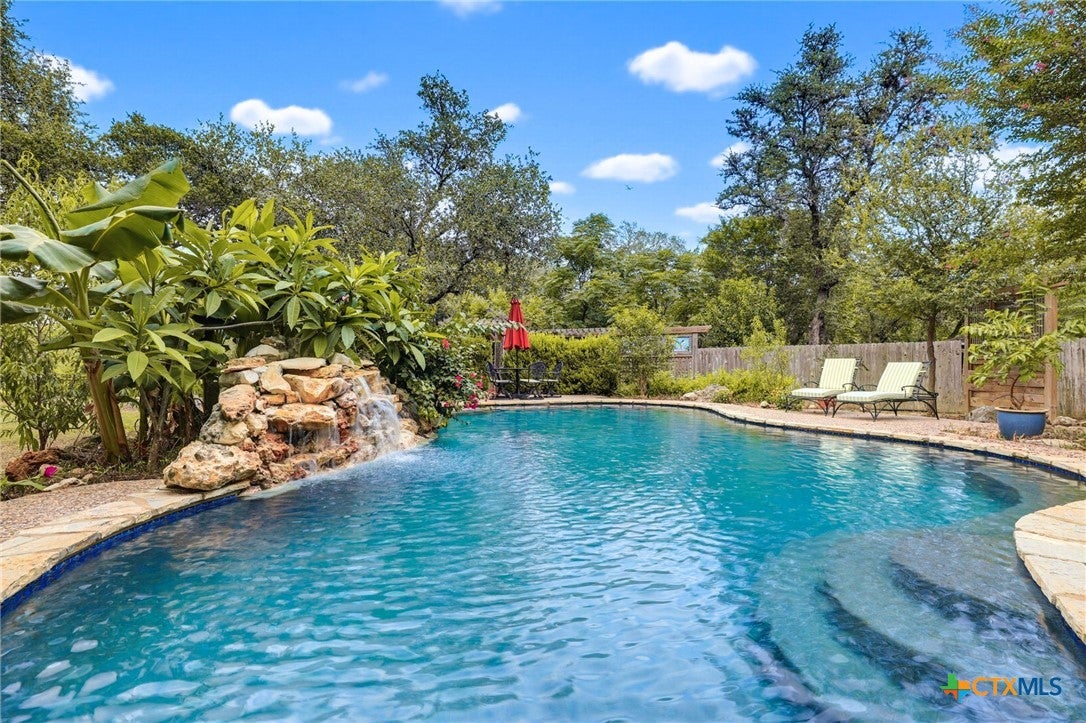
Tucked inside a gated community, this spacious two-story home offers five bedrooms, two-and-a-half baths, and multiple indoor and outdoor living spaces designed for both everyday comfort and effortless entertaining. The backyard is the true centerpiece, creating a private retreat just minutes from everything San Antonio has to offer. An expansive cedar-covered patio with skylights overlooks a pool, hot tub, tranquil koi pond with waterfall, mature oak trees, and lush tropical landscaping. The custom outdoor kitchen, complete with a wood-fired pizza oven and built-in gas grill and ceramic grill and refrigerator flows seamlessly into a comfortable outdoor living area with a large-screen TV, making it ideal for relaxed evenings, weekend gatherings, and memorable celebrations. Inside, the home offers flexible living spaces with room to gather, unwind, work, or entertain. One of the property’s most distinctive features is the beautifully finished, additional 350 square- foot climate-controlled workshop with soaring cedar ceilings, exposed beams, and skylights—an exceptional space for woodworking, fitness, art, hobbies, or a private studio. Located adjacent to the Salado Creek Greenway, the home also provides convenient access to miles of scenic walking, running, and biking trails. With generous living space, a tranquil backyard, and a setting that feels both private and connected, this is a home designed to be enjoyed every day.

Save
Ask
Tour
Hide
Share
Listing Snapshot
Price 
$725,000
Days On Site 
8 Days
Bedrooms 
5
Inside Area (SqFt) 
3,206 sqft
Total Baths 
3
Full Baths 
2
Partial Baths 
1
Lot Size 
0.4128 Acres
Year Built 
1997
MLS® Number 
620003
Status 
Active
Property Tax 
$12,574
HOA/Condo/Coop Fees 
$45.83 monthly
Sq Ft Source 
Appraiser
Friends & Family
Recent Activity
a week agoListing first seen on site
a week agoListing updated with changes from the MLS®
General Features
Acres 
0.4128
Direction Faces 
West
Foundation 
Slab
Garage 
Yes
Garage Spaces 
2
Levels 
Two
Property Sub Type 
Single Family Residence
Security 
Security SystemGated CommunitySecurity System OwnedSmoke Detector(s)
Sewer 
Public Sewer
Style 
Traditional
Utilities 
Electricity Available
Water Source 
Public
Interior Features
Appliances 
DishwasherElectric RangeElectric Water HeaterDisposalMicrowaveRefrigeratorRange HoodWater HeaterWater Softener Owned
Cooling 
Ceiling Fan(s)Central AirElectricHeat Pump
Fireplace 
Yes
Fireplace Features 
Living RoomStoneWood Burning Stove
Fireplaces 
1
Flooring 
Ceramic TileWood
Heating 
Heat PumpWood StoveCentralElectric
Interior 
Built-in FeaturesCeiling Fan(s)ChandelierDouble VanityEntrance FoyerHigh CeilingsOpen FloorplanRecessed LightingStorageSmart ThermostatWalk-In Closet(s)
Laundry Features 
Washer HookupGas Dryer HookupInsideMain LevelLaundry Room
Spa 
Yes
Window Features 
Double Pane WindowsSkylight(s)
Bedroom 
Dimensions - 13*13Level - Upper
Save
Ask
Tour
Hide
Share
Exterior Features
Construction Details 
Brick
Exterior 
Outdoor GrillOutdoor KitchenPrivate YardRain GuttersStorage
Fencing 
Back YardGateWood
Lot Features 
Cul-De-SacLevel
Other Structures 
StorageWorkshop
Patio And Porch 
PatioPorchCovered
Pool Features 
Outdoor PoolIn GroundPrivatePool Sweep
Private Pool 
Yes
Road Frontage 
City Street
Roof 
CompositionShingle
Spa 
Yes
Spa Features 
Above Ground
View 
None
Waterfront Features 
Pond
Waterview 
None
Windows/Doors 
Double Pane WindowsSkylight(s)
Community Features
Association Dues 
550
Community Features 
CurbsGatedSidewalks
Financing Terms Available 
CashConventionalVA Loan
HOA Fee Frequency 
Annually
Roads 
Paved
School District 
North East ISD
Schools
School District
North East ISD
Elementary School
Unknown
Middle School
Unknown
High School
Unknown
Listing courtesy of Suzanne Kuntz of Keller Williams Heritage


Listing information is provided by Participants of the Central Texas MLS. IDX information is provided exclusively for personal, non-commercial use, and may not be used for any purpose other than to identify prospective properties consumers may be interested in purchasing. Information is deemed reliable but not guaranteed. Copyright 2026, Central Texas MLS.
Last checked: 2026-07-29 08:54 AM UTC

Neighborhood & Commute
Source: Walkscore
Disclosure: Community information and market data powered by Constellation Data Labs. Information is deemed reliable but not guaranteed.
Save
Ask
Tour
Hide
Share

Compare listings

Compare