21905 Deer Canyon Drive, San Antonio, TX, 78266

Save
Ask
Tour
Hide
Share
$849,000
6 Days On Site

21905 Deer Canyon Drive
San Antonio, TX 78266

For Sale|Single Family Residence|Active
5
Beds
4
Total Baths
4
Full Baths
4,141
SqFt
$205
/SqFt
2003
Built
Subdivision:
Georg Ranch 1b
County:
Comal

Due to the health concerns created by Coronavirus we are offering personal 1-1 online video walkthough tours where possible.
21905 Deer Canyon Drive21905 Deer Canyon Drive21905 Deer Canyon Drive21905 Deer Canyon Drive
Save
Ask
Tour
Hide
Share

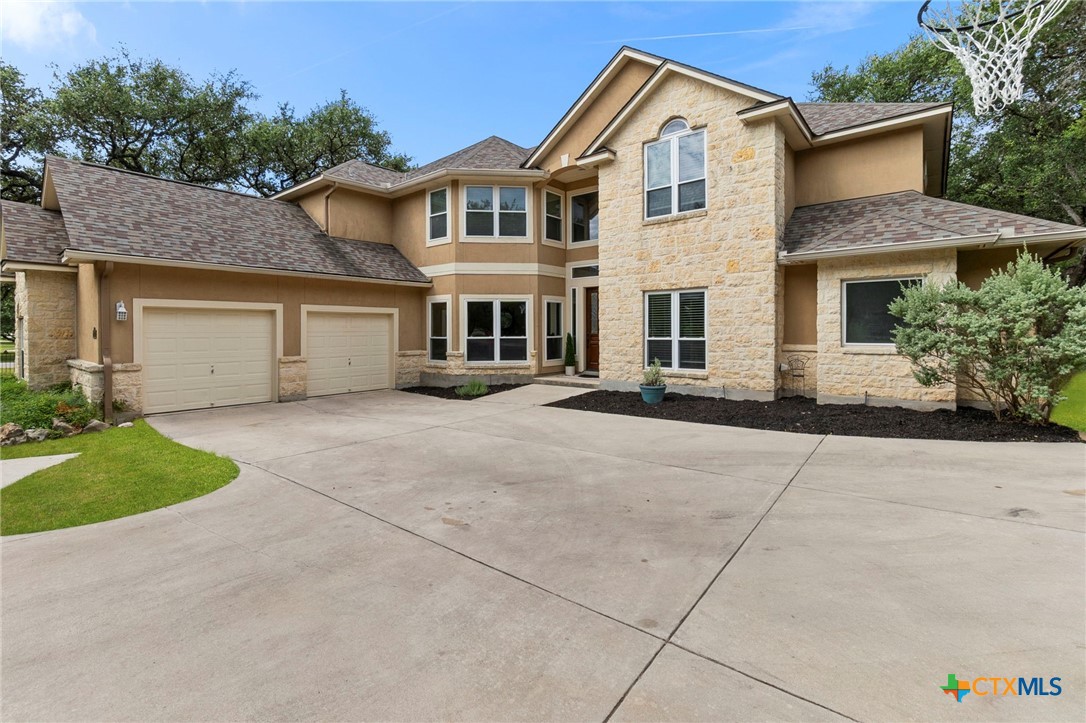
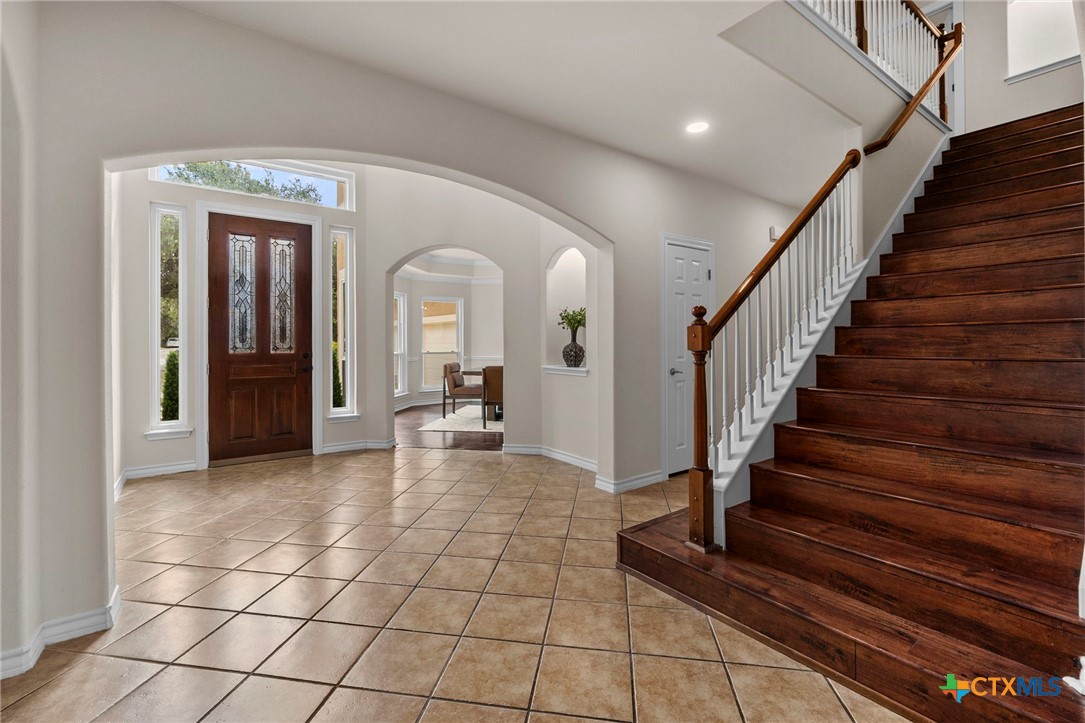
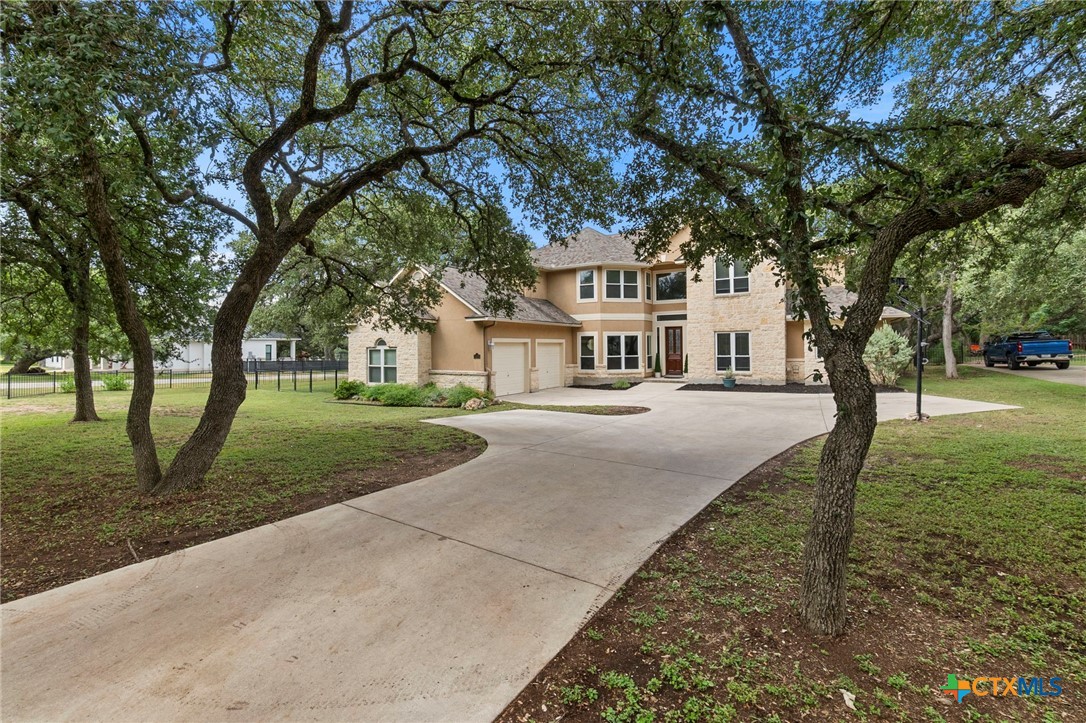
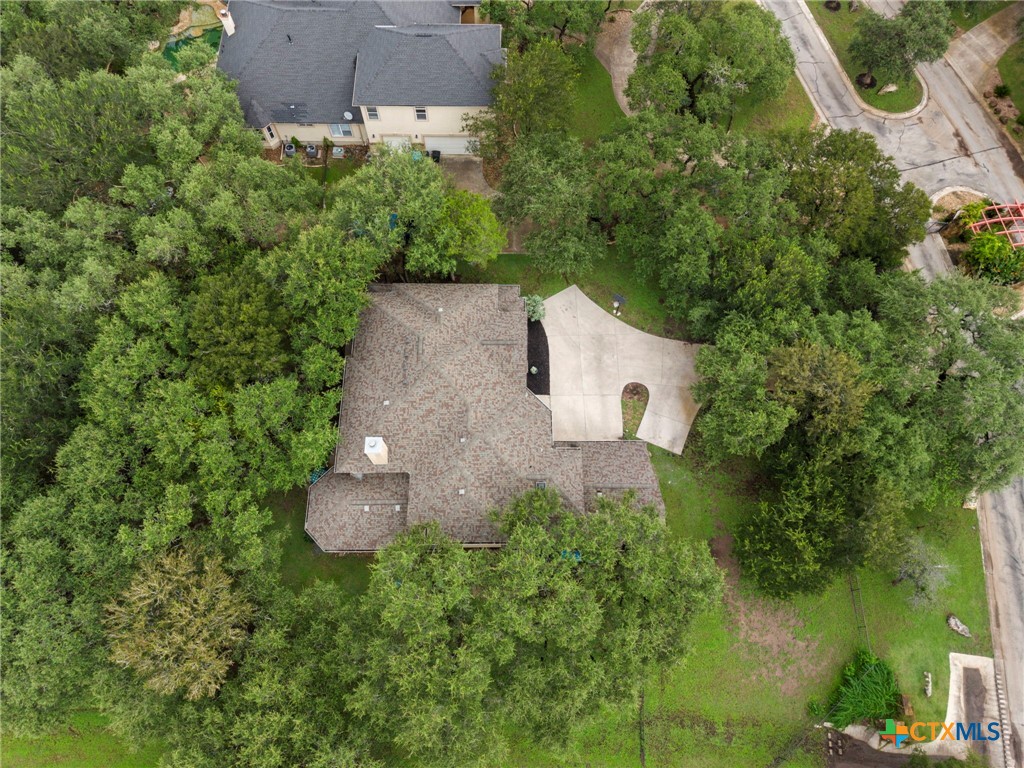
Welcome to this Georg Ranch stunner! Natural light frames this 5 bedroom, 4 bathroom home with high ceilings and dynamic spaces. Start by entering your private gate on this corner lot surrounded by mature trees on nearly an acre. All bedrooms have new, never lived on carpet and fresh designer chosen paint ready for your curated decor. NEW stainless kitchen appliances stay! The spacious first floor primary suite has a walk in closet, exterior access, separate shower and tub, and double vanity. An additional first floor bedroom and bathroom make this a candidate for multigenerational living. The 2nd floor flex space makes this home ready for any lifestyle. Whether a large study, hobby space, gym, playroom, bunk room, media room or a 6th bedroom if needed. This home is well appointed for hosting with 2 main floor living areas, informal and formal dining spaces, double ovens and utility room refrigerator. Just minutes from San Antonio, Garden Ridge is known for its highly rated schools, hill country charm, and large lots. Floorplan included. Book a tour today! see district specific school zoning

Save
Ask
Tour
Hide
Share
Listing Snapshot
Price 
$849,000
Days On Site 
6 Days
Bedrooms 
5
Inside Area (SqFt) 
4,141 sqft
Total Baths 
4
Full Baths 
4
Partial Baths 
N/A
Lot Size 
0.796 Acres
Year Built 
2003
MLS® Number 
620313
Status 
Active
Property Tax 
$13,658
HOA/Condo/Coop Fees 
$700
Sq Ft Source 
Appraiser
Friends & Family
Recent Activity
7 days agoListing first seen on site
7 days agoListing updated with changes from the MLS®
General Features
Acres 
0.796
Foundation 
Slab
Garage 
Yes
Garage Spaces 
2
Levels 
Two
Property Sub Type 
Single Family Residence
Security 
Gated Community
Sewer 
Aerobic Septic
Style 
HillCountry
Interior Features
Appliances 
Double OvenDishwasherElectric CooktopMicrowaveWater Softener Owned
Cooling 
Ceiling Fan(s)
Fireplace 
Yes
Fireplace Features 
Decorative
Flooring 
CarpetCeramic TileLaminateWood
Heating 
Interior 
Ceiling Fan(s)ChandelierDouble VanityEat-in KitchenVaulted Ceiling(s)Walk-In Closet(s)Kitchen IslandPantry
Laundry Features 
Washer HookupElectric Dryer HookupMain LevelLaundry Room
Window Features 
Plantation Shutters
Master Bedroom 
Dimensions - 17x18Level - Lower
Save
Ask
Tour
Hide
Share
Exterior Features
Construction Details 
Stone VeneerStucco
Exterior 
Dog Run
Fencing 
Wrought Iron
Lot Features 
Corner LotCity Lot
Pool Features 
None
Roof 
CompositionShingle
View 
None
Waterfront Features 
None
Waterview 
None
Windows/Doors 
Plantation Shutters
Community Features
Association Dues 
700
Community Features 
ClubhousePlaygroundGated
Financing Terms Available 
CashConventionalFHAVA Loan
Roads 
Paved
School District 
Comal ISD
Schools
School District
Comal ISD
Elementary School
Unknown
Middle School
Unknown
High School
Unknown
Listing courtesy of Rachel Meier of BHHS Don Johnson REALTORS - NB


Listing information is provided by Participants of the Central Texas MLS. IDX information is provided exclusively for personal, non-commercial use, and may not be used for any purpose other than to identify prospective properties consumers may be interested in purchasing. Information is deemed reliable but not guaranteed. Copyright 2026, Central Texas MLS.
Last checked: 2026-07-28 07:30 AM UTC

Neighborhood & Commute
Source: Walkscore
Disclosure: Community information and market data powered by Constellation Data Labs. Information is deemed reliable but not guaranteed.
Save
Ask
Tour
Hide
Share

Compare listings

Compare