5913 Temerity Way, Bulverde, TX, 78163

Save
Ask
Tour
Hide
Share
$720,000
7 Days On Site

5913 Temerity Way
Bulverde, TX 78163

For Sale|Single Family Residence|Active
4
Beds
3
Total Baths
2
Full Baths
1
Partial Bath
2,882
SqFt
$250
/SqFt
1999
Built
Subdivision:
Rim Rock Ranch 3
County:
Comal

Due to the health concerns created by Coronavirus we are offering personal 1-1 online video walkthough tours where possible.
5913 Temerity Way5913 Temerity Way5913 Temerity Way5913 Temerity Way
Save
Ask
Tour
Hide
Share

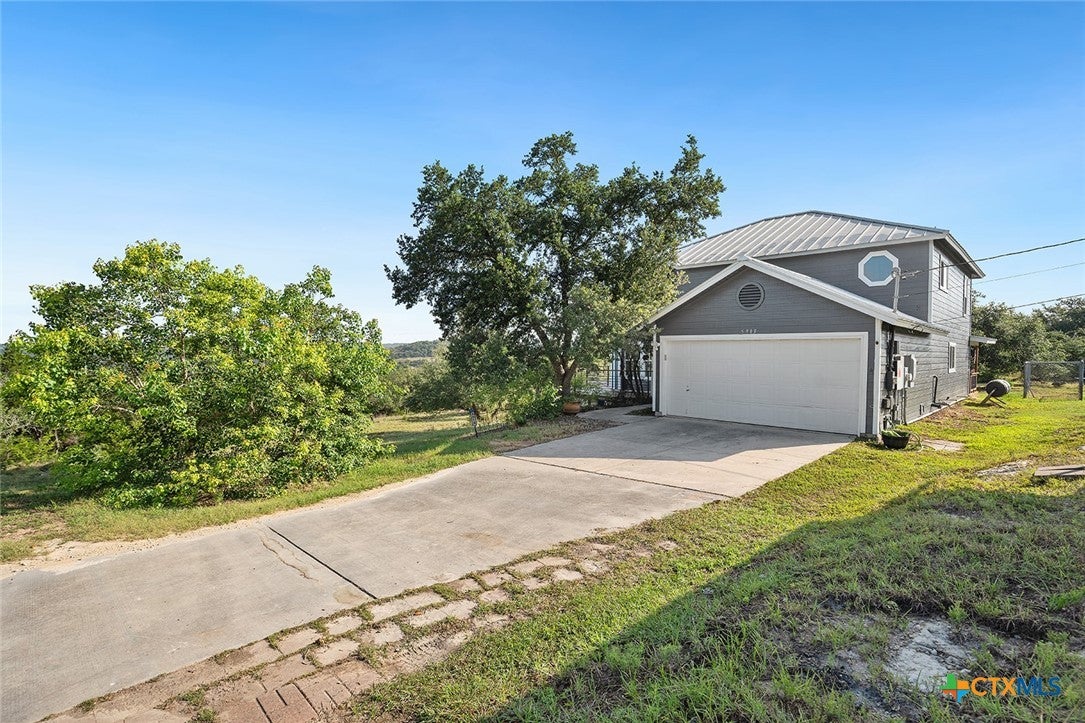
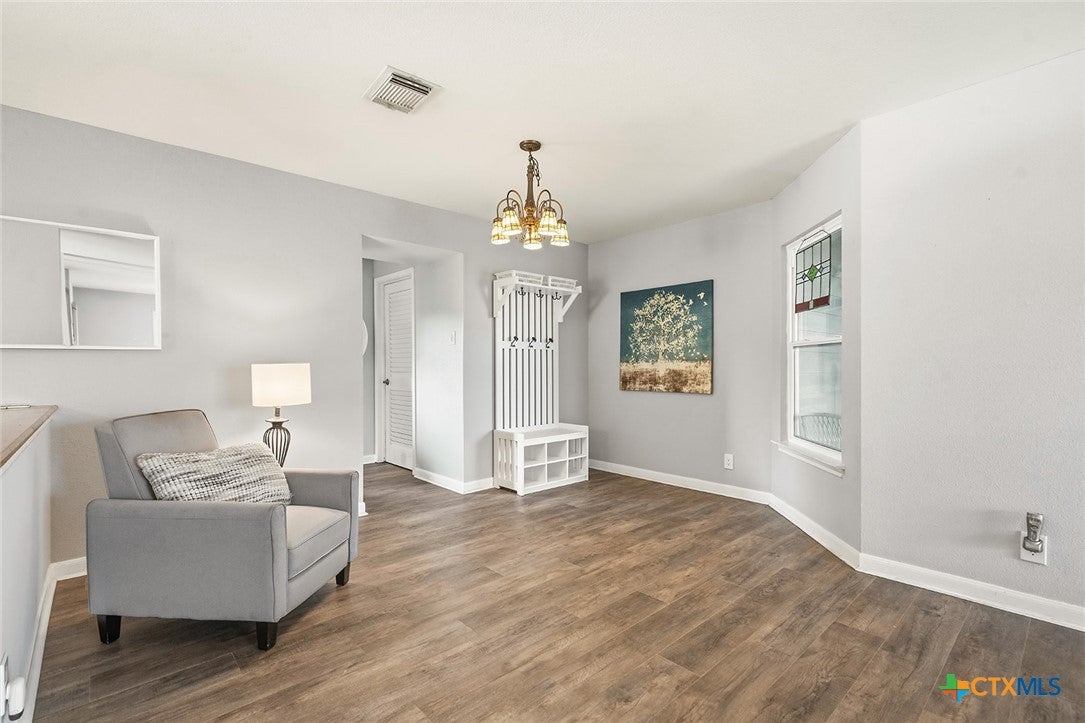
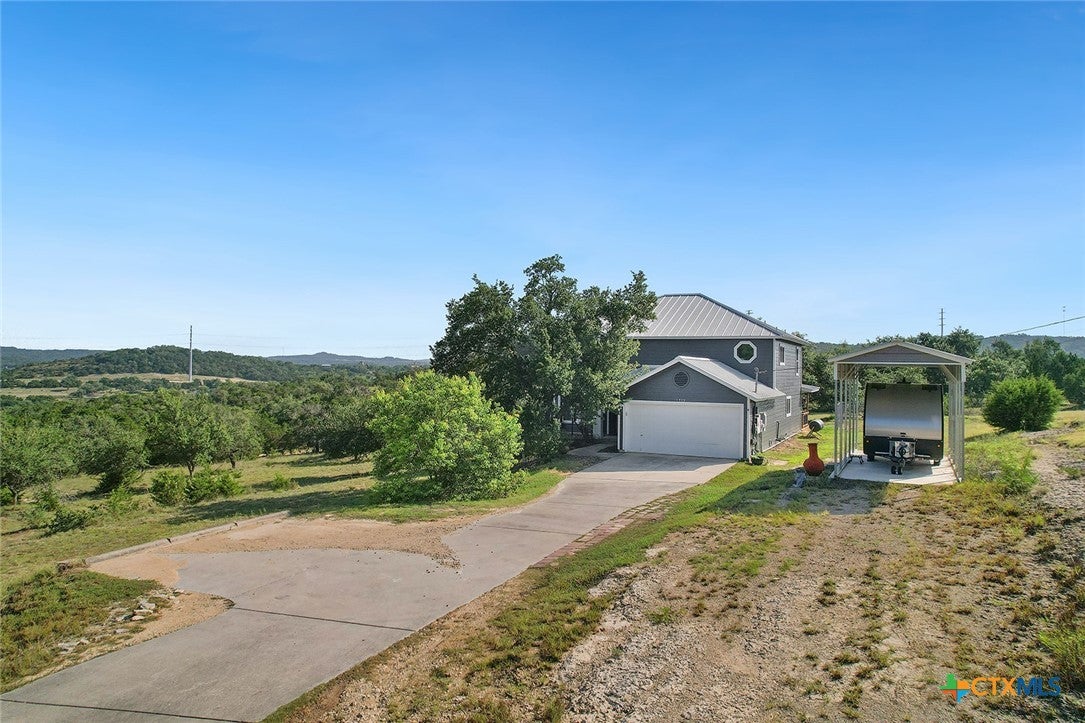
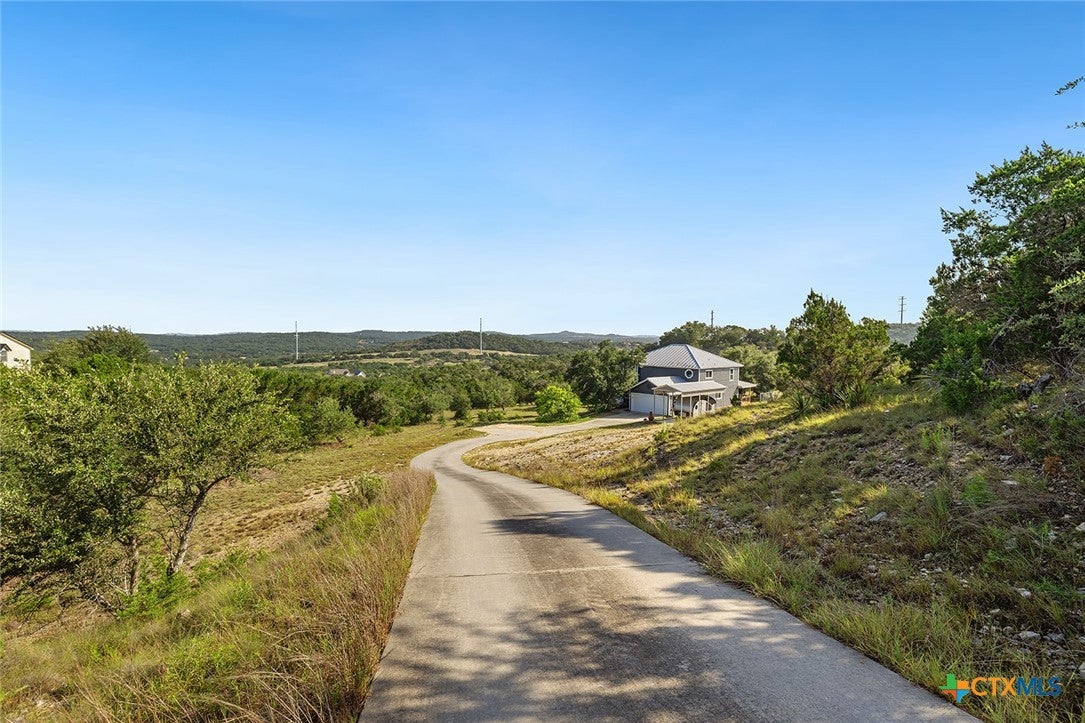
Incredible views with this amazing home and room to roam and experience nature. This 4 bedroom-2.5 bath home has a light and airy feel with the primary bedroom downstairs and additional bedrooms up. There are two living spaces, both open up to a balcony or wrap around deck with views that you have to see to believe. Nice updates throughout make it a beautifully neutral pallet for your touches. There is a full solar system installed adjacent to the home for easy access or cleaning. The solar system is a 16.3 kW solar array combined with 23 kWh of PowerWall batteries-perfect for low to no power bills and backup electricity during storms or outages. Home also includes a 50 amp outlet inside the garage perfect for an electric vehicle, welder or RV hookup. In addition, there is a covered carport for a boat or RV storage.

Save
Ask
Tour
Hide
Share
Listing Snapshot
Price 
$720,000
Days On Site 
7 Days
Bedrooms 
4
Inside Area (SqFt) 
2,882 sqft
Total Baths 
3
Full Baths 
2
Partial Baths 
1
Lot Size 
2.64 Acres
Year Built 
1999
MLS® Number 
620905
Status 
Active
Property Tax 
$7,688
HOA/Condo/Coop Fees 
$16.67 monthly
Sq Ft Source 
Appraiser
Friends & Family
Recent Activity
a week agoListing first seen on site
a week agoListing updated with changes from the MLS®
General Features
Acres 
2.64
Carport 
1
Disclosures 
Homestead Exemption
Foundation 
Slab
Garage 
Yes
Garage Spaces 
2
Levels 
Two
Parking 
RV Access/Parking
Property Sub Type 
Single Family Residence
Security 
Smoke Detector(s)
Sewer 
Public SewerSeptic Tank
Style 
ContemporaryModernHillCountry
Utilities 
Electricity Available
Interior Features
Appliances 
Electric RangeElectric Water HeaterDisposalPlumbed For Ice MakerWater HeaterRange
Cooling 
Ceiling Fan(s)Central AirElectric
Fireplace 
Yes
Fireplace Features 
Family Room
Flooring 
CarpetLaminate
Heating 
CentralElectric
Interior 
BookcasesCeiling Fan(s)Open FloorplanRecessed LightingStorageSmart ThermostatWalk-In Closet(s)Breakfast BarEat-in Kitchen
Laundry Features 
Washer HookupElectric Dryer HookupInsideLaundry Room
Window Features 
Window Treatments
Save
Ask
Tour
Hide
Share
Exterior Features
Construction Details 
Fiber CementHardiPlank Type
Exterior 
BalconyDog RunPrivate Yard
Fencing 
None
Lot Features 
SlopedViews
Patio And Porch 
DeckPorchCoveredPatio
Pool Features 
None
Road Frontage 
County Road
Roof 
Metal
View 
HillsPanoramic
Waterfront Features 
Hill Country View,Panoramic
Waterview 
HillsPanoramic
Windows/Doors 
Window Treatments
Community Features
Association Dues 
200
Community Features 
ParkTennis Court(s)
Financing Terms Available 
CashConventionalFHAVA Loan
HOA Fee Frequency 
Annually
Horse Allowed 
Yes
Roads 
Paved
School District 
Comal ISD
Schools
School District
Comal ISD
Elementary School
Johnson Ranch Elementary
Middle School
Smithson Valley
High School
Smithson Valley High
Listing courtesy of Lori Garcia of RE/MAX GO - NB


Listing information is provided by Participants of the Central Texas MLS. IDX information is provided exclusively for personal, non-commercial use, and may not be used for any purpose other than to identify prospective properties consumers may be interested in purchasing. Information is deemed reliable but not guaranteed. Copyright 2026, Central Texas MLS.
Last checked: 2026-08-04 09:44 PM UTC

Neighborhood & Commute
Source: Walkscore
Disclosure: Community information and market data powered by Constellation Data Labs. Information is deemed reliable but not guaranteed.
Save
Ask
Tour
Hide
Share

Compare listings

Compare