103 Bella Cima Drive, Austin, TX, 78734

Save
Ask
Tour
Hide
Share
$2,995,000
68 Days On Site

103 Bella Cima Drive
Austin, TX 78734

For Sale|Single Family Residence|Active
5
Beds
6
Total Baths
5
Full Baths
1
Partial Bath
6,987
SqFt
$429
/SqFt
2001
Built
Subdivision:
Costa Bella Sec 02
County:
Travis

Due to the health concerns created by Coronavirus we are offering personal 1-1 online video walkthough tours where possible.
103 Bella Cima Drive103 Bella Cima Drive103 Bella Cima Drive103 Bella Cima Drive
Save
Ask
Tour
Hide
Share

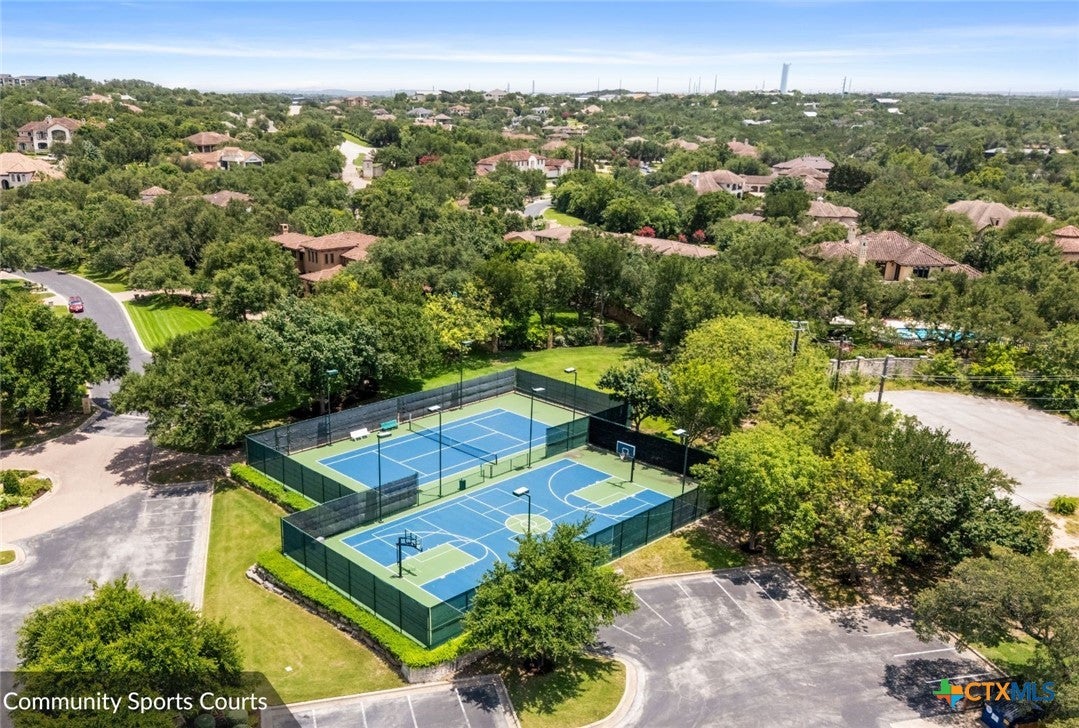
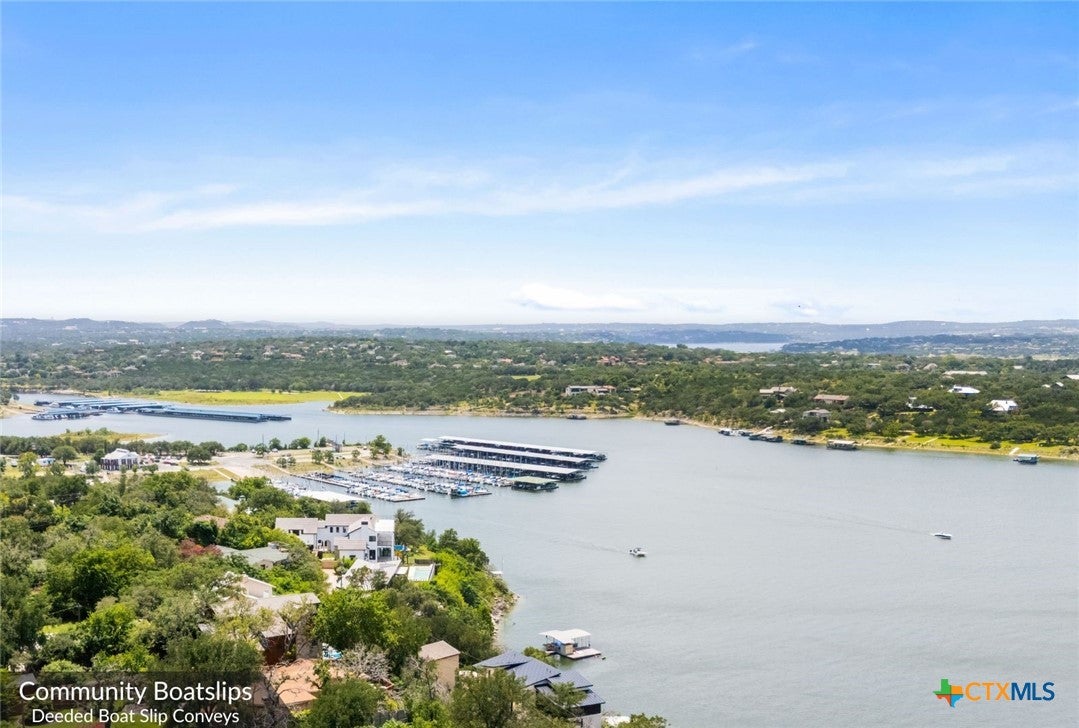
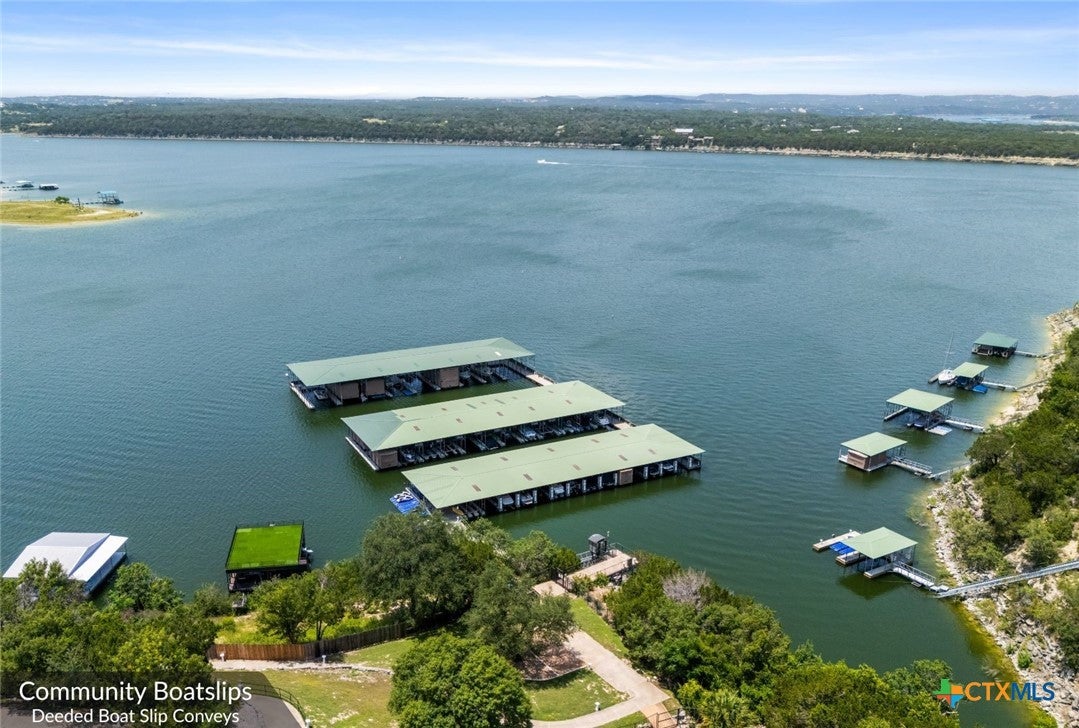
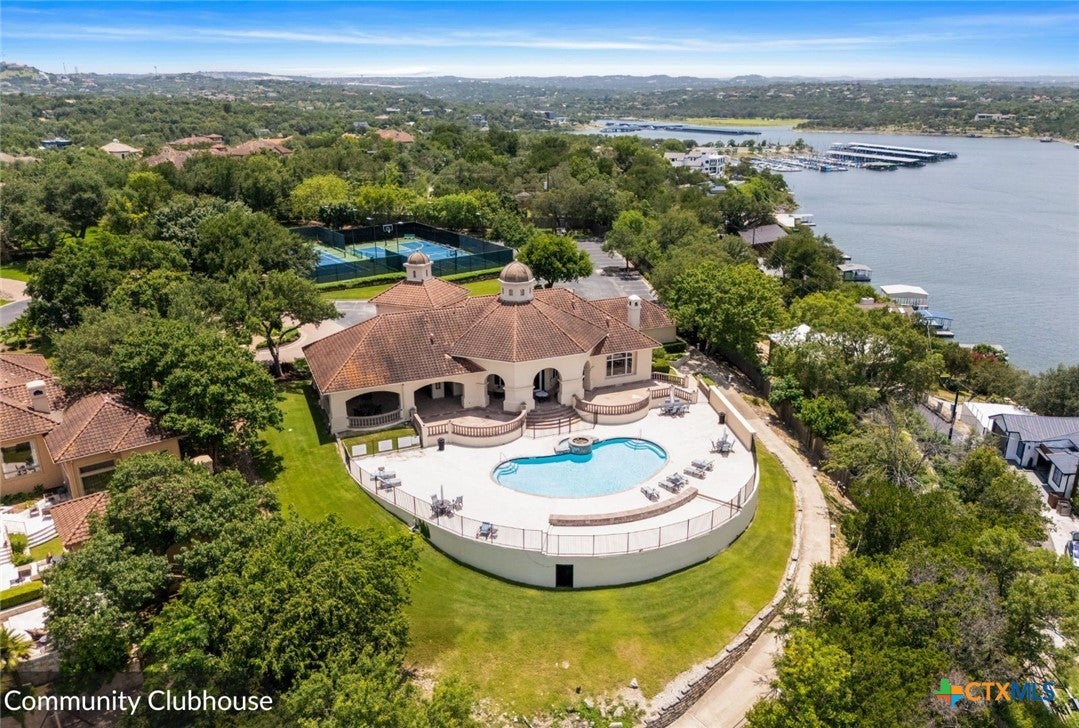
Set on a beautifully landscaped one-acre homesite in the gated Lake Travis waterfront community of Costa Bella, this light-filled residence features a spacious and adaptable floorplan, perfect for everyday living and entertaining. Soaring ceilings, expansive windows, and abundant natural light create an open, airy feel throughout. Multiple living, dining, office, and flex spaces provide room to gather as well as retreat. A coveted 25-foot marina boat slip offers convenient, secure access to deep water. Costa Bella residents also enjoy access to a waterfront clubhouse, community pool, and sports courts, with convenient access to the Lake Travis lifestyle. Positioned near the end of a quiet cul-de-sac, the home flows easily between its spacious interiors and outdoor living areas. Outside, a private pool, outdoor fireplace with television, fire pit, Brazilian grill, raised irrigated garden beds, and expansive lawn create an environment equally suited to entertaining and relaxed daily living. Gated patios add practicality. The detached poolside cabana/studio suite offers a separate space for a fitness studio, guest retreat, creative workspace, pool lounge, or entertaining area. The home's flexible layout adapts as your life evolves—home offices, guest suites, playrooms, study and media spaces, or hobby and fitness areas—so you never outgrow the space. The primary suite occupies its own private wing, featuring a spacious ensuite bath and direct patio access. An adjacent flex room with a gun-safe closet can function as a private office, library, studio, or additional retreat. Upstairs, three additional bedrooms each offer their own bathroom, while an oversized laundry/storage room presents another opportunity for a game room, media room, hobby space, or additional flex area. Additional features include walk-in closets, a three-car garage, and a half-circle driveway.

Save
Ask
Tour
Hide
Share
Listing Snapshot
Price 
$2,995,000
Days On Site 
68 Days
Bedrooms 
5
Inside Area (SqFt) 
6,987 sqft
Total Baths 
6
Full Baths 
5
Partial Baths 
1
Lot Size 
1 Acre
Year Built 
2001
MLS® Number 
620968
Status 
Active
Property Tax 
N/A
HOA/Condo/Coop Fees 
$375.67 monthly
Sq Ft Source 
Appraiser
Friends & Family
Recent Activity
2 weeks agoPrice changed to $2,995,000
2 weeks agoListing updated with changes from the MLS®
2 months agoListing first seen on site
General Features
Acres 
1
Attached Garage 
Yes
Direction Faces 
North
Disclosures 
Homestead Exemption, Senior Tax Exemption
Foundation 
Slab
Garage 
Yes
Garage Spaces 
3
Levels 
Two
Parking 
AttachedGarage
Property Sub Type 
Single Family Residence
Security 
Gated CommunitySmoke Detector(s)
Sewer 
Public SewerSeptic Tank
Style 
OtherSpanishSeeRemarks
Utilities 
Electricity AvailablePropaneOtherSee Remarks
Water Source 
Public
Interior Features
Appliances 
DryerDishwasherGas CooktopDisposalGas Water HeaterOtherOvenRefrigeratorVented Exhaust FanWine RefrigeratorWasherCooktopMicrowaveRange
Cooling 
Ceiling Fan(s)Central AirElectric
Fireplace 
Yes
Fireplace Features 
Living RoomWood BurningOutside
Fireplaces 
2
Flooring 
CarpetTileWood
Heating 
CentralFireplace(s)
Interior 
Wet BarBookcasesCeiling Fan(s)Double VanityRecessed LightingStorageSoaking TubWalk-In Closet(s)Granite CountersKitchen IslandOtherPantry
Laundry Features 
Washer HookupInsideMain LevelLaundry Room
Spa 
Yes
Save
Ask
Tour
Hide
Share
Exterior Features
Construction Details 
Stucco
Exterior 
Outdoor GrillOutdoor KitchenOtherPrivate YardRain Gutters
Fencing 
OtherSee RemarksStoneWrought Iron
Lot Features 
OtherSee Remarks
Patio And Porch 
PatioCovered
Pool Features 
CommunityIn GroundPrivate
Private Pool 
Yes
Roof 
Tile
Spa 
Yes
Spa Features 
In Ground
View 
Other
Waterfront Features 
Other-See Remarks
Waterview 
Other
Community Features
Association Fee 
$4508.0
Association Fee Frequency 
Annually
Community Features 
ClubhouseOtherTennis Court(s)GatedPool
School District 
Lake Travis ISD
Financing Terms Available 
CashConventional
Roads 
OtherPavedSee Remarks
Schools
School District
Lake Travis ISD
Elementary School
Lake Travis Elementary
Middle School
Hudson Middle School
High School
Lake Travis High School
Listing courtesy of Dave Murray of Keller Williams Realty - SW


Listing information is provided by Participants of the Central Texas MLS. IDX information is provided exclusively for personal, non-commercial use, and may not be used for any purpose other than to identify prospective properties consumers may be interested in purchasing. Information is deemed reliable but not guaranteed. Copyright 2026, Central Texas MLS.
Last checked: 2026-10-04 11:43 PM UTC

Neighborhood & Commute
Source: Walkscore
Disclosure: Community information and market data powered by Constellation Data Labs. Information is deemed reliable but not guaranteed.
Save
Ask
Tour
Hide
Share

Compare listings

Compare