1151 Eagle Point Drive, Fischer, TX, 78623

Save
Ask
Tour
Hide
Share
$1,650,000
11 Days On Site

1151 Eagle Point Drive
Fischer, TX 78623

For Sale|Single Family Residence|Active
4
Beds
4
Total Baths
3
Full Baths
1
Partial Bath
3,276
SqFt
$504
/SqFt
2014
Built
Subdivision:
Eagles Peak Ranch 2
County:
Comal

Due to the health concerns created by Coronavirus we are offering personal 1-1 online video walkthough tours where possible.
1151 Eagle Point Drive1151 Eagle Point Drive1151 Eagle Point Drive1151 Eagle Point Drive
Save
Ask
Tour
Hide
Share

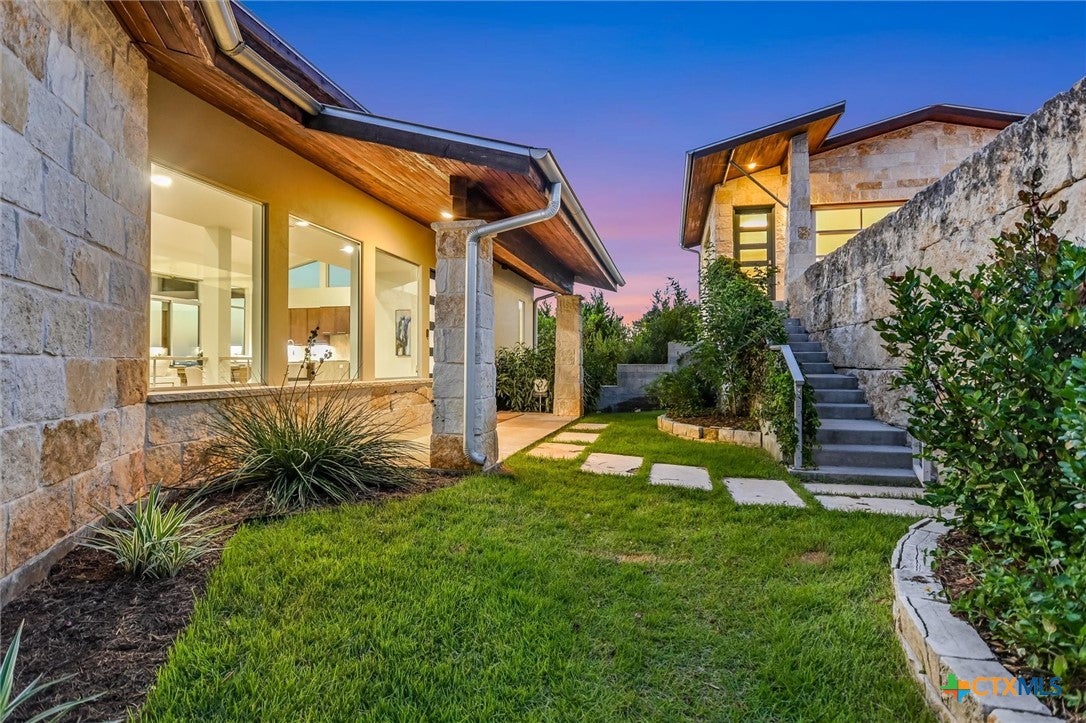
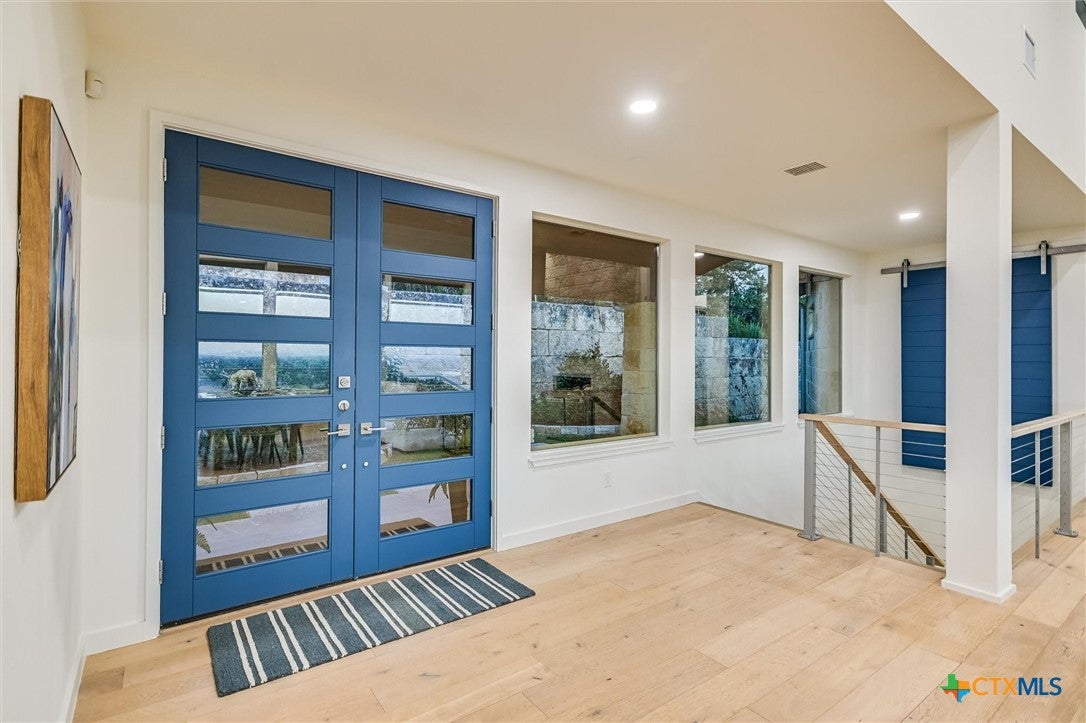
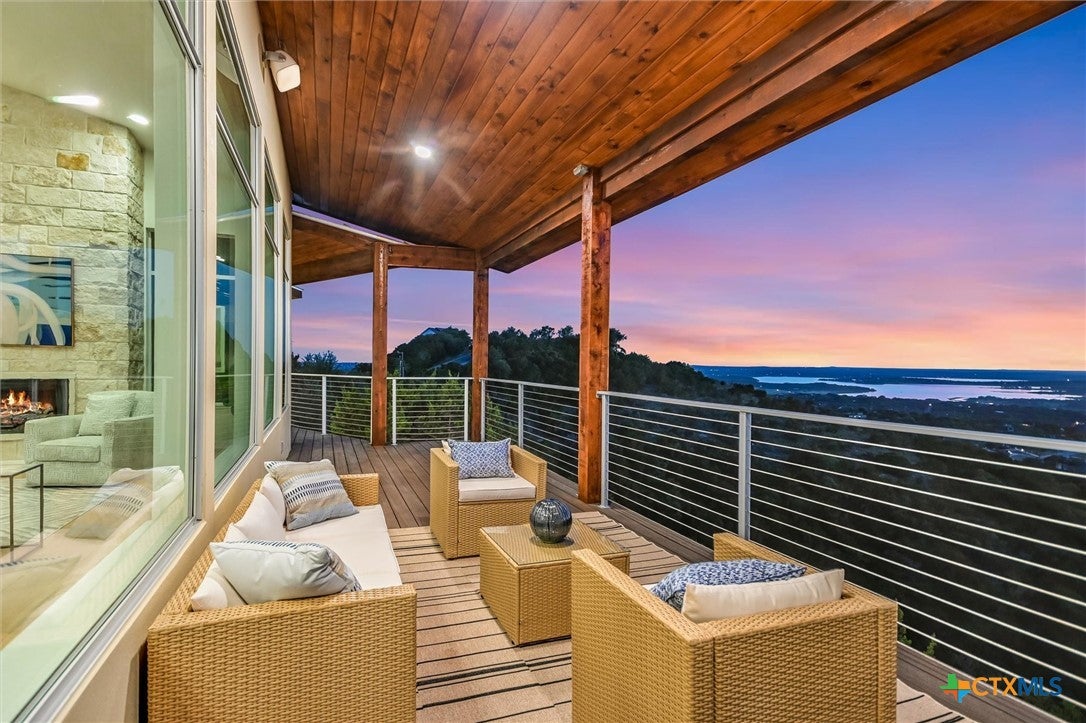
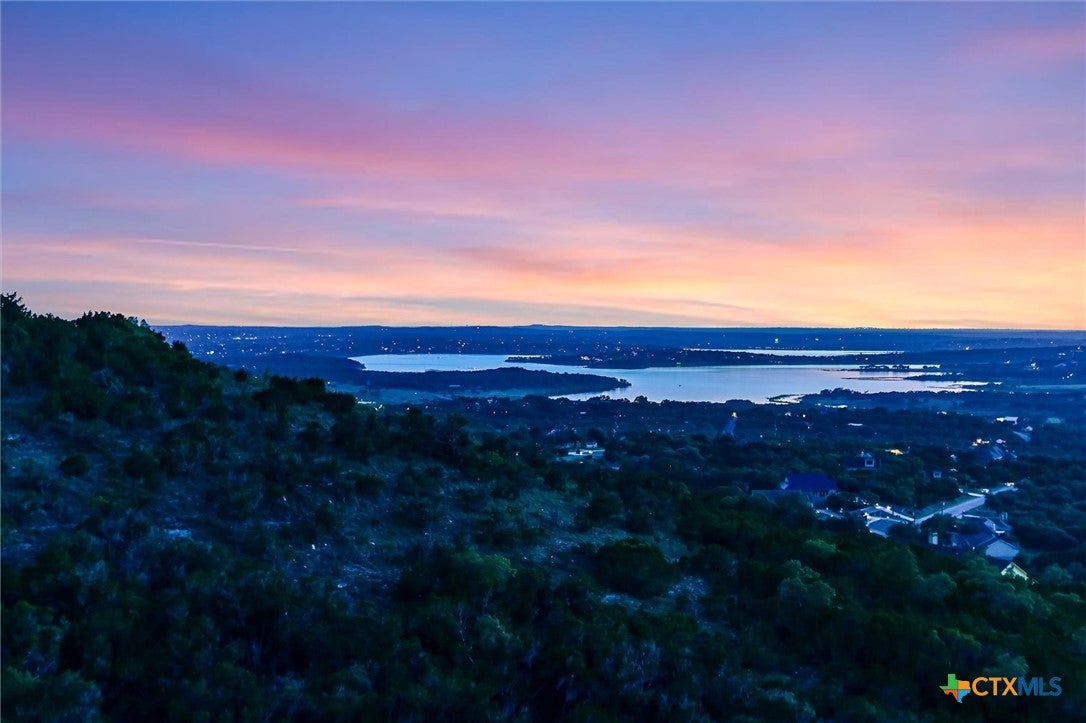
Stunning modern Hill Country home on 2.88 acres with breathtaking panoramic views of Canyon Lake and the surrounding Hill Country. Designed to capture the spectacular scenery, this exceptional home offers expansive upper and lower covered balconies facing west, providing incredible sunsets and outdoor living spaces. A private front courtyard with covered porch welcomes you into a dramatic great room with soaring vaulted ceilings, a floor-to-ceiling stone fireplace, and a wall of windows showcasing the endless views. The open-concept floor plan is filled with upscale finishes throughout. The gourmet kitchen features a large waterfall island with Taj Mahal quartzite countertops, custom cabinetry, stainless steel appliances, a KitchenAid 6-burner propane range, beverage refrigerator, and a new 2026 Monogram refrigerator. A spacious butler's pantry provides additional storage and houses the microwave for a clean, streamlined look. A convenient powder bath is also located on the main level. The primary suite is situated on the main floor and features a spa-inspired bath with a stunning wet room, dual vanities, and a generous walk-in closet. Downstairs offers 3 secondary bedrooms, 2 full baths, and a family room with a built-in wet bar, perfect for entertaining. An impressive wine closet with custom bottle storage adds another upscale touch. Outdoor living continues with a lower patio wired for a future hot tub, an additional side patio, and multiple spaces to enjoy the peaceful surroundings and incredible views. Detached garage features a EV charger an a contemporary frosted glass door, complementing the home's modern architecture. Located just 7 minutes from the Canyon Lake marina, this property offers quick access to boating, fishing, an water recreation. Conveniently located near Wimberley, Blanco, an New Braunfels. Easy access to both Austin and San Antonio International Airports makes this an ideal primary residence, second home, or Hill Country retreat.

Save
Ask
Tour
Hide
Share
Listing Snapshot
Price 
$1,650,000
Days On Site 
11 Days
Bedrooms 
4
Inside Area (SqFt) 
3,276 sqft
Total Baths 
4
Full Baths 
3
Partial Baths 
1
Lot Size 
2.882 Acres
Year Built 
2014
MLS® Number 
621407
Status 
Active
Property Tax 
$17,133
HOA/Condo/Coop Fees 
$41.67 monthly
Sq Ft Source 
Plans
Friends & Family
Recent Activity
2 weeks agoListing first seen on site
2 weeks agoListing updated with changes from the MLS®
General Features
Acres 
2.882
Direction Faces 
East
Foundation 
Slab
Garage 
Yes
Garage Spaces 
2
Levels 
Two
Parking 
DetachedGarageGarage Door OpenerGarage Faces Side
Property Sub Type 
Single Family Residence
Security 
Security SystemGated CommunitySecurity System OwnedSmoke Detector(s)
Sewer 
Aerobic Septic
Style 
ContemporaryModern
Utilities 
Cable AvailableElectricity AvailablePropane
Interior Features
Appliances 
DryerDishwasherDisposalGas RangeMicrowaveRefrigeratorRange HoodTankless Water HeaterVented Exhaust FanWater HeaterWasherRangeWater Softener Owned
Cooling 
Ceiling Fan(s)Central AirElectric
Fireplace 
Yes
Fireplace Features 
Living RoomPropaneStone
Fireplaces 
1
Flooring 
ConcreteHardwoodTile
Heating 
CentralFireplace(s)Propane
Interior 
Wet BarBuilt-in FeaturesCeiling Fan(s)Double VanityGranite CountersHigh CeilingsOpen FloorplanStone CountersRecessed LightingSoaking TubVaulted Ceiling(s)Walk-In Closet(s)Wired for SoundBreakfast BarKitchen IslandPantry
Laundry Features 
Washer HookupElectric Dryer HookupLower LevelLaundry RoomSink
Window Features 
Double Pane Windows
WineCellar 
Level - Lower
Save
Ask
Tour
Hide
Share
Exterior Features
Construction Details 
Foam InsulationStone VeneerStucco
Exterior 
BalconyRain Gutters
Fencing 
Back YardFront YardPartialWire
Lot Features 
SlopedSprinklers In FrontViewsWooded
Patio And Porch 
PatioPorchCovered
Pool Features 
None
Road Frontage 
Private Road
Roof 
Metal
Spa Features 
NoneSee Remarks
View 
HillsLakeWater
Waterfront Features 
Canyon Lake/U.S. Corp of Engineers,Hill Country Vi
Waterview 
HillsLakeWater
Windows/Doors 
Double Pane Windows
Community Features
Association Dues 
500
Community Features 
NoneGated
Financing Terms Available 
CashConventional
HOA Fee Frequency 
Annually
Roads 
Paved
School District 
Comal ISD
Schools
School District
Comal ISD
Elementary School
Mountain Valley Elementary
Middle School
Mountain Valley Middle School
High School
Canyon Lake High School
Listing courtesy of Alice Lebkuecher of Keller Williams Realty - Partn


Listing information is provided by Participants of the Central Texas MLS. IDX information is provided exclusively for personal, non-commercial use, and may not be used for any purpose other than to identify prospective properties consumers may be interested in purchasing. Information is deemed reliable but not guaranteed. Copyright 2026, Central Texas MLS.
Last checked: 2026-08-17 02:22 AM UTC

Neighborhood & Commute
Source: Walkscore
Disclosure: Community information and market data powered by Constellation Data Labs. Information is deemed reliable but not guaranteed.
Save
Ask
Tour
Hide
Share

Compare listings

Compare