17112 Yellowstar Drive, Austin, TX, 78738

Save
Ask
Tour
Hide
Share
$1,200,000
12 Days On Site

17112 Yellowstar Drive
Austin, TX 78738

For Sale|Single Family Residence|Active
5
Beds
5
Total Baths
5
Full Baths
4,736
SqFt
$253
/SqFt
2011
Built
Subdivision:
Rocky Creek Ranch Sec 01
County:
Travis

Due to the health concerns created by Coronavirus we are offering personal 1-1 online video walkthough tours where possible.
17112 Yellowstar Drive17112 Yellowstar Drive17112 Yellowstar Drive17112 Yellowstar Drive
Save
Ask
Tour
Hide
Share

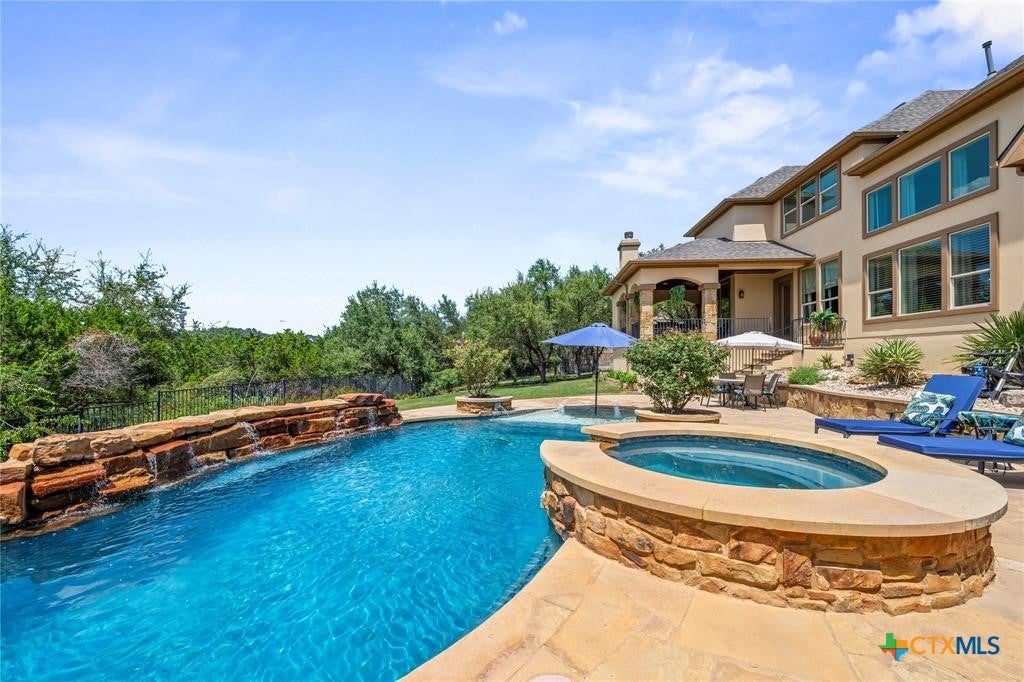
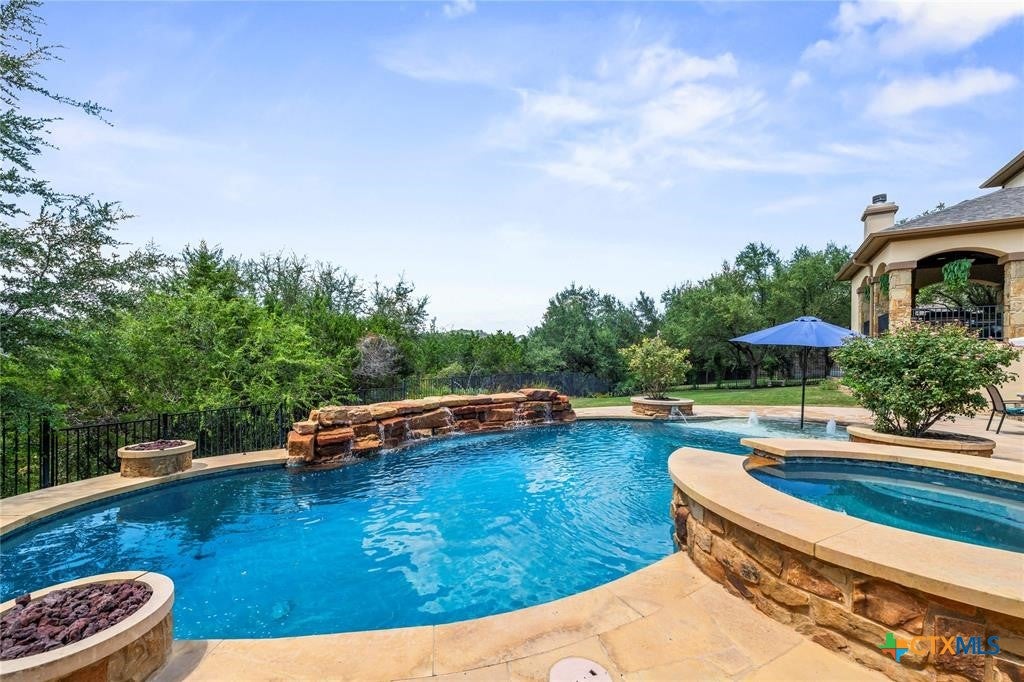
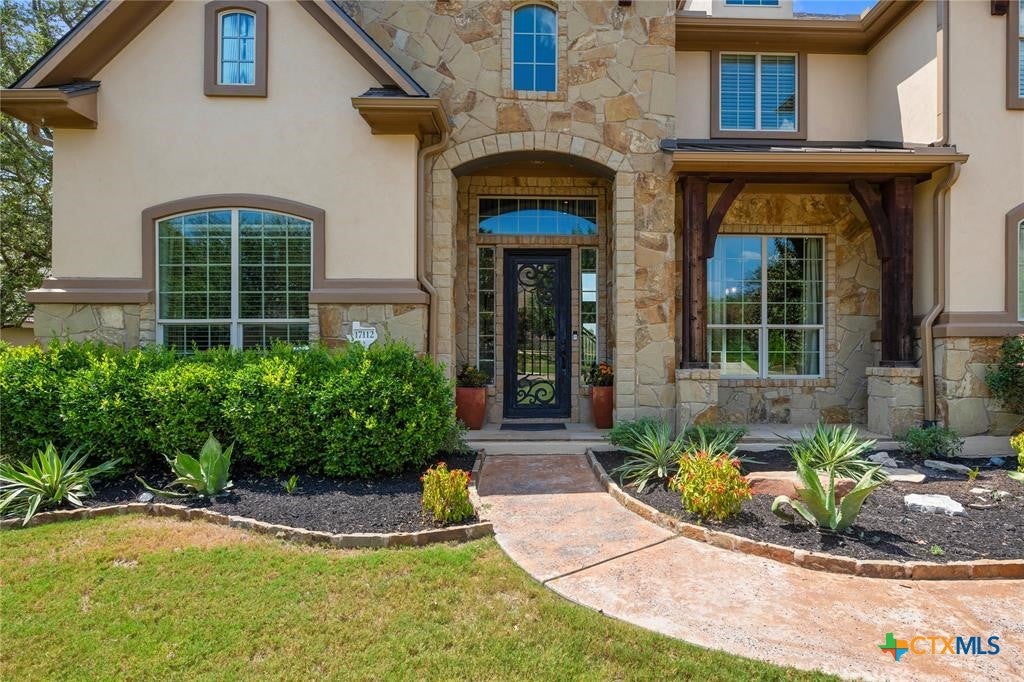
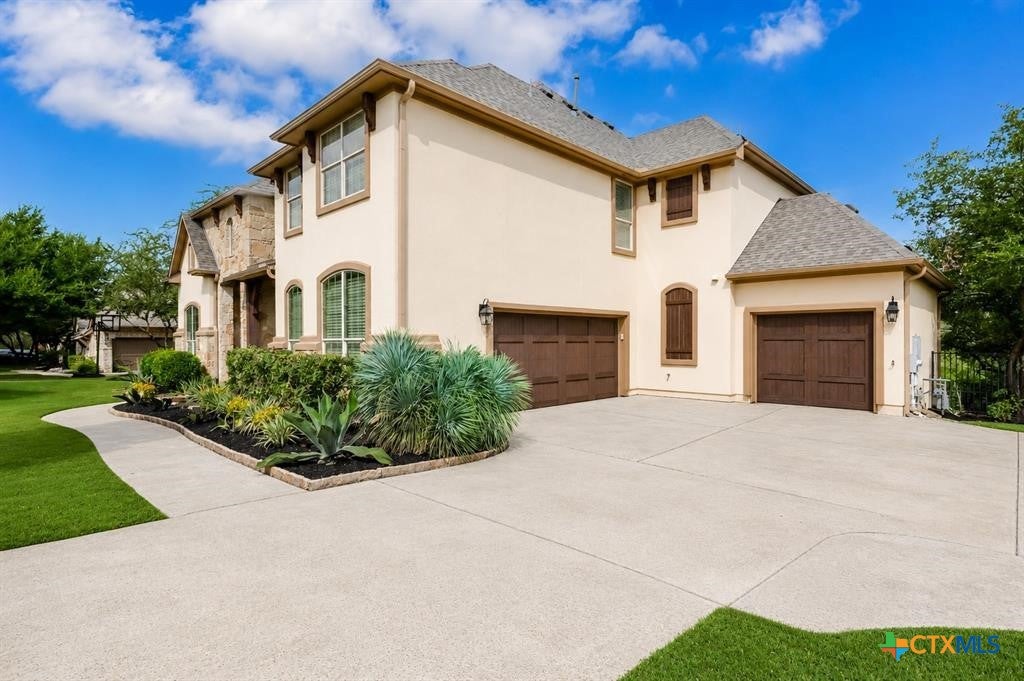
Nestled in the prestigious Rocky Creek community and surrounded by the beauty of the Texas Hill Country, this exceptional 4-bedroom, 5-bath luxury home offers sophisticated living within the highly acclaimed Lake Travis ISD. Thoughtfully designed with elegance and functionality in mind, the home features a private office with custom built-in bookcases, a formal sitting room, and spacious living areas perfect for everyday living and entertaining. The chef's kitchen is a true showpiece, boasting two oversized islands, a commercial-grade gas range, built-in refrigerator, double ovens, abundant custom cabinetry, and premium finishes throughout. The open-concept design flows seamlessly into the family room and dining area, creating the ideal gathering space. Upstairs, enjoy a spacious game room and dedicated media room, with all media room and game room furnishings and equipment conveying with the home. The luxurious primary suite provides a peaceful retreat, while each secondary bedroom offers its own access to a full bath for maximum comfort and privacy. Additional features include a spacious laundry room with a utility sink, ample storage, and high-quality craftsmanship throughout. Step outside to your private backyard oasis featuring an expansive covered patio with a stone fireplace, built-in outdoor grill, sparkling resort-style swimming pool, relaxing spa, and beautifully landscaped surroundings—perfect for entertaining year-round or enjoying peaceful Hill Country evenings. Experience luxury, comfort, and timeless design in one of the area's most sought-after communities.

Save
Ask
Tour
Hide
Share
Listing Snapshot
Price 
$1,200,000
Days On Site 
12 Days
Bedrooms 
5
Inside Area (SqFt) 
4,736 sqft
Total Baths 
5
Full Baths 
5
Partial Baths 
N/A
Lot Size 
0.3512 Acres
Year Built 
2011
MLS® Number 
621583
Status 
Active
Property Tax 
N/A
HOA/Condo/Coop Fees 
N/A
Sq Ft Source 
Appraiser
Friends & Family
Recent Activity
2 weeks agoListing first seen on site
2 weeks agoListing updated with changes from the MLS®
General Features
Acres 
0.3512
Attached Garage 
Yes
Disclosures 
Homestead Exemption
Foundation 
Slab
Garage 
Yes
Garage Spaces 
3
Levels 
Two
Parking 
AttachedGarage
Property Sub Type 
Single Family Residence
Security 
Security SystemSecurity System Owned
Sewer 
Public Sewer
Style 
ColonialCraftsmanHillCountry
Utilities 
Electricity AvailableUnderground Utilities
Water Source 
Public
Interior Features
Appliances 
DishwasherGas RangeRange
Cooling 
Central Air
Fireplace 
Yes
Fireplace Features 
Family RoomOutside
Flooring 
CarpetTileWood
Heating 
CentralPropane
Interior 
Wet BarBookcasesCrown MoldingDouble VanityHigh CeilingsOpen FloorplanWalk-In Closet(s)Breakfast BarKitchen Island
Laundry Features 
Main LevelLaundry Room
Spa 
Yes
Kitchen 
Level - Main
Save
Ask
Tour
Hide
Share
Exterior Features
Construction Details 
Stone VeneerStucco
Exterior 
Outdoor Kitchen
Fencing 
Back YardWrought Iron
Patio And Porch 
CoveredPatio
Pool Features 
Outdoor PoolCommunityIn GroundPrivatePool/Spa Combo
Private Pool 
Yes
Road Frontage 
City Street
Roof 
CompositionShingle
Spa 
Yes
Spa Features 
In Ground
View 
None
Waterfront Features 
None
Waterview 
None
Community Features
Community Features 
CurbsPool
Financing Terms Available 
CashConventionalFHAVA Loan
HOA Fee Frequency 
Annually
School District 
Lake Travis ISD
Schools
School District
Lake Travis ISD
Elementary School
Bee Cave Elementary
Middle School
Lake Travis Middle School
High School
Lake Travis High School
Listing courtesy of Gloria A. Walls of Coldwell Banker Realty


Listing information is provided by Participants of the Central Texas MLS. IDX information is provided exclusively for personal, non-commercial use, and may not be used for any purpose other than to identify prospective properties consumers may be interested in purchasing. Information is deemed reliable but not guaranteed. Copyright 2026, Central Texas MLS.
Last checked: 2026-08-24 09:53 PM UTC

Neighborhood & Commute
Source: Walkscore
Disclosure: Community information and market data powered by Constellation Data Labs. Information is deemed reliable but not guaranteed.
Save
Ask
Tour
Hide
Share

Compare listings

Compare