
2131 Owl BranchCanyon Lake, TX 78133
Due to the health concerns created by Coronavirus we are offering personal 1-1 online video walkthough tours where possible.
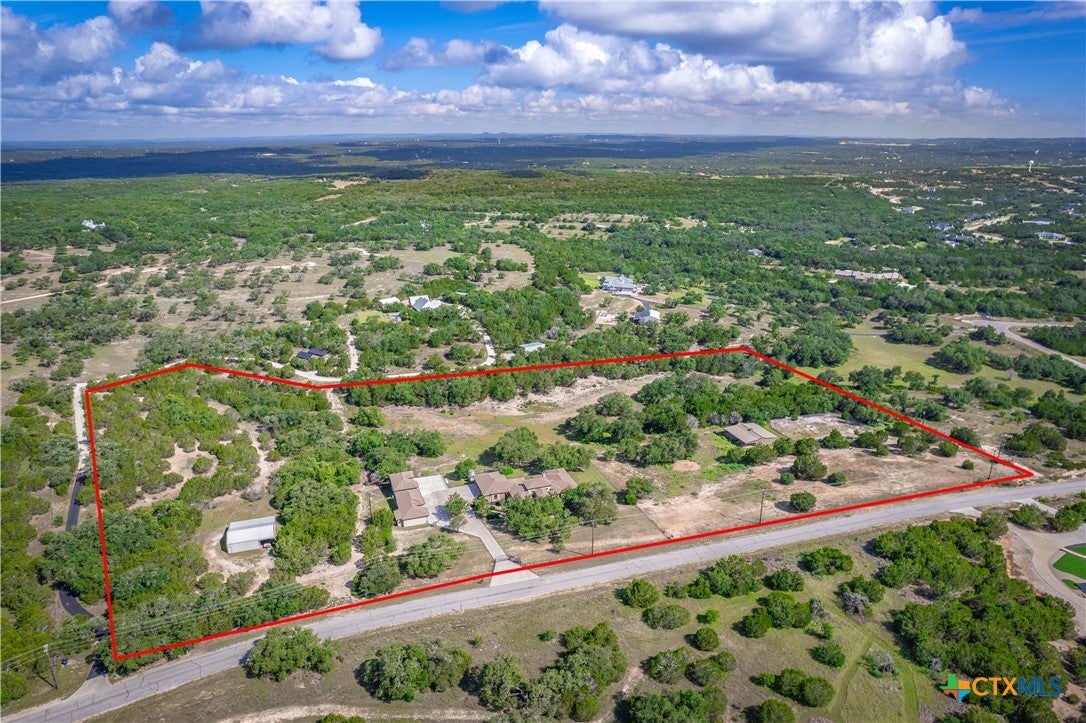
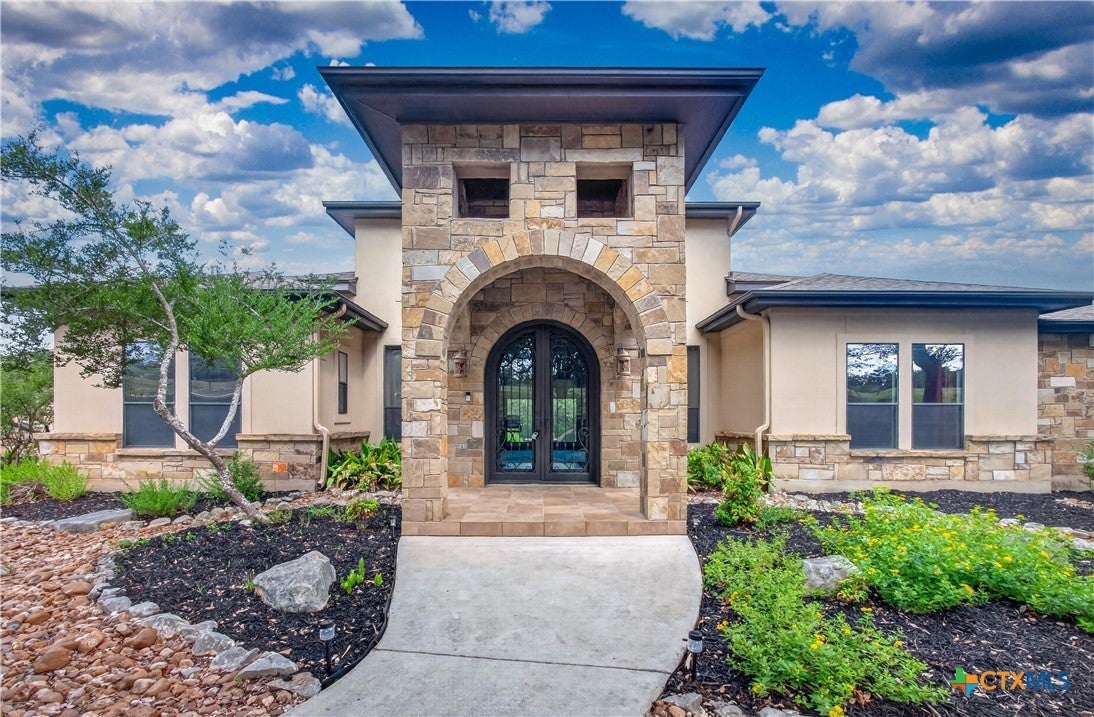
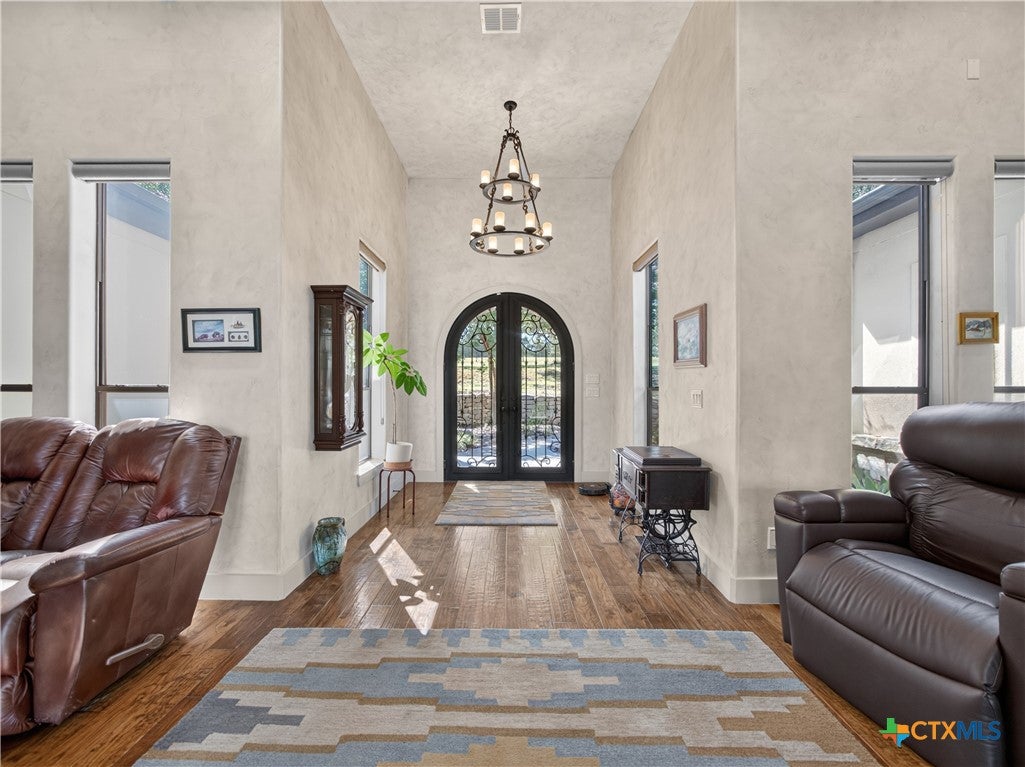
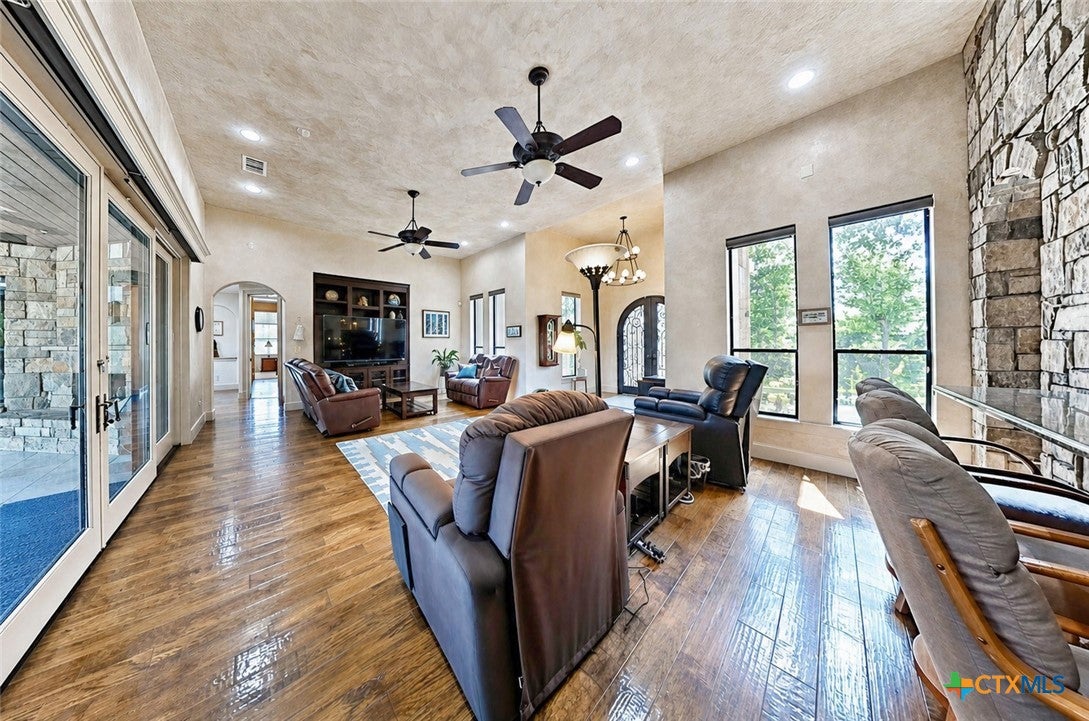
Bring your Horses and Cars! This exceptional one-story, horse-friendly 14.97-acre ranch offers 4 bedrooms, a dedicated office, 3 full bathrooms, and garage space for up to 9 vehicles across an attached oversized 3-car garage and two detached 3-car garages, all with breathtaking Hill Country views. A striking stone entry opens to a grand foyer with soaring ceilings and rich wood flooring. The living room flows into the gourmet kitchen featuring custom cabinetry, granite countertops, a large island, induction cooktop, double ovens, stainless steel appliances, and a floor-to-ceiling stone accent wall with arched openings. A dedicated library/study adds flexible space. The home also features two HVAC units, two water heaters, a Generac generator, and a private well with a reliable water supply. The private primary suite offers tray ceilings, hardwood flooring, French doors to the outdoor living area, separate granite vanities, an oversized walk-in shower, Jacuzzi soaking tub, and a walk-through closet. Two bedrooms share a Jack-and-Jill bath, while another bedroom and full bath provide guest accommodations. The attached oversized 3-car side-entry garage includes MyQ cameras. The first detached 3-car garage features heating and air conditioning, epoxy floors, a work and entertainment area, mini kitchen, and full bath with shower. The second detached 3-car garage also features heating and air conditioning and epoxy floors. Outdoor amenities include a tiled covered porch with stone fountain and rock-faced fireplace, a fire pit area beneath mature oaks, two barns, and a lighted riding arena. Barn 1 has two stalls divisible into four, a tack room with water and electricity, and RV parking. Barn 2 offers three stalls with self-waterers, electricity, tack room, oversized storage room, and covered equipment porch. The property is fenced and cross-fenced, with all interior gates electric. Both pastures have separate non-electric gates with direct road access.
| 2 months ago | Price changed to $1,700,000 | |
| 2 months ago | Listing updated with changes from the MLS | |
| 3 months ago | Listing first seen on site |

Listing information is provided by Participants of the Central Texas MLS. IDX information is provided exclusively for personal, non-commercial use, and may not be used for any purpose other than to identify prospective properties consumers may be interested in purchasing. Information is deemed reliable but not guaranteed. Copyright 2026, Central Texas MLS.
Last checked: 2026-10-25 02:04 AM UTC