771 Early Ridge Road, Bulverde, TX, 78132

Save
Ask
Tour
Hide
Share
$1,225,000
18 Days On Site

771 Early Ridge Road
Bulverde, TX 78132

For Sale|Single Family Residence|Active
3
Beds
4
Total Baths
4
Full Baths
3,300
SqFt
$371
/SqFt
2026
Built
Subdivision:
Belle Oaks Ranch
County:
Comal

Due to the health concerns created by Coronavirus we are offering personal 1-1 online video walkthough tours where possible.
771 Early Ridge Road771 Early Ridge Road771 Early Ridge Road771 Early Ridge Road
Save
Ask
Tour
Hide
Share

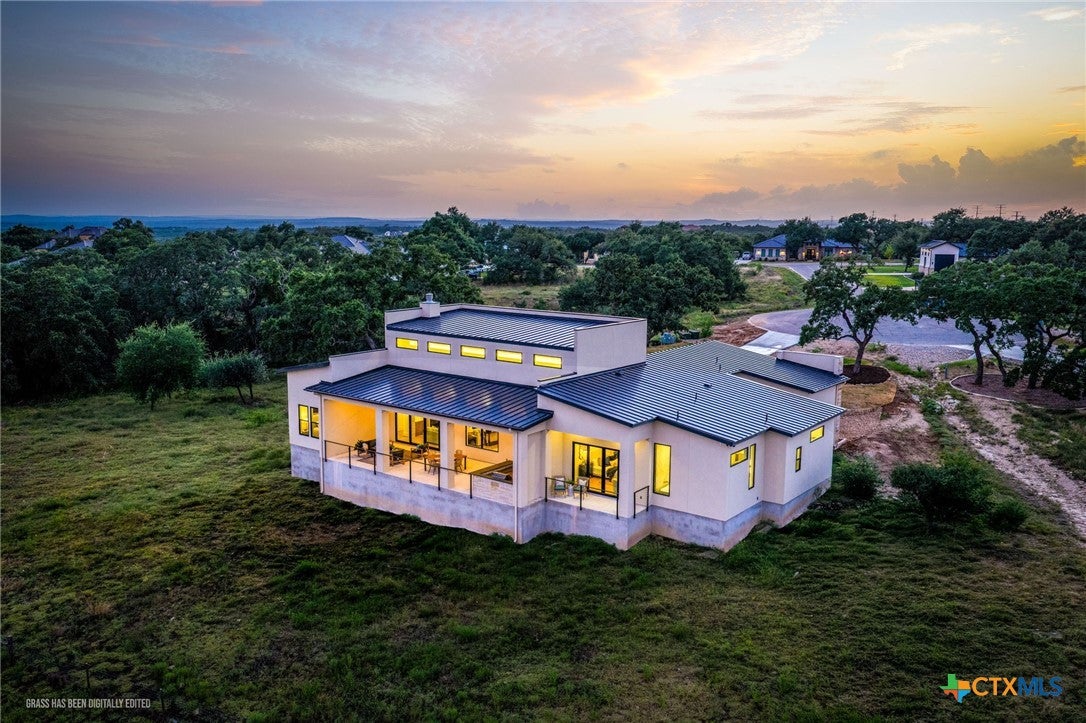
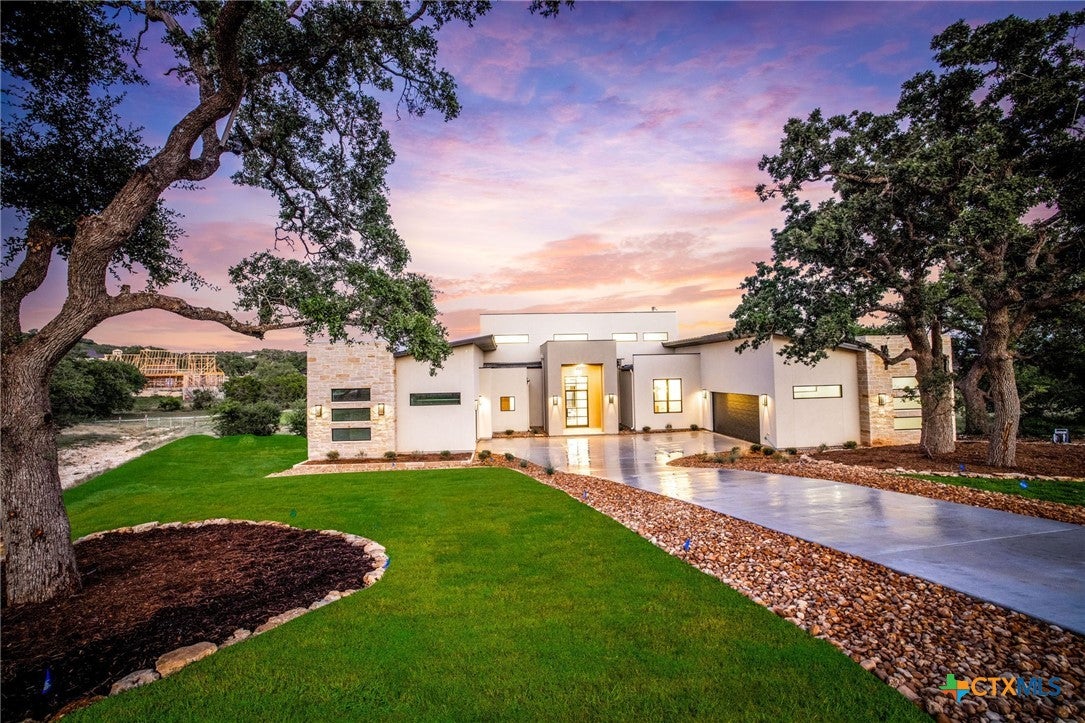
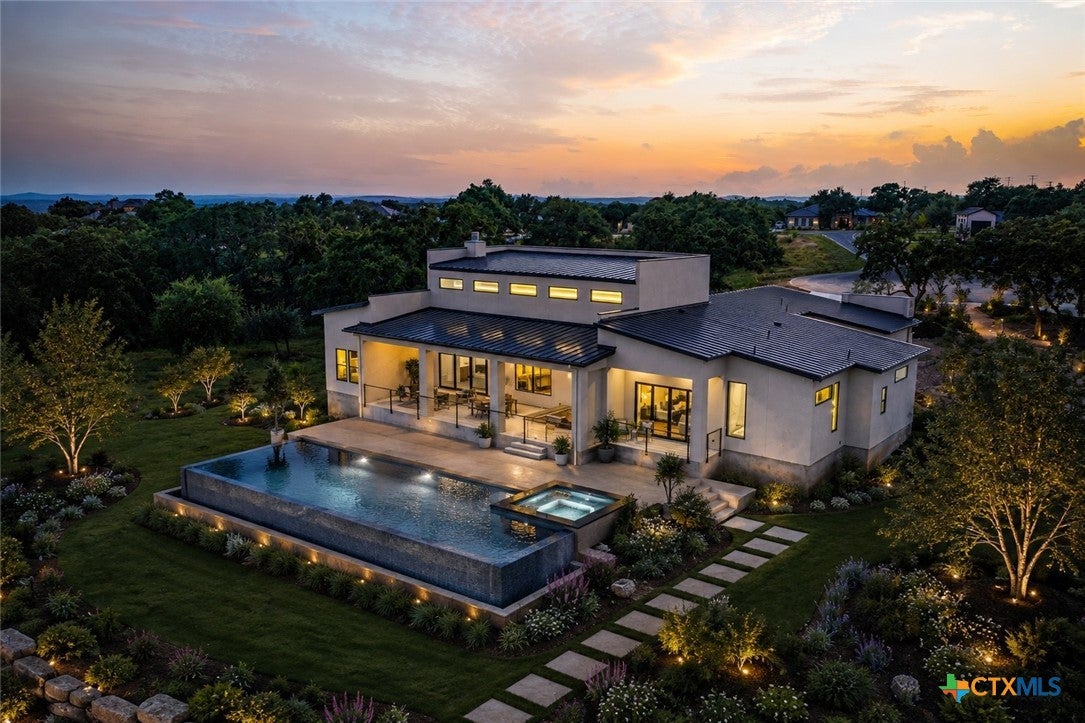
Welcome to an extraordinary custom residence in the prestigious gated community of Belle Oaks, where timeless design meets exceptional craftsmanship in the heart of the Texas Hill Country. Set on a spacious homesite surrounded by mature oaks, this one-of-a-kind home offers thoughtfully curated finishes and modern conveniences just minutes from San Antonio, Spring Branch, and Boerne. From the moment you step through the custom iron pivot door, you'll discover a home defined by wide-plank engineered white oak flooring, soaring 8-foot doors, custom millwork, and professionally selected designer finishes. At the heart of the home, the chef's kitchen showcases Taj Mahal quartzite waterfall countertops and backsplash, a dramatic quartzite vent hood, a 48-inch Décor smart dual-fuel range, paneled Décor refrigerator and dishwasher, custom white oak cabinetry with soft-close doors and drawers, under-cabinet lighting, and a hidden walk-in pantry. The private primary suite features an oversized wet-room shower, motion-activated lighting, a custom walk-in closet with built-ins, and a secluded patio overlooking the peaceful surroundings. Built to premium custom standards, the home includes a full rebar foundation, 2x6 exterior walls, spray foam insulation, Level 4 sheetrock finish, solid-core doors, and sound-insulated walls for exceptional comfort. Outdoor living is equally impressive with an expansive covered patio, outdoor kitchen and bar, TV pre-wiring, and elegant cable railing designed for year-round entertaining. Modern conveniences include a Rinnai tankless water heater, high-efficiency Ruud HVAC system, natural gas service, 320-amp electrical service, pool-ready infrastructure, structured wiring, surround sound pre-wiring, and security camera wiring throughout. More than a home, this is an exceptional Hill Country retreat where sophisticated design, superior craftsmanship, and the natural beauty of Belle Oaks come together to create an extraordinary lifestyle.

Save
Ask
Tour
Hide
Share
Listing Snapshot
Price 
$1,225,000
Days On Site 
18 Days
Bedrooms 
3
Inside Area (SqFt) 
3,300 sqft
Total Baths 
4
Full Baths 
4
Partial Baths 
N/A
Lot Size 
1.02 Acres
Year Built 
2026
MLS® Number 
621771
Status 
Active
Property Tax 
N/A
HOA/Condo/Coop Fees 
$81.25 monthly
Sq Ft Source 
Plans
Friends & Family
Recent Activity
3 weeks agoListing first seen on site
3 weeks agoListing updated with changes from the MLS®
General Features
Acres 
1.02
Attached Garage 
Yes
Foundation 
Slab
Garage 
Yes
Garage Spaces 
3
Green Energy Efficient 
ConstructionExposure/ShadeHVACInsulationRoofThermostatWater Heater
Levels 
One
Parking 
AttachedGarageGarage Door OpenerOversizedGarage Faces Side
Property Sub Type 
Single Family Residence
Security 
Gated CommunityPrewiredSmoke Detector(s)
Sewer 
Aerobic Septic
Style 
ContemporaryModernHillCountry
Utilities 
Electricity AvailableNatural Gas AvailablePhone Available
Water Source 
Public
Interior Features
Appliances 
Double OvenDishwasherElectric RangeDisposalGas RangeGas Water HeaterPlumbed For Ice MakerRefrigeratorRange HoodTankless Water HeaterVented Exhaust FanMicrowaveRangeWater Softener Owned
Cooling 
Ceiling Fan(s)Central AirElectricZoned
Fireplace 
Yes
Fireplace Features 
GasGreat RoomMasonryRaised HearthStoneWood Burning
Fireplaces 
1
Flooring 
Wood
Heating 
CentralElectricZoned
Interior 
Built-in FeaturesCeiling Fan(s)ChandelierDouble VanityEntrance FoyerHigh CeilingsStone CountersRecessed LightingSoaking Tub
Laundry Features 
Washer HookupElectric Dryer HookupInsideMain LevelLaundry RoomSink
Window Features 
Double Pane Windows
Other 
Dimensions - 16x47 (Patio)Level - Main
Save
Ask
Tour
Hide
Share
Exterior Features
Construction Details 
Foam InsulationStone VeneerSpray Foam InsulationStucco
Exterior 
Gas GrillOutdoor GrillOutdoor KitchenRain Gutters
Fencing 
Back YardPartial
Lot Features 
SlopedCul-De-SacCity LotSprinklers In Front
Patio And Porch 
PorchCoveredPatio
Pool Features 
Outdoor PoolCommunityGuniteIn Ground
Road Frontage 
Private Road
Roof 
Metal
View 
None
Waterfront Features 
None
Waterview 
None
Windows/Doors 
Double Pane Windows
Community Features
Association Dues 
975
Community Features 
ClubhouseFitness CenterPlaygroundParkTennis Court(s)GatedPool
Financing Terms Available 
CashConventionalFHAVA Loan
HOA Fee Frequency 
Annually
Roads 
Paved
School District 
Comal ISD
Schools
School District
Comal ISD
Elementary School
Rahe Bulverde Elementary School
Middle School
Spring Branch Middle
High School
Smithson Valley High
Listing courtesy of Shelby Renfeld of Keller Williams Heritage


Listing information is provided by Participants of the Central Texas MLS. IDX information is provided exclusively for personal, non-commercial use, and may not be used for any purpose other than to identify prospective properties consumers may be interested in purchasing. Information is deemed reliable but not guaranteed. Copyright 2026, Central Texas MLS.
Last checked: 2026-08-24 09:53 PM UTC

Neighborhood & Commute
Source: Walkscore
Disclosure: Community information and market data powered by Constellation Data Labs. Information is deemed reliable but not guaranteed.
Save
Ask
Tour
Hide
Share

Compare listings

Compare