1542 Melanie Circle, San Antonio, TX, 78258

Save
Ask
Tour
Hide
Share
$700,000
14 Days On Site

1542 Melanie Circle
San Antonio, TX 78258

For Sale|Single Family Residence|Active
4
Beds
3
Total Baths
3
Full Baths
2,649
SqFt
$264
/SqFt
2015
Built
Subdivision:
The Gardens At Greystone
County:
Bexar

Due to the health concerns created by Coronavirus we are offering personal 1-1 online video walkthough tours where possible.
1542 Melanie Circle1542 Melanie Circle1542 Melanie Circle1542 Melanie Circle
Save
Ask
Tour
Hide
Share

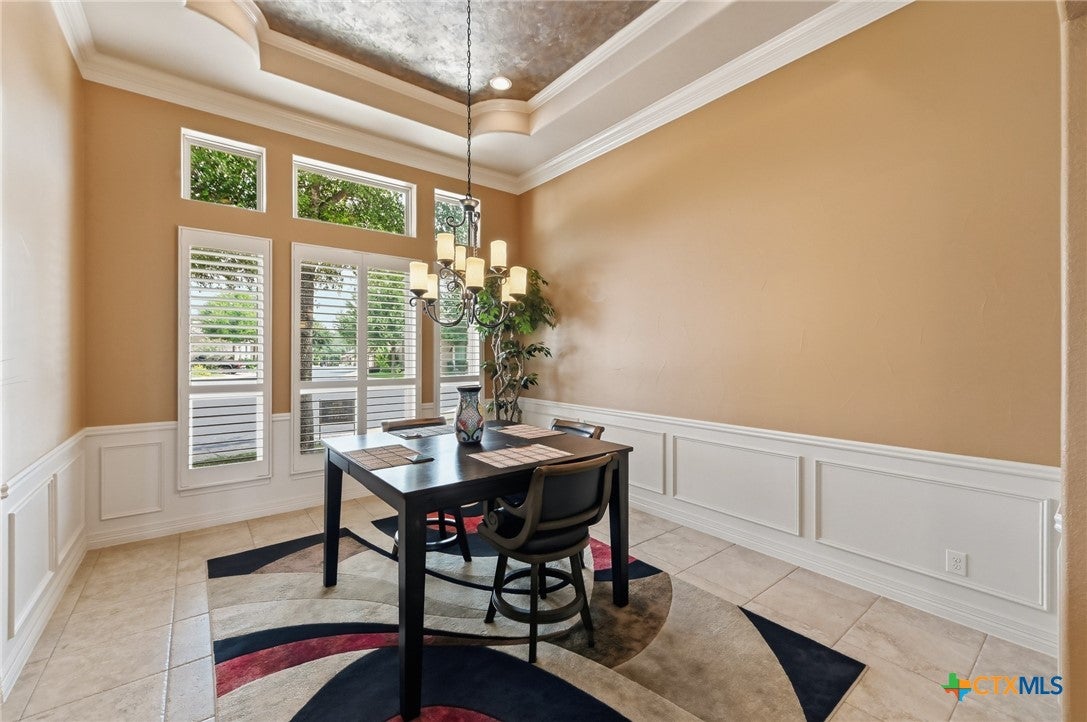
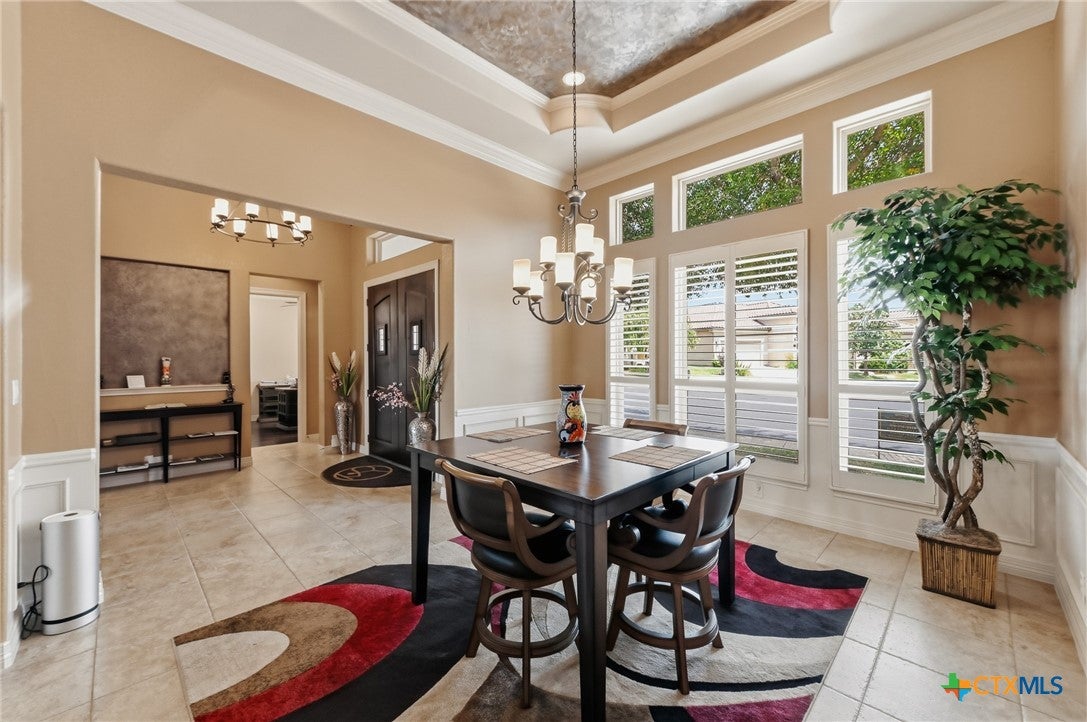
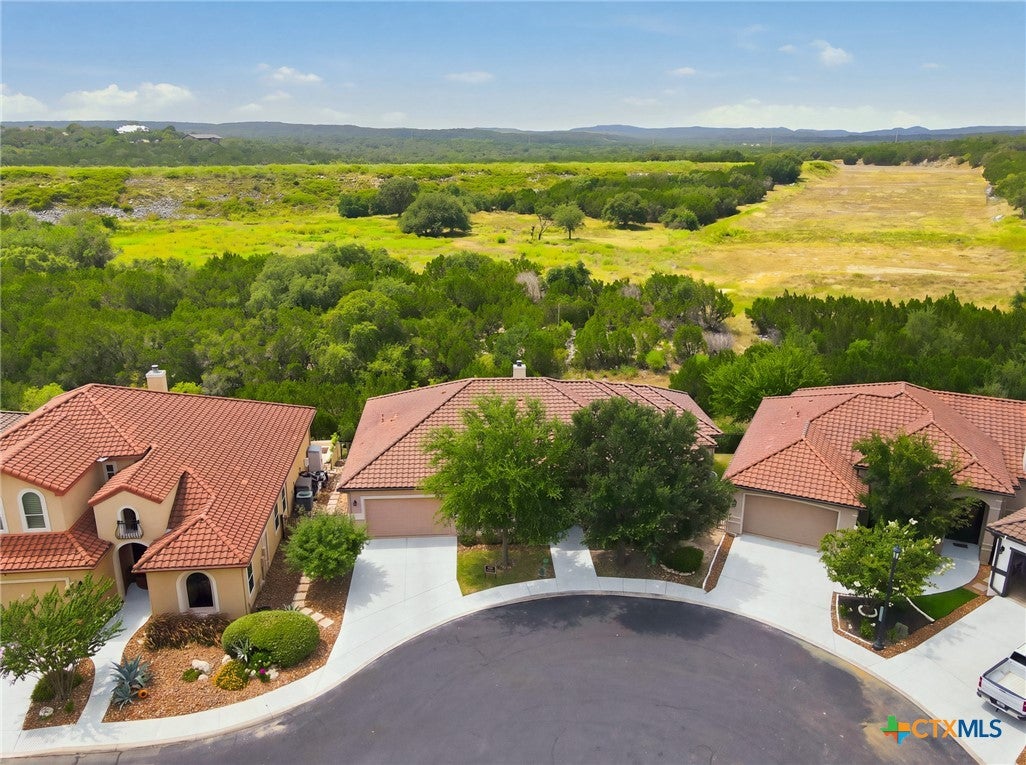
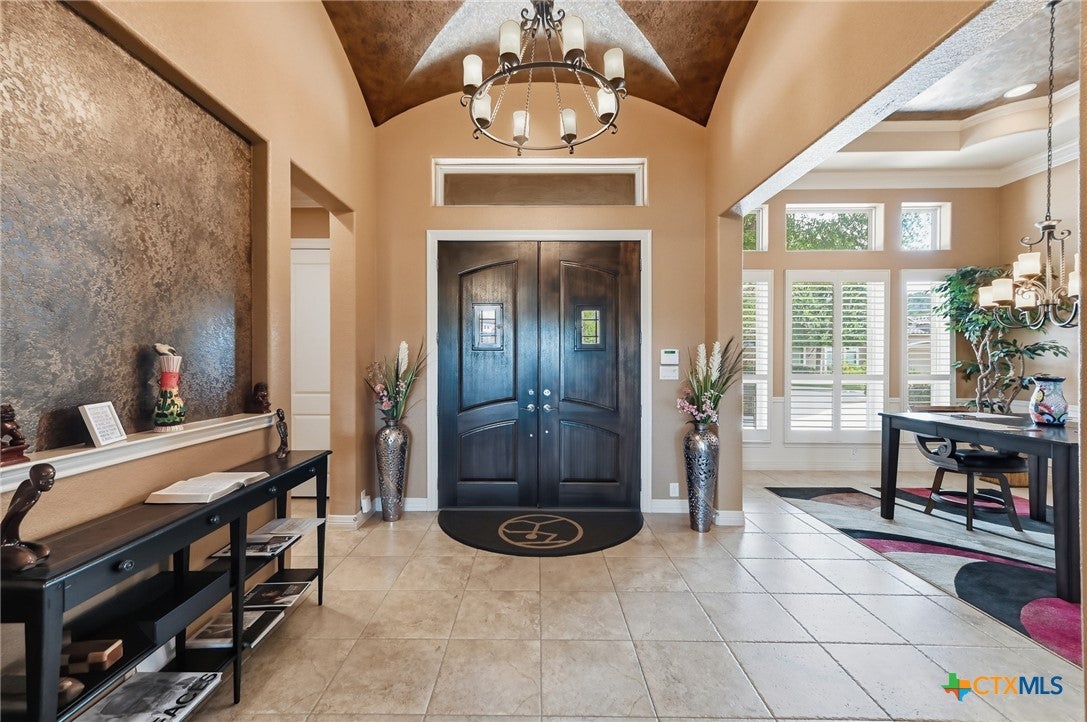
IF YOU ARE LOOKING FOR THE ULTIMATE LUXURY HOME IN A SMALL QUIET, GATED, PRESTIGIOUS COMMUNITY, THIS IS IT! FROM THE MOMENT YOU WALK UP TO THE FRONT DOOR AND SEE THE HUGE RICH DOUBLE DOORS YOU KNOW LUXURY AWAITS YOU ON THE OTHER SIDE. UPON ENTERING THE FIRST THING YOU SEE IS THE BEATUTIFUL TILE FLOORS IN ALL THE EATING AND LIVING AREAS AND HARDWOOD FLOORS IN ALL THE BEDROOMS (NO CARPET) PROVING YOU HAVE ARRIVED SOMEWHERE SPECIAL! VERY OPEN FLOOR PLAN WITH A CHEF'S KITCHEN OPENING TO THE LIVING AND EATING AREAS MAKING A HUGE ENTERTAINMENT SPACE OR FOR RELAXING AT THE END OF THE DAY. THE KITCHEN FEATURES A HUGE ISLAND/BREAKFAST BAR WITH OVERSIZED STAINLESS-STEEL SINK AND GRANITE COUNTER TOPS PLUS LOTS OF CABINETS TO GIVE YOU MORE STORAGE THAN YOU CAN POSSIBLY USE. WITH THE BIG PANTRY YOUR CHEF'S KITCHEN IS READY TO START PREPARING THE MOST DELICIOUS MEALS FOR YOURSELF AND GUESTS. THE GIANT LIVING AREA IS READY TO RELAX AT THE END OF THE DAY OR ENTERTAIN MANY OF YOUR FRIENDS AND FAMILY! TO TOP IT OFF THERE IS A LARGE DINING ROOM ADJOINING THE KITCHEN PLUS A PRIVATE OFFICE AT THE FRONT OF THE HOME. THE HUGE PRIMARY BEDROOM FEATURES A LUXURY BATH WITH BIG WALK-IN SHOWER, LARGE OVAL JACUZZI TUB AND 2 GIGANTIC CLOSETS WITH LOTS OF BUILT-IN SHELVES. THE OTHER BEDROOMS ARE BIG WITH SPACIOUS CLOSETS.THE GUEST BATH FEATURES WALK-IN SHOWER AND GRANITE COUNTERTOPS. OUTDOOR IS EQUALLY IMPRESSIVE WITH LARGE OUTDOOR LIVING AREA FEATURING A STONE FIREPLACE, OUTDOOR KITCHEN AND EXTENDED DECK WITH GREAT VIEWS OF HILL COUNTRY GREEN BELT MEANING NO NEIGHBORS BEHIND YOU! ALL THIS LOCATED IN A SMALL QUIET GATED COMMUNITY MINUTES TO EVERYTHING INCLUDING SHOPPING, HEB, HOSPITALS AND MUCH MORE. THIS HOME HAS EVERYTHING EXCEPT A NEW OWNER TO LOVE IT LIKE THE CURRENT OWNER DOES.

Save
Ask
Tour
Hide
Share
Listing Snapshot
Price 
$700,000
Days On Site 
14 Days
Bedrooms 
4
Inside Area (SqFt) 
2,649 sqft
Total Baths 
3
Full Baths 
3
Partial Baths 
N/A
Lot Size 
0.149 Acres
Year Built 
2015
MLS® Number 
622213
Status 
Active
Property Tax 
$14,814
HOA/Condo/Coop Fees 
$75 monthly
Sq Ft Source 
Appraiser
Friends & Family
Recent Activity
2 weeks agoListing first seen on site
2 weeks agoListing updated with changes from the MLS®
General Features
Acres 
0.149
Attached Garage 
Yes
Foundation 
Slab
Garage 
Yes
Garage Spaces 
2
Levels 
One
Parking 
AttachedGarage
Property Sub Type 
Single Family Residence
Security 
Gated CommunitySmoke Detector(s)
Sewer 
Public Sewer
Style 
SpanishMediterranean
Utilities 
Cable AvailableElectricity AvailableNatural Gas AvailablePhone Available
Water Source 
Public
Interior Features
Appliances 
DishwasherDisposalGas RangeGas Water HeaterOvenRange HoodVented Exhaust FanMicrowaveRange
Cooling 
Ceiling Fan(s)Central Air
Fireplace 
Yes
Fireplace Features 
Outside
Flooring 
Ceramic TileWood
Heating 
Natural GasCentral
Interior 
Ceiling Fan(s)ChandelierDouble VanityEntrance FoyerHis and Hers ClosetsOpen FloorplanRecessed LightingSmart HomeWalk-In Closet(s)Breakfast BarEat-in Kitchen
Laundry Features 
Washer HookupGas Dryer HookupInsideMain LevelLaundry RoomSink
Window Features 
Double Pane Windows
Bedroom 4 
Dimensions - 15x12Level - Main
Save
Ask
Tour
Hide
Share
Exterior Features
Exterior 
Balcony
Fencing 
Privacy
Lot Features 
City LotGreenbelt
Patio And Porch 
DeckCoveredPatio
Pool Features 
None
Road Frontage 
City Street
View 
None
Waterfront Features 
None
Waterview 
None
Windows/Doors 
Double Pane Windows
Community Features
Association Dues 
900
Community Features 
Gated
Financing Terms Available 
CashConventionalVA Loan
HOA Fee Frequency 
Annually
School District 
North East ISD
Schools
School District
North East ISD
Elementary School
Unknown
Middle School
Unknown
High School
Unknown
Listing courtesy of Jeff Smith of San Antonio Elite Realty


Listing information is provided by Participants of the Central Texas MLS. IDX information is provided exclusively for personal, non-commercial use, and may not be used for any purpose other than to identify prospective properties consumers may be interested in purchasing. Information is deemed reliable but not guaranteed. Copyright 2026, Central Texas MLS.
Last checked: 2026-08-25 01:17 AM UTC

Neighborhood & Commute
Source: Walkscore
Disclosure: Community information and market data powered by Constellation Data Labs. Information is deemed reliable but not guaranteed.
Save
Ask
Tour
Hide
Share

Compare listings

Compare