2529 Terminal Loop Road, McQueeney, TX, 78123

Save
Ask
Tour
Hide
Share
$4,500,000
6 Days On Site

2529 Terminal Loop Road
McQueeney, TX 78123

For Sale|Single Family Residence|Active
5
Beds
7
Total Baths
5
Full Baths
2
Partial Baths
4,312
SqFt
$1,044
/SqFt
2020
Built
County:
Guadalupe

Due to the health concerns created by Coronavirus we are offering personal 1-1 online video walkthough tours where possible.
2529 Terminal Loop Road2529 Terminal Loop Road2529 Terminal Loop Road2529 Terminal Loop Road
Save
Ask
Tour
Hide
Share

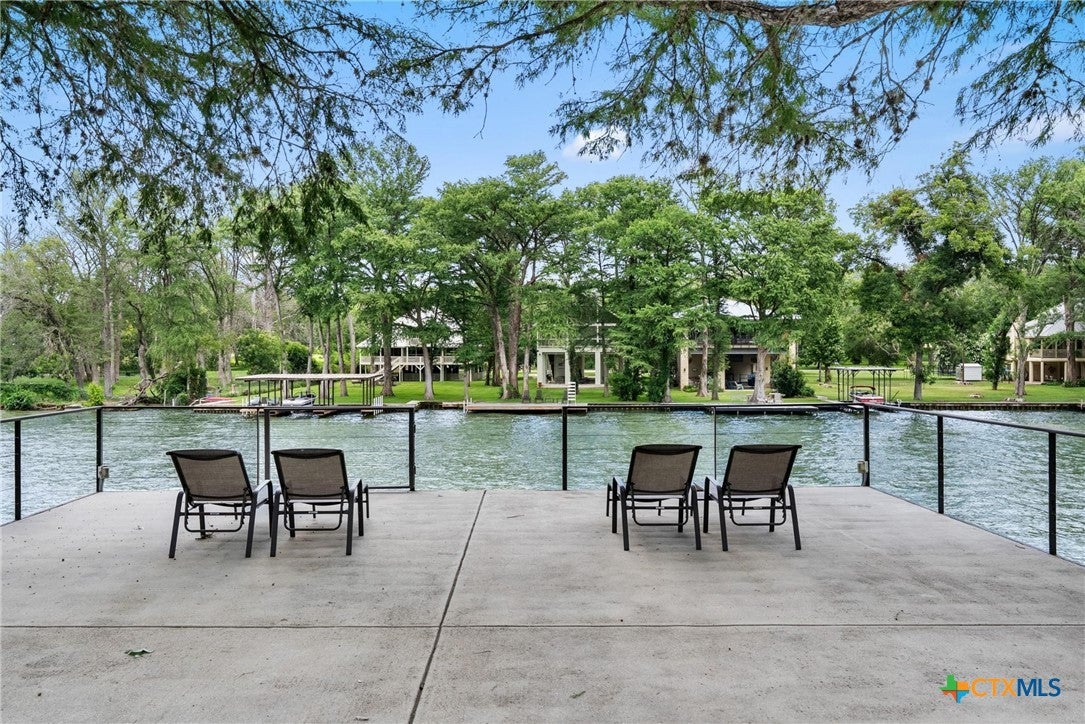
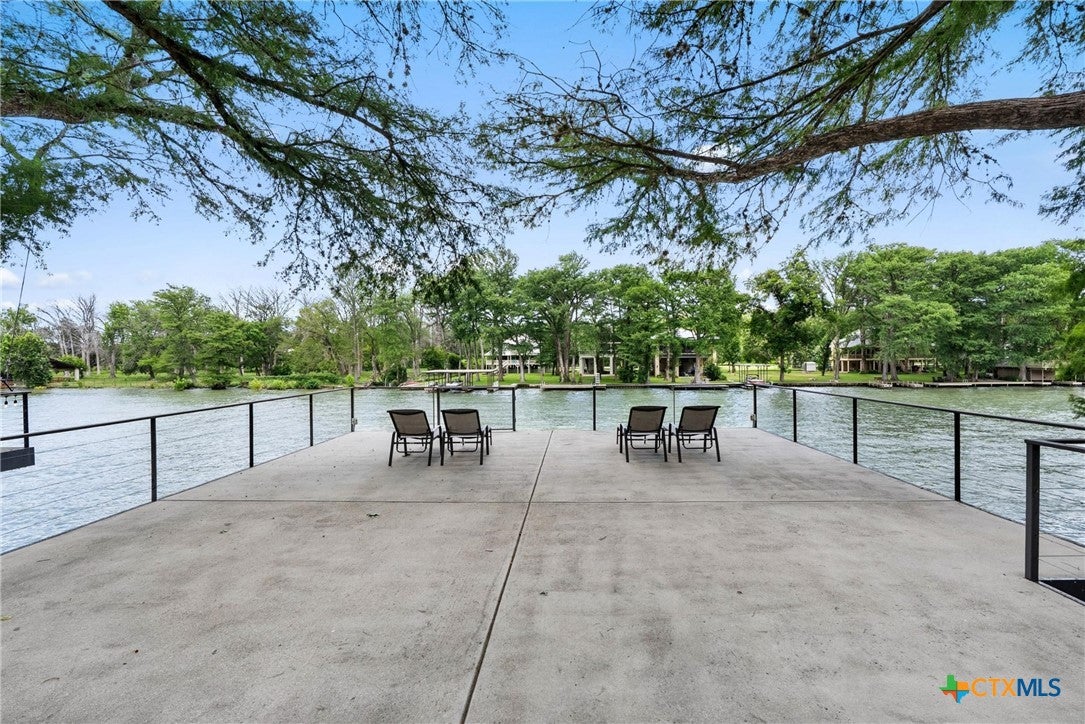
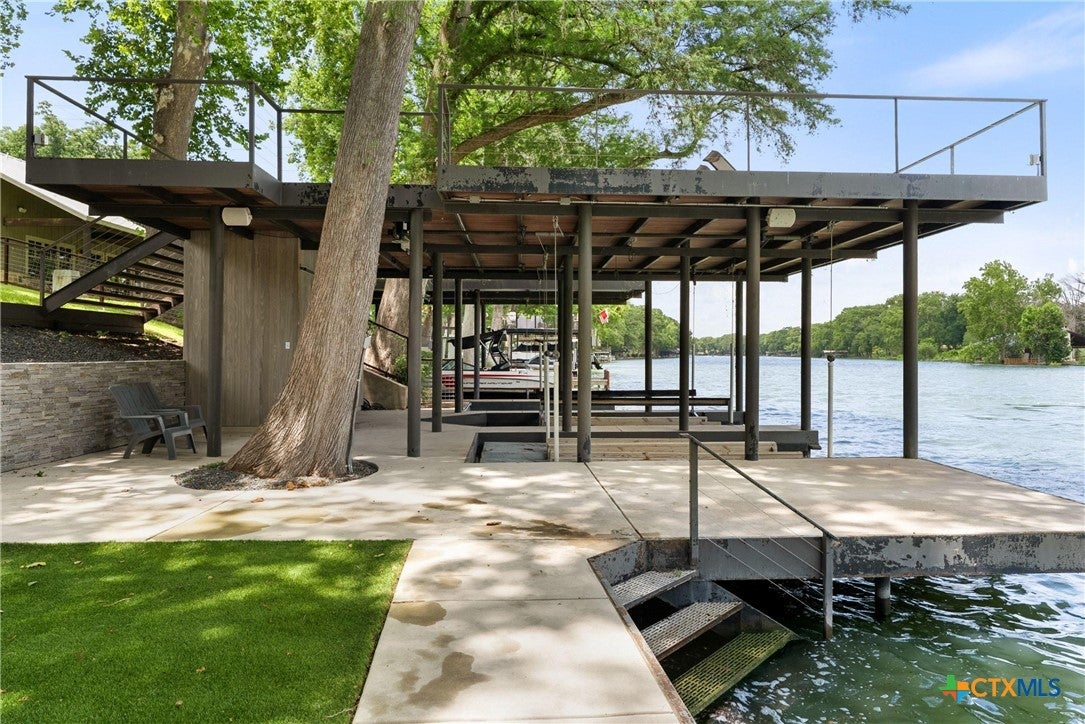
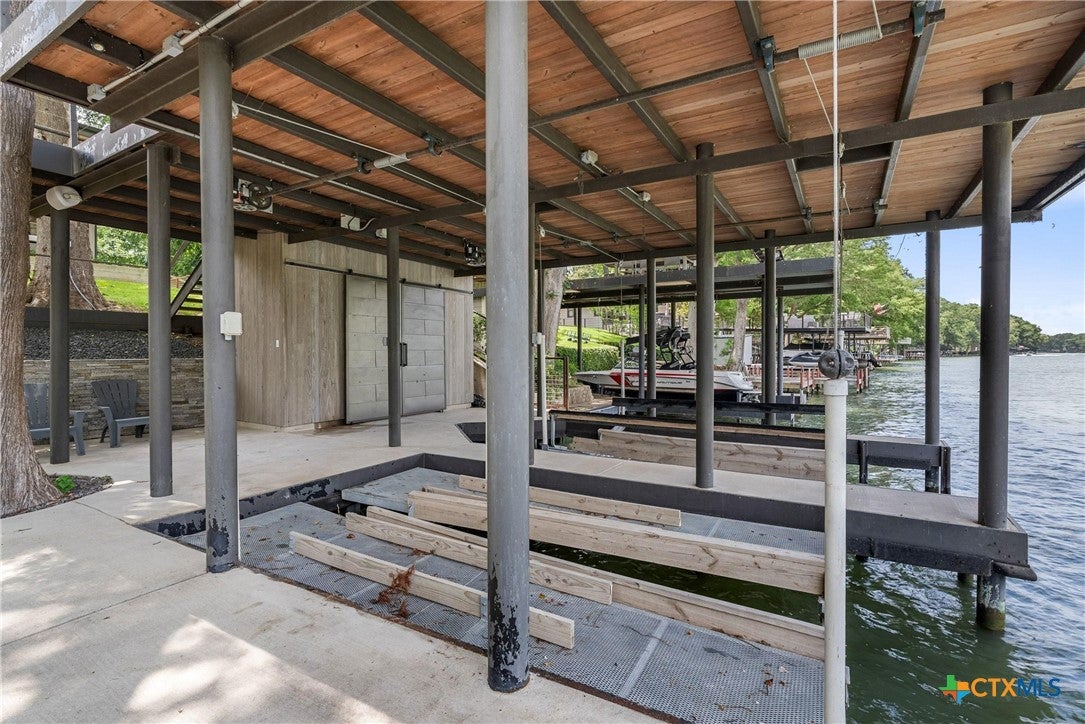
Deep water, east-facing waterfront, and architecture by Larue combine to create one of Lake McQueeney's premier luxury properties. Positioned on 101 feet of shoreline with approximately 20 feet of water depth, the property was designed around entertaining, recreation, and maximizing the lake lifestyle. The private dock features dual boat lifts, two personal watercraft lifts, and a protected swimming area, while the backyard offers a resort-style pool and spa, outdoor kitchen, lakeside fire pit, oversized sun deck, covered patios, and professionally designed landscaping. Inside, expansive walls of glass frame panoramic lake views throughout the home. A chef's kitchen anchors the open living spaces with Wolf appliances, waterfall-edge island, dual dishwashers, hidden refrigerator, ice machine, and premium custom finishes. The main-level owner's suite enjoys direct patio access and beautiful lake views, while multiple guest suites and custom bunk rooms provide exceptional accommodations. Integrated smart home technology includes Control4 automation, Sonos audio, Lutron lighting, Pentair WiFi pool controls, CellGate entry, whole-home generator, and additional luxury systems throughout. This is Lake McQueeney living at its highest level.

Save
Ask
Tour
Hide
Share
Listing Snapshot
Price 
$4,500,000
Days On Site 
6 Days
Bedrooms 
5
Inside Area (SqFt) 
4,312 sqft
Total Baths 
7
Full Baths 
5
Partial Baths 
2
Lot Size 
1.067 Acres
Year Built 
2020
MLS® Number 
622233
Status 
Active
Property Tax 
$39,706
HOA/Condo/Coop Fees 
N/A
Sq Ft Source 
Appraiser
Friends & Family
Recent Activity
6 days agoListing first seen on site
6 days agoListing updated with changes from the MLS®
General Features
Acres 
1.067
Attached Garage 
Yes
Direction Faces 
East
Foundation 
Slab
Garage 
Yes
Garage Spaces 
4
Levels 
Two
Parking 
AttachedGarage Faces FrontGarageOff StreetParking Pad
Property Sub Type 
Single Family Residence
Sewer 
Septic Tank
Style 
Traditional
Utilities 
Electricity AvailableNatural Gas ConnectedPropanePhone Available
Interior Features
Appliances 
Double OvenDishwasherDisposalGas Water HeaterMicrowaveRange HoodCooktop
Cooling 
Ceiling Fan(s)Central AirElectricZoned
Fireplace 
Yes
Fireplace Features 
Gas LogLiving RoomStoneOutside
Fireplaces 
1
Flooring 
Ceramic TileWood
Heating 
CentralElectricZoned
Interior 
Built-in FeaturesCeiling Fan(s)Double VanityOpen FloorplanRecessed LightingWalk-In Closet(s)Breakfast BarEat-in KitchenKitchen Island
Laundry Features 
Washer HookupElectric Dryer HookupInsideMain LevelLaundry Room
Spa 
Yes
Bonus Room 
Dimensions - 10 X 12Level - Main
Save
Ask
Tour
Hide
Share
Exterior Features
Construction Details 
Wood Siding
Exterior 
DockFire PitGas GrillOutdoor KitchenRain Gutters
Fencing 
PerimeterPrivacy
Lot Features 
LevelOpen LotViewsWaterfront
Other Structures 
Boat House
Patio And Porch 
DeckPorchCoveredPatio
Pool Features 
In GroundPrivate
Private Pool 
Yes
Road Frontage 
County Road
Roof 
Metal
Spa 
Yes
Spa Features 
In Ground
View 
LakeRiverWaterPool
Waterfront 
Yes
Waterfront Features 
Guadalupe River,Lake,River,Water Access,Water View
Waterview 
LakeRiverWaterPool
Community Features
Accessibility Features 
Safe Emergency Egress from Home
Community Features 
None
Financing Terms Available 
CashConventionalFHAVA Loan
Roads 
AsphaltPaved
School District 
Seguin ISD
Schools
School District
Seguin ISD
Elementary School
Rodriguez Elementary
Middle School
A.J. Briesemeister Middle School
High School
Seguin High School
Listing courtesy of Lakefront Grp & Hill Country Luxury Grp of Keller Williams Heritage


Listing information is provided by Participants of the Central Texas MLS. IDX information is provided exclusively for personal, non-commercial use, and may not be used for any purpose other than to identify prospective properties consumers may be interested in purchasing. Information is deemed reliable but not guaranteed. Copyright 2026, Central Texas MLS.
Last checked: 2026-08-17 01:44 AM UTC

Neighborhood & Commute
Source: Walkscore
Disclosure: Community information and market data powered by Constellation Data Labs. Information is deemed reliable but not guaranteed.
Save
Ask
Tour
Hide
Share

Compare listings

Compare