25814 Echo Mountain, San Antonio, TX, 78260

Save
Ask
Tour
Hide
Share
$1,190,000
12 Days On Site

25814 Echo Mountain
San Antonio, TX 78260

For Sale|Single Family Residence|Active
4
Beds
4
Total Baths
3
Full Baths
1
Partial Bath
3,538
SqFt
$336
/SqFt
2018
Built
Subdivision:
Timberwood Park Sub 38 Un 11
County:
Bexar

Due to the health concerns created by Coronavirus we are offering personal 1-1 online video walkthough tours where possible.
25814 Echo Mountain25814 Echo Mountain25814 Echo Mountain25814 Echo Mountain
Save
Ask
Tour
Hide
Share

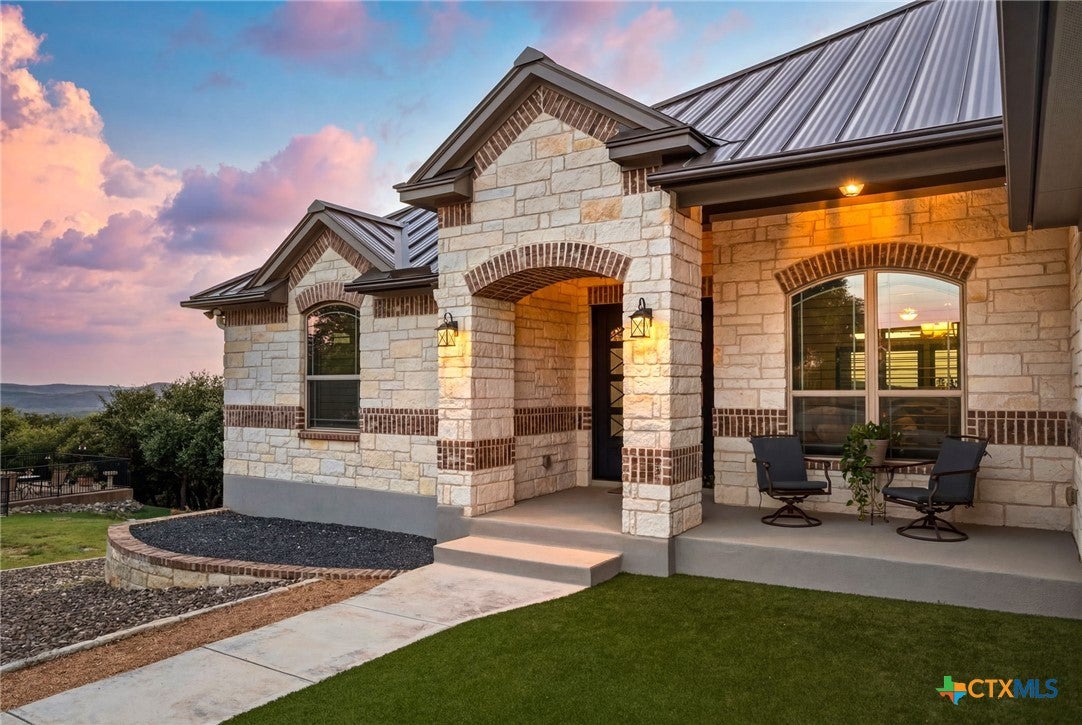
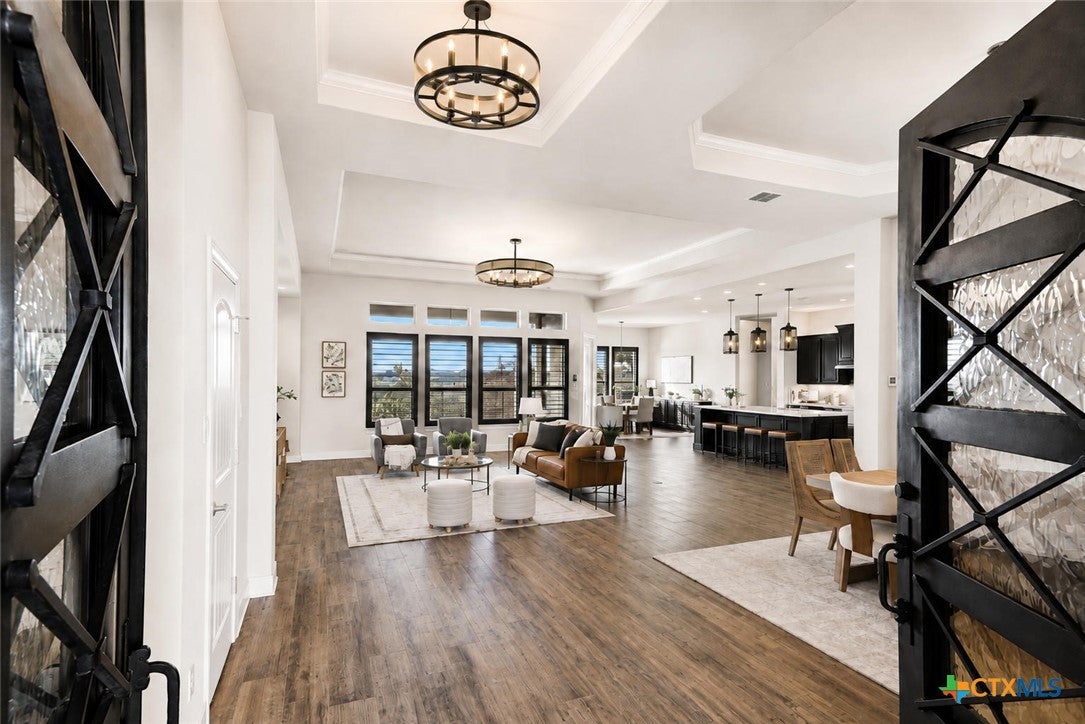
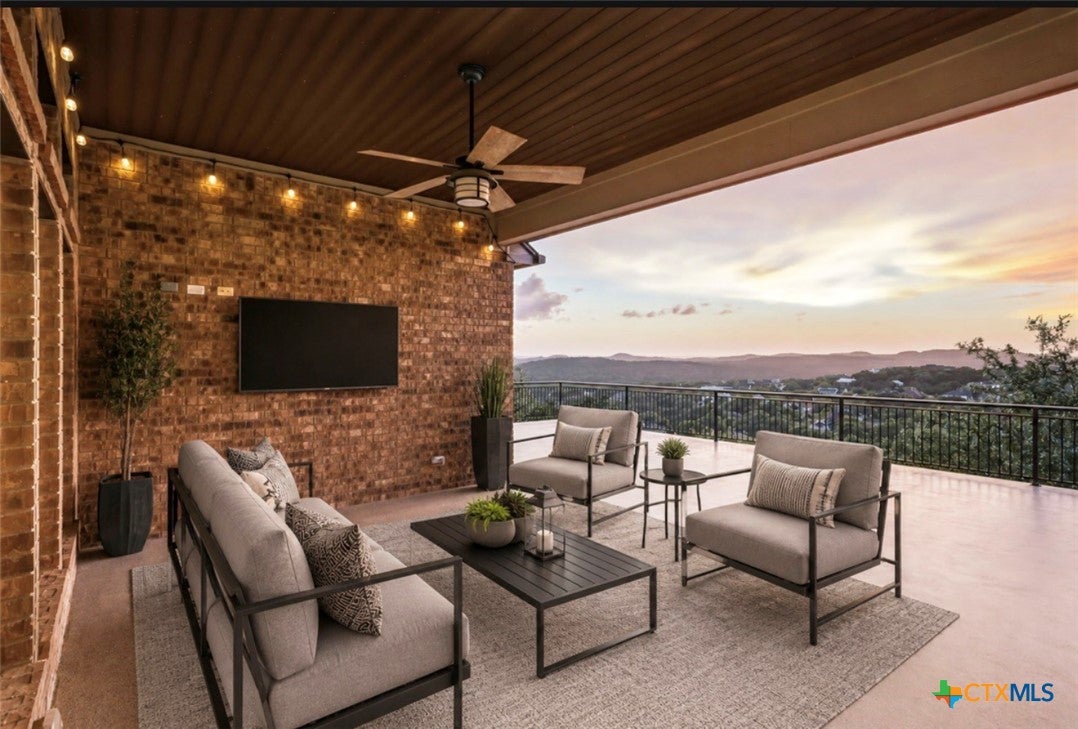
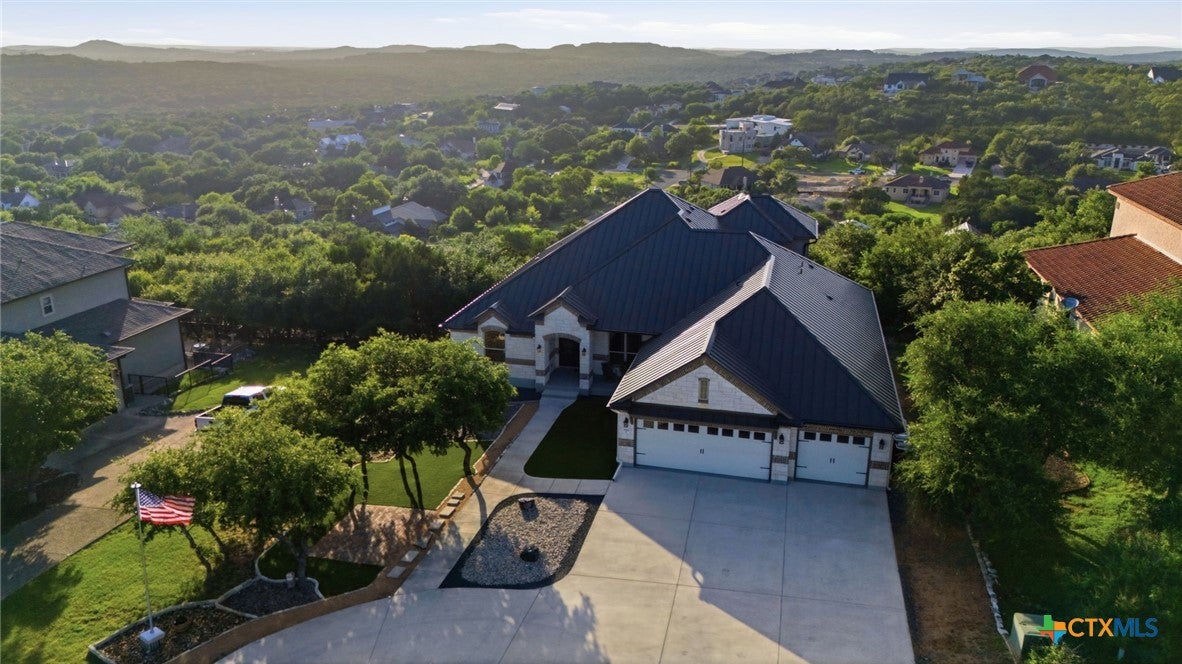
SUNSET VIEWS meet everyday living! Perched on the HIGHEST point in Bexar County, experience Echo Mountain and this Coventry custom-built 2018 home. There are homes with beautiful finishes...and then there are homes that leave a lasting impression. From the moment you arrive, mature oak trees, endless views, and a sense of tranquility welcome you home. Thoughtfully designed for both everyday living and effortless entertaining, this stunning home offers an open-concept floor plan filled with natural light, soaring ceilings, and walls of windows that capture the breathtaking panoramic Hill Country scenery from nearly every room and the open floorplan makes the whole home feel like one easy, connected space. The kitchen has always been the heart of it - upgraded appliances, plenty of cabinetry, and a layout that welcomes people in. Three bedrooms sit on the main level, while upstairs offers a quiet fourth bedroom, full bath, and private balcony - a perfect guest room, office, or retreat. Spacious 3-car garage has oversized 18 foot double door and 9 foot single door with epoxy flooring and WiFi garage door openers. Out back, the epoxy-coated patio has seen its share of family fiestas, string lights, and dancing under the stars. Life here is easy, too: turf up front, low-maintenance landscaping in back, a durable metal roof, and a shed with electricity for extra storage or projects. Set in Timberwood Park, a neighborhood residents rarely leave - with a private 37-acre recreation area featuring a stocked fishing lake, trails, pool, clubhouse, fitness center, and courts for tennis, pickleball, and basketball.

Save
Ask
Tour
Hide
Share
Listing Snapshot
Price 
$1,190,000
Days On Site 
12 Days
Bedrooms 
4
Inside Area (SqFt) 
3,538 sqft
Total Baths 
4
Full Baths 
3
Partial Baths 
1
Lot Size 
0.58 Acres
Year Built 
2018
MLS® Number 
622467
Status 
Active
Property Tax 
$6,930
HOA/Condo/Coop Fees 
$32.5 monthly
Sq Ft Source 
Builder
Friends & Family
Recent Activity
2 weeks agoListing first seen on site
2 weeks agoListing updated with changes from the MLS®
General Features
Acres 
0.58
Attached Garage 
Yes
Building Features 
PublicRestrooms
Foundation 
Slab
Garage 
Yes
Garage Spaces 
3
Levels 
One
Parking 
AttachedCircular DrivewayGarageOversized
Property Sub Type 
Single Family Residence
Security 
Prewired
Sewer 
Aerobic Septic
Style 
HillCountryTraditional
Utilities 
Cable AvailableElectricity AvailableNatural Gas AvailableUnderground Utilities
Zoning 
Residential
Interior Features
Appliances 
DishwasherElectric CooktopDisposalOvenPlumbed For Ice MakerCooktopMicrowaveWater Softener Owned
Cooling 
Ceiling Fan(s)Central AirZoned
Fireplace Features 
None
Flooring 
CarpetCeramic Tile
Heating 
CentralZoned
Interior 
Built-in FeaturesCeiling Fan(s)Double VanityEntrance FoyerHigh CeilingsOpen FloorplanWalk-In Closet(s)Breakfast BarEat-in Kitchen
Laundry Features 
Washer HookupElectric Dryer HookupMain LevelLaundry Room
Window Features 
Double Pane WindowsPlantation ShuttersWindow Treatments
Bedroom 4 
Dimensions - 15 X 12Level - Upper
Save
Ask
Tour
Hide
Share
Exterior Features
Construction Details 
Radiant Barrier
Exterior 
Rain GuttersStorage
Fencing 
None
Lot Features 
SlopedWoodedViews
Other Structures 
Storage
Patio And Porch 
DeckPatioPorchCovered
Pool Features 
CommunityNone
Road Frontage 
County Road
Roof 
Metal
View 
None
Waterfront Features 
None
Waterview 
None
Windows/Doors 
Double Pane WindowsPlantation ShuttersWindow Treatments
Community Features
Association Dues 
390
Community Features 
ClubhouseFitness CenterFishingGolfPlaygroundTennis Court(s)Pool
Financing Terms Available 
CashConventionalFHAVA Loan
HOA Fee Frequency 
Annually
Roads 
Paved
School District 
Comal ISD
Schools
School District
Comal ISD
Elementary School
Timberwood Park Elementary
Middle School
Pieper Middle School
High School
Peiper High School
Listing courtesy of JoDee Gilmore of eXp Realty LLC


Listing information is provided by Participants of the Central Texas MLS. IDX information is provided exclusively for personal, non-commercial use, and may not be used for any purpose other than to identify prospective properties consumers may be interested in purchasing. Information is deemed reliable but not guaranteed. Copyright 2026, Central Texas MLS.
Last checked: 2026-08-25 01:17 AM UTC

Neighborhood & Commute
Source: Walkscore
Disclosure: Community information and market data powered by Constellation Data Labs. Information is deemed reliable but not guaranteed.
Save
Ask
Tour
Hide
Share

Compare listings

Compare