
15 Vineyard DriveSan Antonio, TX 78257
Due to the health concerns created by Coronavirus we are offering personal 1-1 online video walkthough tours where possible.
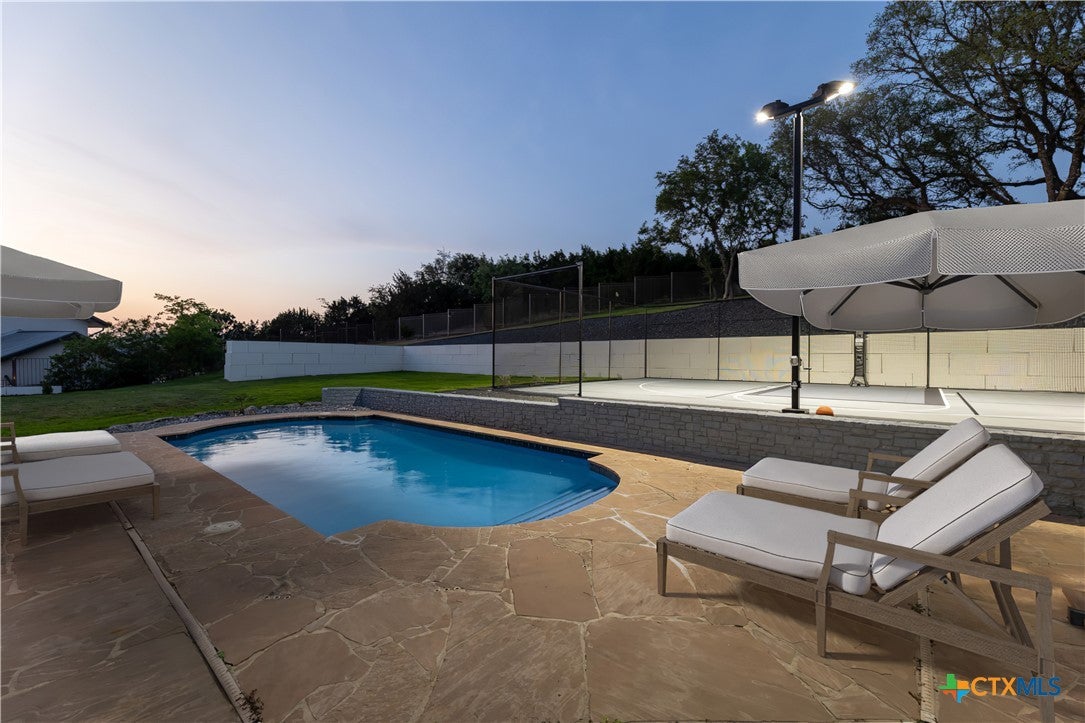
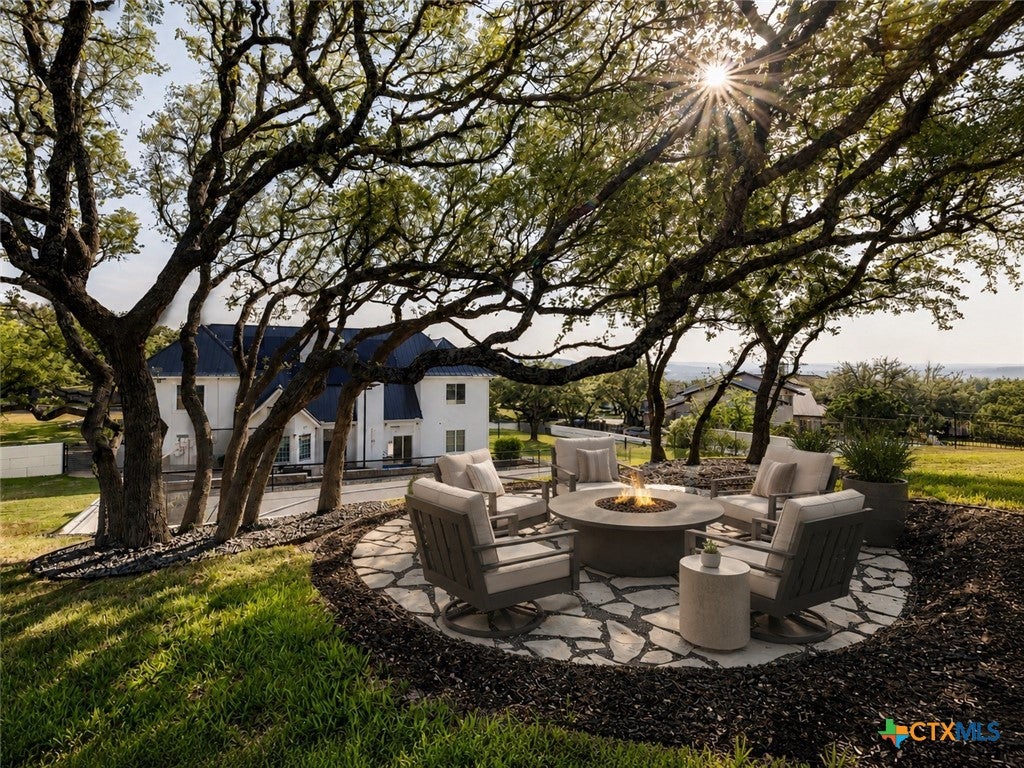
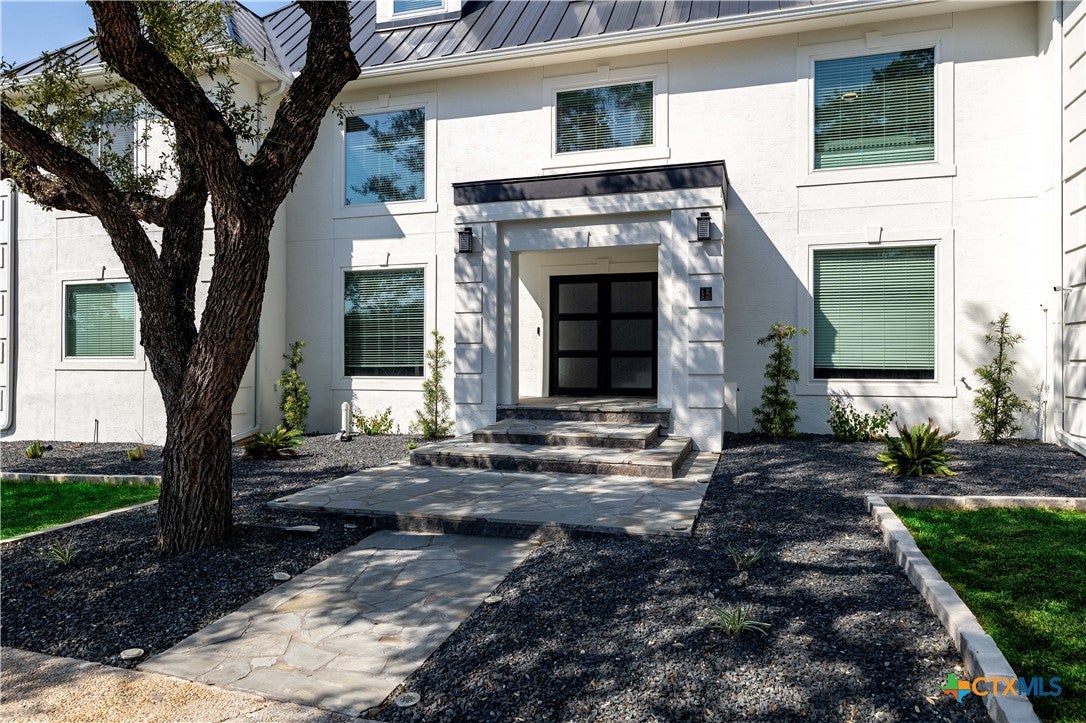
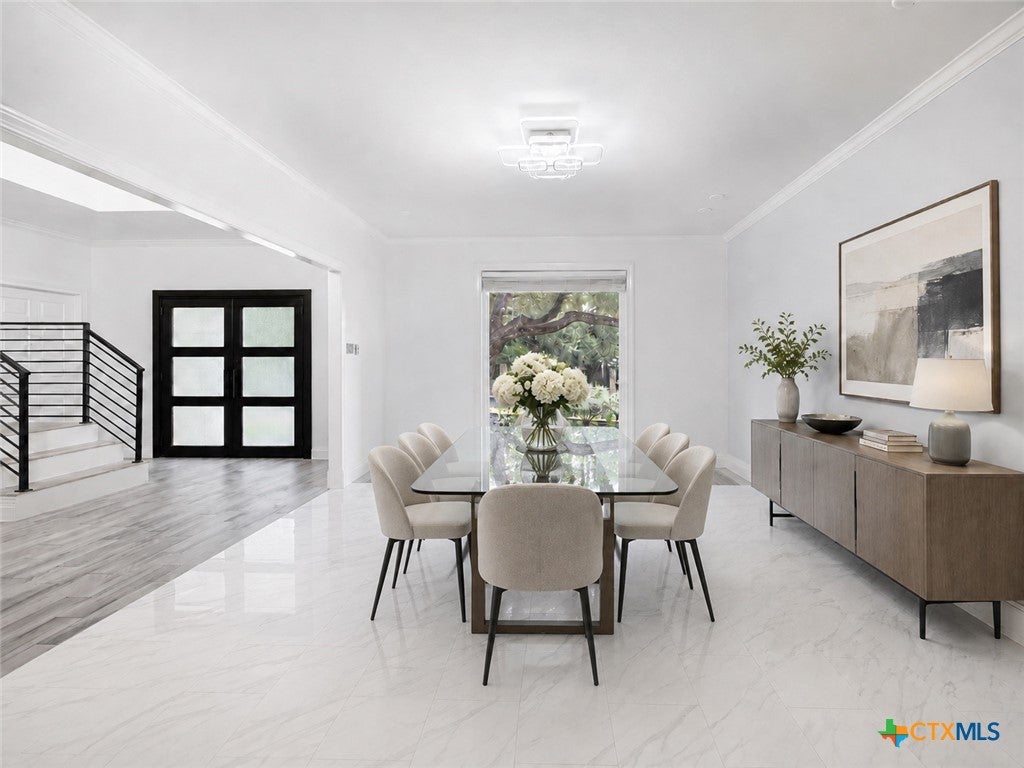
Experience luxury living in one of San Antonio's premier neighborhoods, where refined design and exceptional privacy define life in The Dominion. This controlled-access community offers an elevated lifestyle with sophisticated interiors, impressive outdoor amenities, and a setting designed for comfort and distinction. Spanning more than 5,400 square feet, this residence blends sophisticated entertaining with everyday comfort through expansive spaces, contemporary finishes, and a seamless connection to the outdoors. A striking steel double-door entry opens to light-filled interiors with formal dining and sitting areas, a private office, spacious main living room, and a showpiece kitchen. Double islands and a generous peninsula wrapped in waterfall quartz offer abundant prep space and seating while flowing into the sunlit dining area. Large windows frame views of the pool, sports court, and elevated outdoor sitting area. The main-level primary suite offers two walk-in closets and a spa-inspired bath with quartz finishes, soaking tub, custom-tiled walk-in shower, and serene modern design. Upstairs, four bedrooms are joined by two updated full baths, a spacious game room, and separate media room. A third-floor bonus room adds flexibility as a fitness studio, lounge, hobby room, or private retreat. Outside, the grounds create a private destination. Relax beside the pool, entertain from the overlooking sitting area, or enjoy the versatile sports court for basketball, tennis, pickleball, and more. The Dominion further enhances the lifestyle with controlled-access entry, staffed gates, visitor authorization, and security patrols. Residents enjoy beautifully maintained streets and convenient access to premier San Antonio shopping, dining, and entertainment. Combining substantial interior space, private recreation, sophisticated finishes, and the coveted Dominion lifestyle, this residence offers the feel of a luxury resort at home.
| 4 weeks ago | Listing first seen on site | |
| 4 weeks ago | Listing updated with changes from the MLS® |

Listing information is provided by Participants of the Central Texas MLS. IDX information is provided exclusively for personal, non-commercial use, and may not be used for any purpose other than to identify prospective properties consumers may be interested in purchasing. Information is deemed reliable but not guaranteed. Copyright 2026, Central Texas MLS.
Last checked: 2026-09-14 08:11 PM UTC
Did you know? You can invite friends and family to your search. They can join your search, rate and discuss listings with you.