3220 Fall Creek Estates Drive, Spicewood, TX, 78669

Save
Ask
Tour
Hide
Share
$7,950,000
12 Days On Site

3220 Fall Creek Estates Drive
Spicewood, TX 78669

For Sale|Single Family Residence|Active
7
Beds
13
Total Baths
8
Full Baths
5
Partial Baths
11,300
SqFt
$704
/SqFt
2001
Built
Subdivision:
Paleface Homesteads
County:
Travis

Due to the health concerns created by Coronavirus we are offering personal 1-1 online video walkthough tours where possible.
3220 Fall Creek Estates Drive3220 Fall Creek Estates Drive3220 Fall Creek Estates Drive3220 Fall Creek Estates Drive
Save
Ask
Tour
Hide
Share

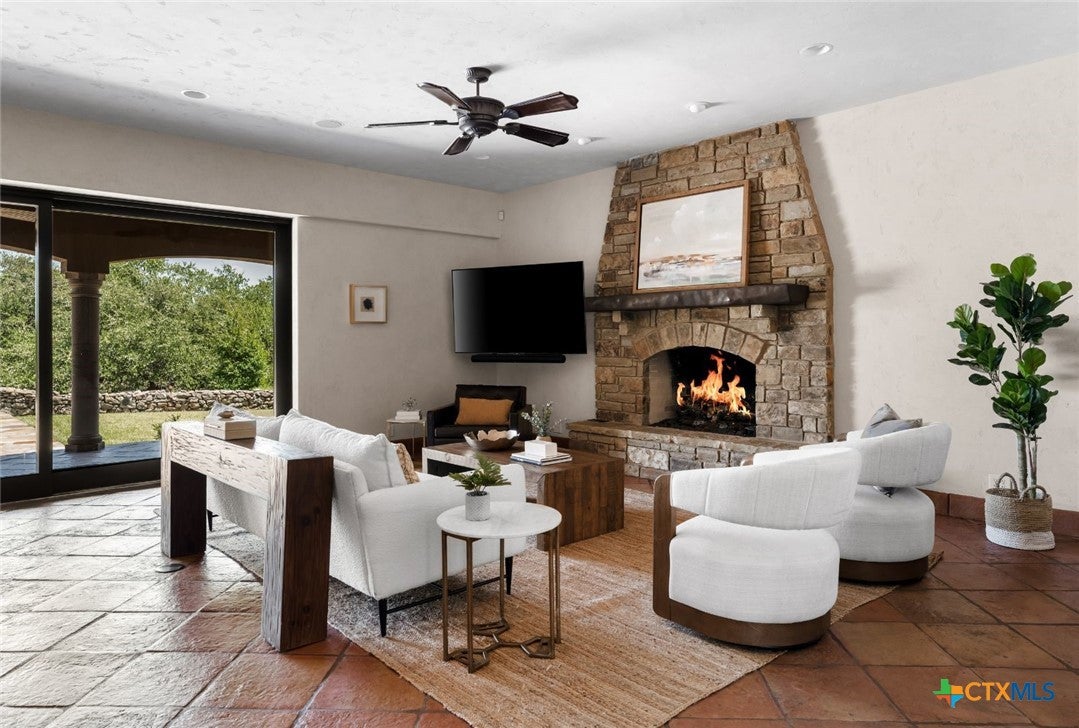
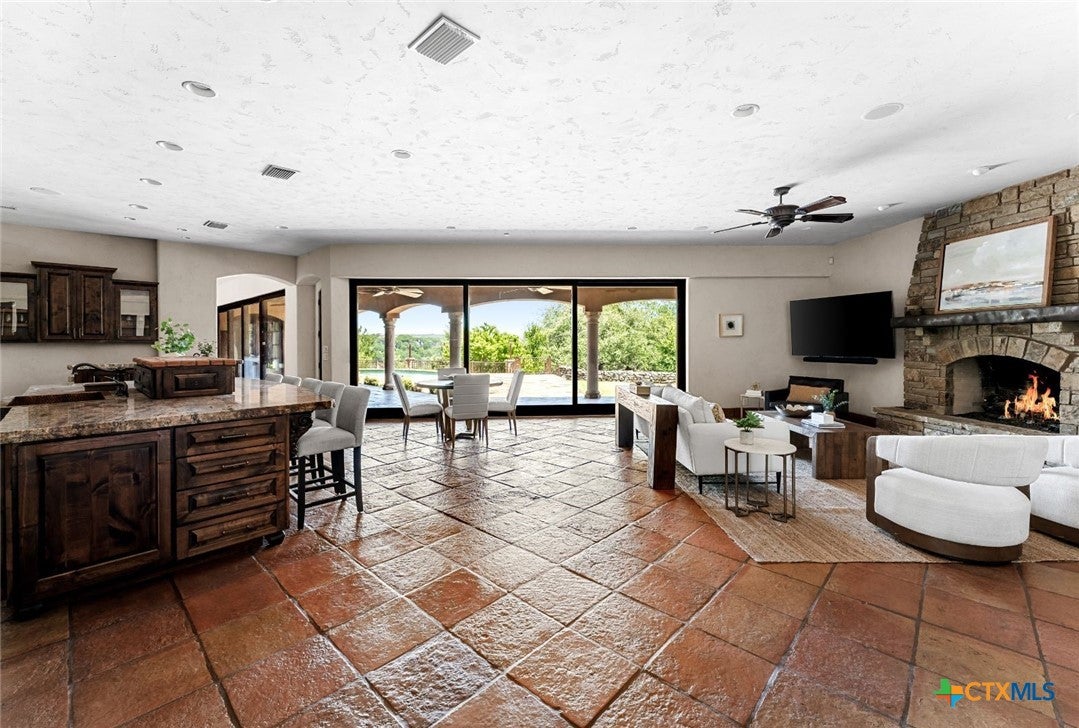
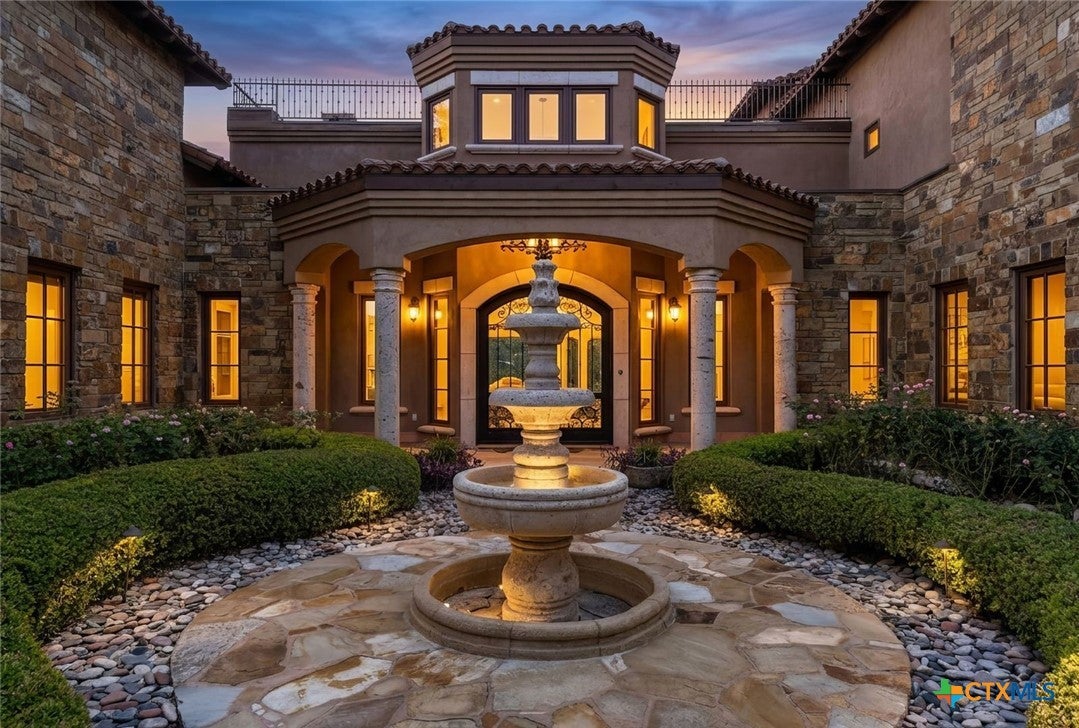
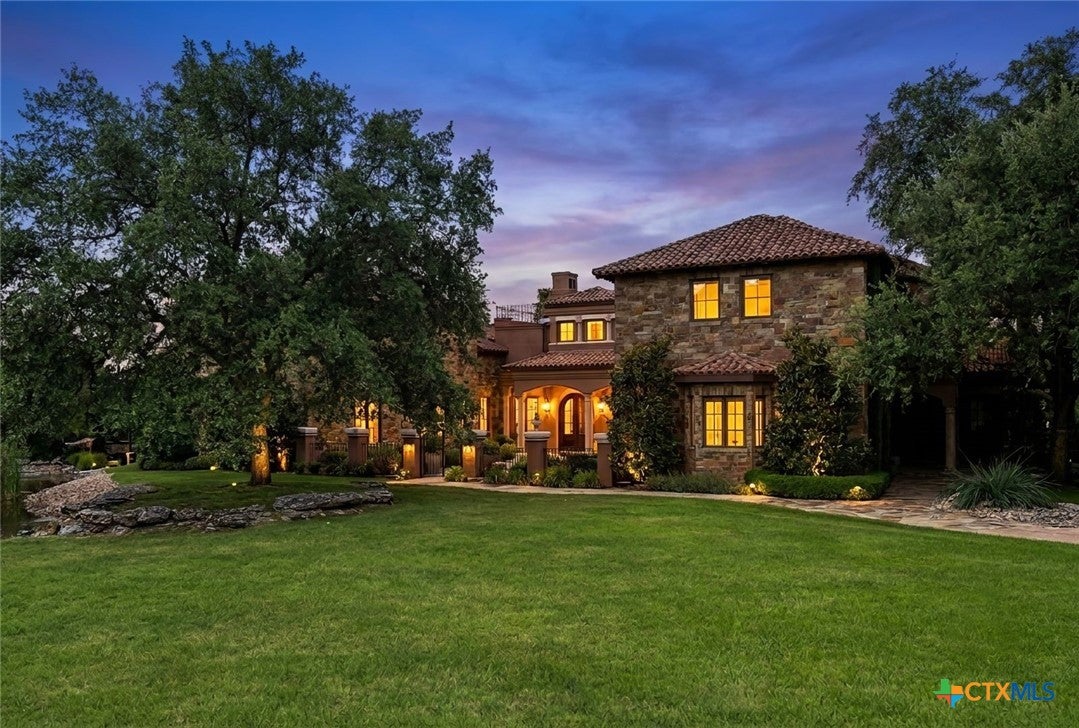
Set on 25 scenic acres with nearly a half-mile of frontage along the Pedernales River and Fall Creek, this Spanish-inspired estate blends timeless architecture, luxury amenities, and Hill Country beauty just 30 minutes from Austin. Larger acreage option available. Designed with classic Spanish character, the home showcases Saltillo tile floors, hand-plastered walls, exposed wood beams, custom ironwork, and artisan lighting that create a warm, sophisticated atmosphere throughout. The estate encompasses more than 11,300 square feet across a luxurious main residence and private guest house, offering 7 bedrooms, 8 full baths, 5 half baths, four fireplaces, and exceptional spaces for entertaining and everyday living. The 7,300-square-foot main residence boasts expansive living areas, a chef's kitchen with butler's kitchen, wine room, fitness room, whole-home audio, and seamless outdoor entertaining. The 3,000 plus sq ft guest house offers three bedrooms, a full kitchen, living areas, and its own fireplace, ideal for guests or multigenerational living. Outside, four patios spanning three levels overlook the heated pool and spa, while the fully equipped outdoor kitchen creates an inviting setting for entertaining against the backdrop of the Texas Hill Country. A 1,000 plus square-foot hobby shop, more than 3,300 square feet of garage space, three private water wells with 20,000 plus gallons of storage, and an elegant gated entrance further elevate the property's functionality and privacy. A private boat ramp and portable HOA dock provide easy access for boating, watersports, and some of the best white bass fishing in Texas, while the surrounding landscape offers a peaceful retreat rich in native wildlife and natural beauty. Located near Austin Golf Club, Barton Creek Lakeside, Lakecliff Golf Club, Loraloma, and Travis Club, this estate pairs riverfront tranquility with world-class golf, wineries, and dining and everything the Texas Hill Country has to offer.

Save
Ask
Tour
Hide
Share
Listing Snapshot
Price 
$7,950,000
Days On Site 
12 Days
Bedrooms 
7
Inside Area (SqFt) 
11,300 sqft
Total Baths 
13
Full Baths 
8
Partial Baths 
5
Lot Size 
25 Acres
Year Built 
2001
MLS® Number 
623504
Status 
Active
Property Tax 
$38,416
HOA/Condo/Coop Fees 
$300 monthly
Sq Ft Source 
Owner
Friends & Family
Recent Activity
2 weeks agoListing first seen on site
2 weeks agoListing updated with changes from the MLS®
General Features
Acres 
25
Attached Garage 
Yes
Direction Faces 
North
Disclosures 
Homestead Exemption, Senior Tax Exemption
Foundation 
Slab
Garage 
Yes
Levels 
Two
Parking 
AttachedDetachedGarageOtherSee Remarks
Property Sub Type 
Single Family Residence
Security 
Security SystemGated CommunitySecurity System OwnedSmoke Detector(s)
Sewer 
Septic Tank
Style 
Spanish
Utilities 
Electricity AvailableOtherSee Remarks
Water Source 
PrivateWell
Interior Features
Appliances 
Double OvenDryerDishwasherGas CooktopDisposalGas RangeIce MakerMicrowaveOtherRefrigeratorWasherCooktopRange
Cooling 
Ceiling Fan(s)Central AirElectricOtherZoned
Fireplace 
Yes
Fireplace Features 
Family RoomGreat RoomLiving RoomWood Burning
Fireplaces 
4
Flooring 
CarpetTileWood
Heating 
CentralElectricFireplace(s)Heat Pump
Interior 
Wet BarBookcasesCeiling Fan(s)Double VanityEntrance FoyerHigh CeilingsOpen FloorplanPantryRecessed LightingStorageSoaking TubNatural WoodworkWalk-In Closet(s)Wired for Sound
Laundry Features 
Washer HookupMain LevelLaundry RoomOtherSee Remarks
Spa 
Yes
Window Features 
Double Pane Windows
Save
Ask
Tour
Hide
Share
Exterior Features
Construction Details 
OtherSee RemarksStucco
Exterior 
BalconyDockLightingOtherPrivate YardRain GuttersFire Pit
Fencing 
Back YardGatePartial
Lot Features 
Sprinklers In RearSprinklers In FrontOtherSee RemarksViewsWoodedWaterfront
Other Structures 
Workshop
Patio And Porch 
DeckPatioPorchCovered
Pool Features 
HeatedIn GroundOtherPrivateSee Remarks
Private Pool 
Yes
Roof 
Tile
Spa 
Yes
Spa Features 
HeatedIn GroundSee Remarks
View 
OtherRiverCreek/StreamWater
Waterfront 
Yes
Waterfront Features 
Creek/Stream,Pedernales River,River,Water View,Wat
Waterview 
OtherRiverCreek/StreamWater
Windows/Doors 
Double Pane Windows
Community Features
Association Dues 
3600
Community Features 
OtherGated
Financing Terms Available 
CashConventional
HOA Fee Frequency 
Annually
Horse Allowed 
Yes
Roads 
OtherPavedSee Remarks
School District 
Marble Falls ISD
Schools
School District
Marble Falls ISD
Elementary School
Marble Falls Elementary
Middle School
Marble Falls Middle School
High School
Marble Falls High School
Listing courtesy of Dave Murray of Keller Williams Realty - SW


Listing information is provided by Participants of the Central Texas MLS. IDX information is provided exclusively for personal, non-commercial use, and may not be used for any purpose other than to identify prospective properties consumers may be interested in purchasing. Information is deemed reliable but not guaranteed. Copyright 2026, Central Texas MLS.
Last checked: 2026-09-06 11:54 AM UTC

Neighborhood & Commute
Source: Walkscore
Disclosure: Community information and market data powered by Constellation Data Labs. Information is deemed reliable but not guaranteed.
Save
Ask
Tour
Hide
Share

Compare listings

Compare