
11210 Henge DriveAustin, TX 78759
Due to the health concerns created by Coronavirus we are offering personal 1-1 online video walkthough tours where possible.
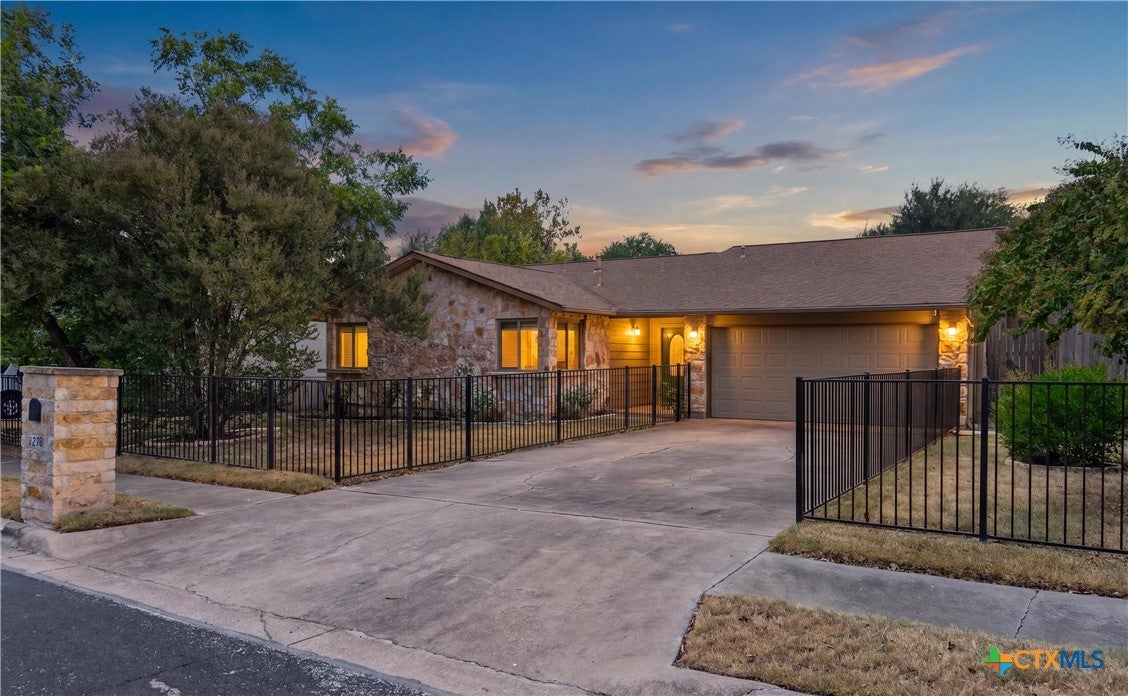
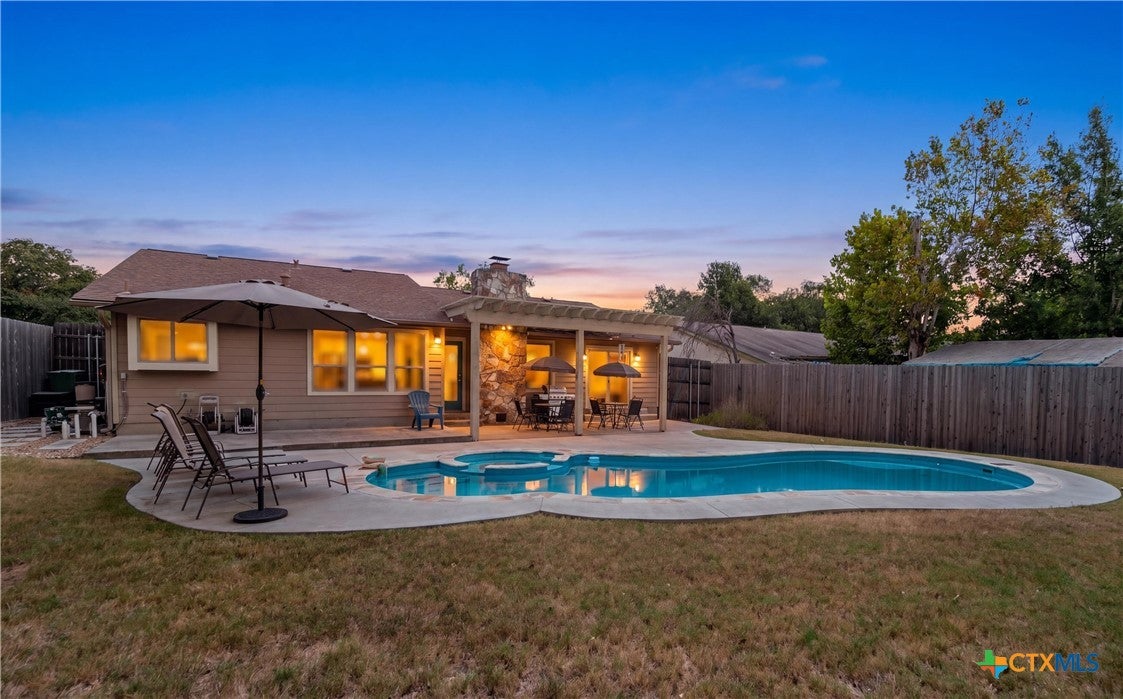
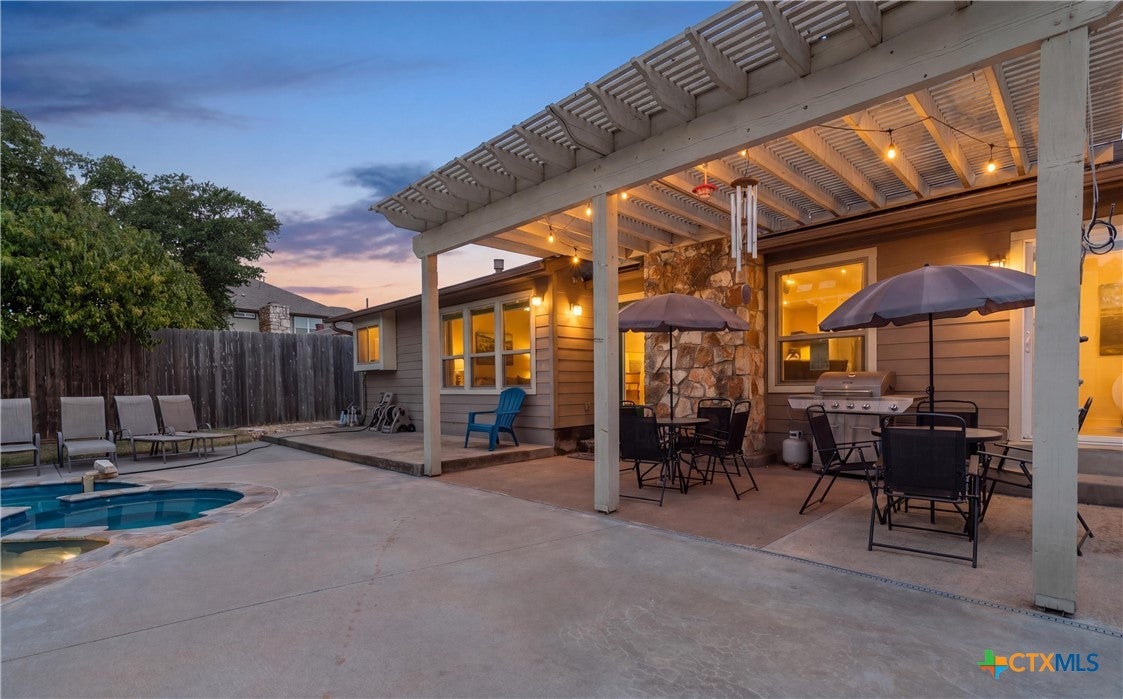
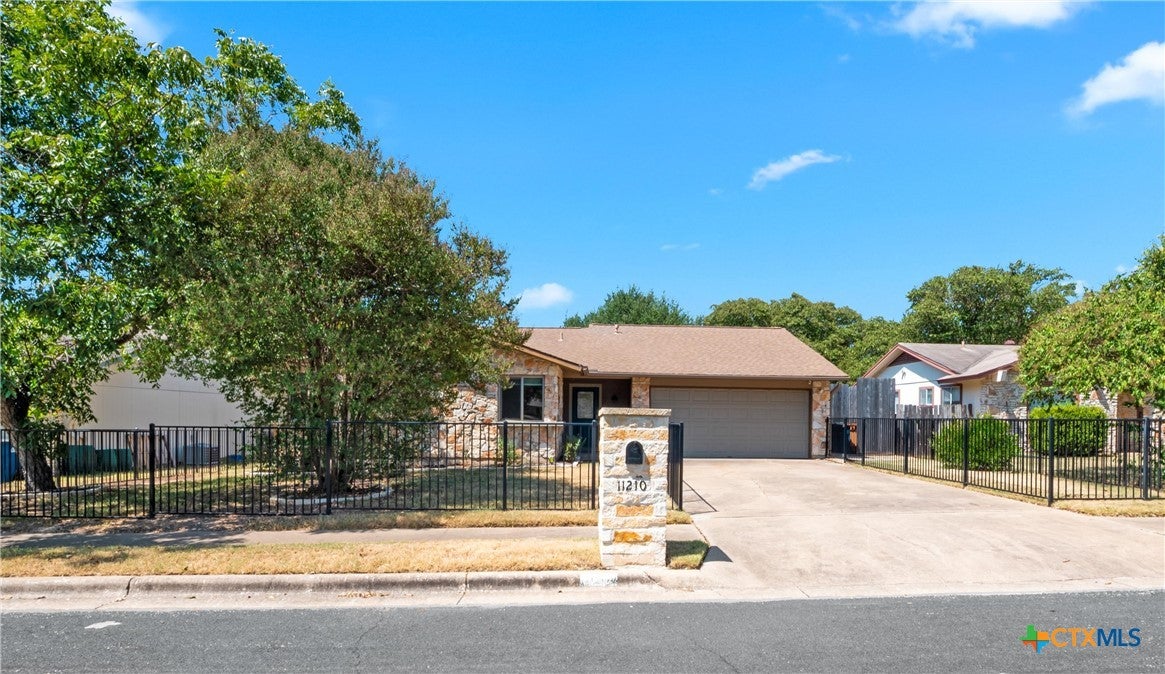
Welcome to 11210 Henge Dr, a beautifully kept single-story home tucked into sought-after Barrington Oaks in North Austin. Inside, a gorgeous open-concept kitchen anchors the home with two distinct dining spaces, perfect for everyday meals and entertaining alike. The primary suite is spacious and modern, with beautiful sliding glass doors opening straight out to the pool, true indoor-outdoor living. A converted garage now serves as a versatile flex room, complete with a built-in bookshelf that conceals a Murphy bed, ideal as a guest room, office, or flex space. Outside, the backyard is built for Austin living: a sparkling heated pool and spa for year-round enjoyment, framed by a covered patio and open deck. A tankless water heater keeps things efficient, and central heat and air, an attached 2-car garage, and a cozy fireplace round out the comfort inside. Zoned to Round Rock ISD, Caraway Elementary, Canyon Vista Middle, and Westwood High, this address also puts you minutes from Barrington Park and Great Hills Neighborhood Park, everyday shopping at Trader Joe’s, H-E-B, and Whole Foods Market, and local favorites like Tacolada and Newk’s Eatery. The Domain’s shopping, dining, and entertainment district is a short 10-minute drive away. Homes in this specific pocket of Barrington Oaks have been selling quickly, a reflection of strong, sustained buyer demand for the location. Schedule your private showing today, this one won’t last.
| 3 weeks ago | Status changed to Active | |
| 3 weeks ago | Listing updated with changes from the MLS® | |
| 3 weeks ago | Listing first seen on site |

Listing information is provided by Participants of the Central Texas MLS. IDX information is provided exclusively for personal, non-commercial use, and may not be used for any purpose other than to identify prospective properties consumers may be interested in purchasing. Information is deemed reliable but not guaranteed. Copyright 2026, Central Texas MLS.
Last checked: 2026-09-14 08:06 PM UTC
Did you know? You can invite friends and family to your search. They can join your search, rate and discuss listings with you.