1591 Leissner School Road, Seguin, TX, 78155

Save
Ask
Tour
Hide
Share
$1,600,000
46 Days On Site

1591 Leissner School Road
Seguin, TX 78155

For Sale|Single Family Residence|Active
4
Beds
3
Total Baths
3
Full Baths
3,829
SqFt
$418
/SqFt
1976
Built
County:
Guadalupe

Due to the health concerns created by Coronavirus we are offering personal 1-1 online video walkthough tours where possible.
1591 Leissner School Road1591 Leissner School Road1591 Leissner School Road1591 Leissner School Road
Save
Ask
Tour
Hide
Share

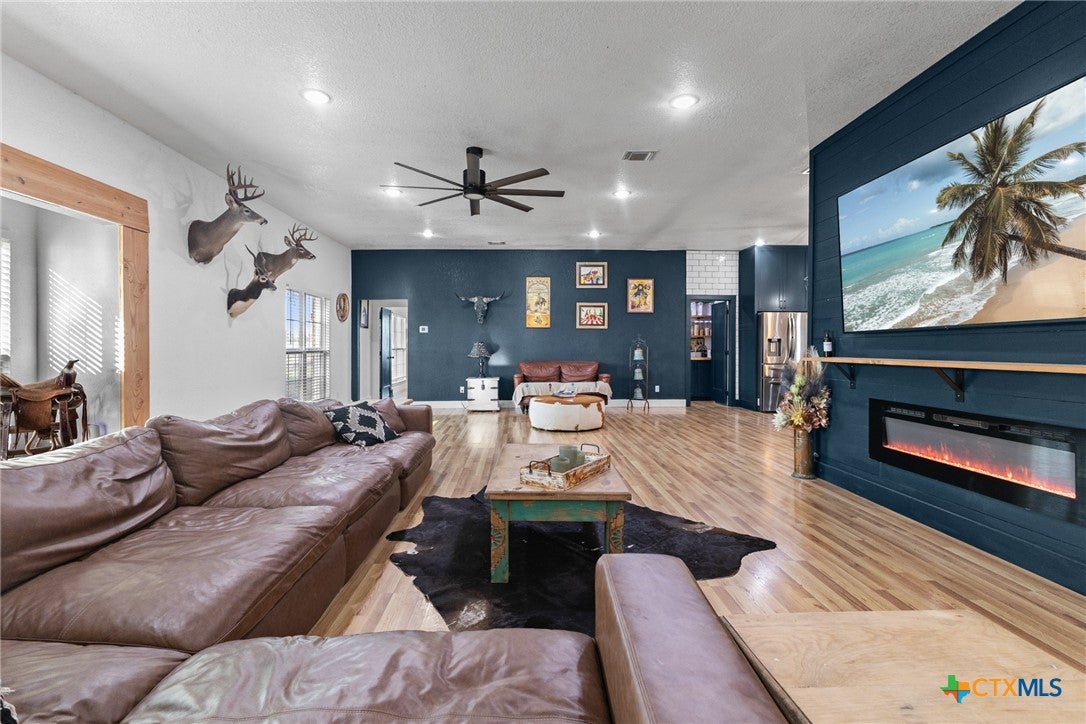
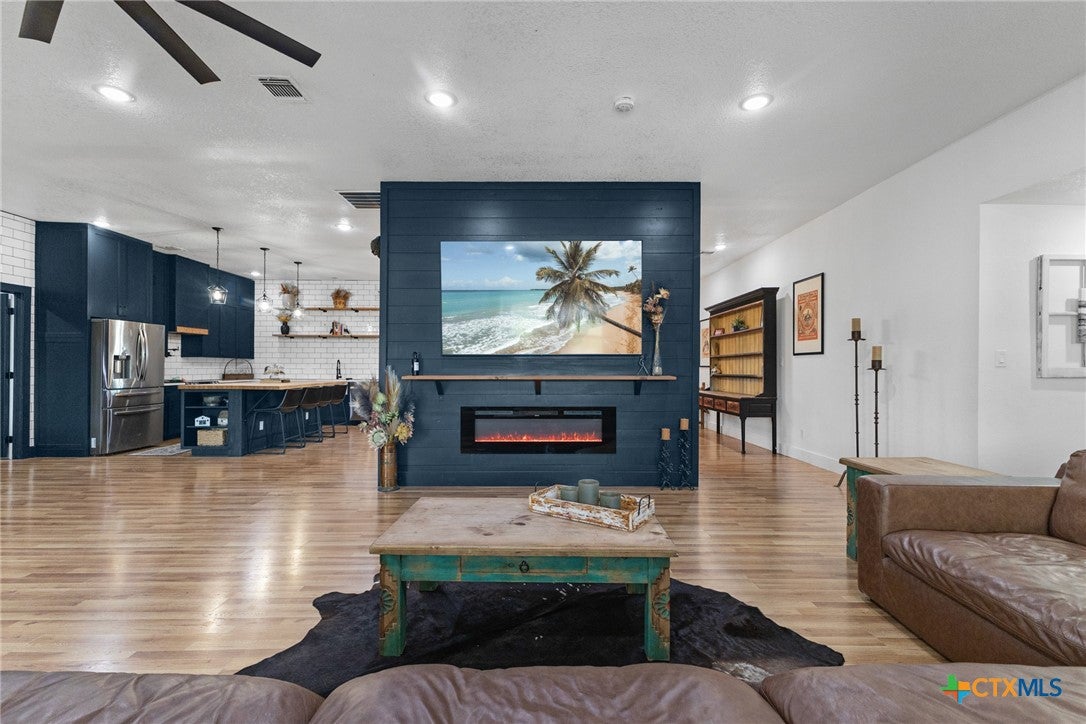
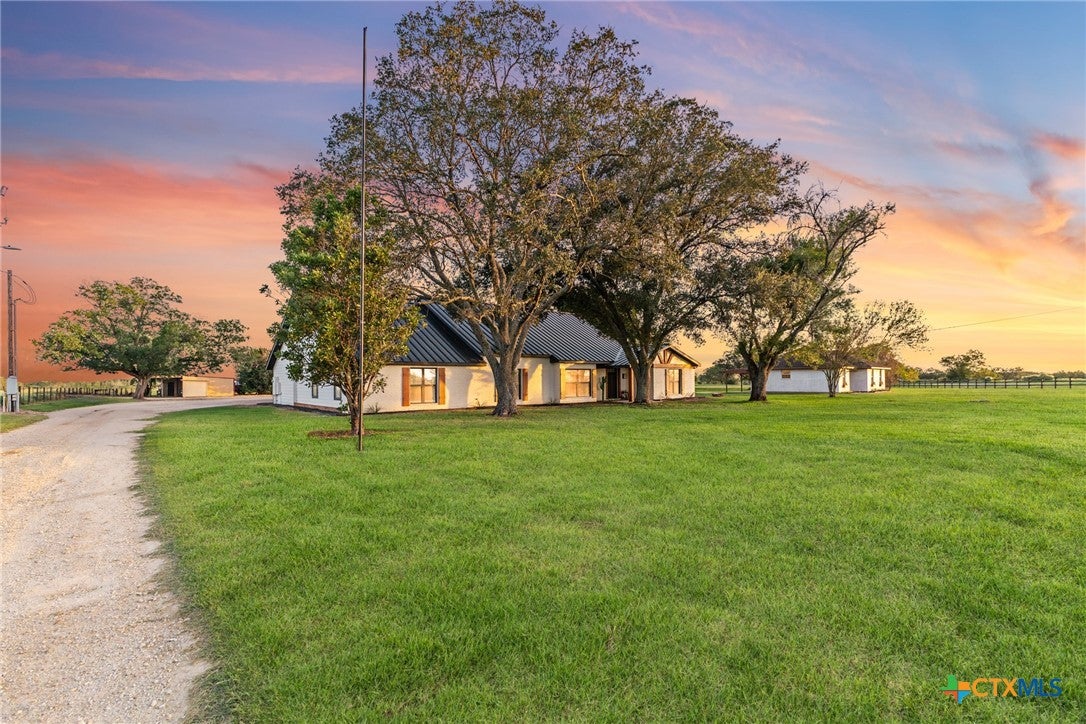
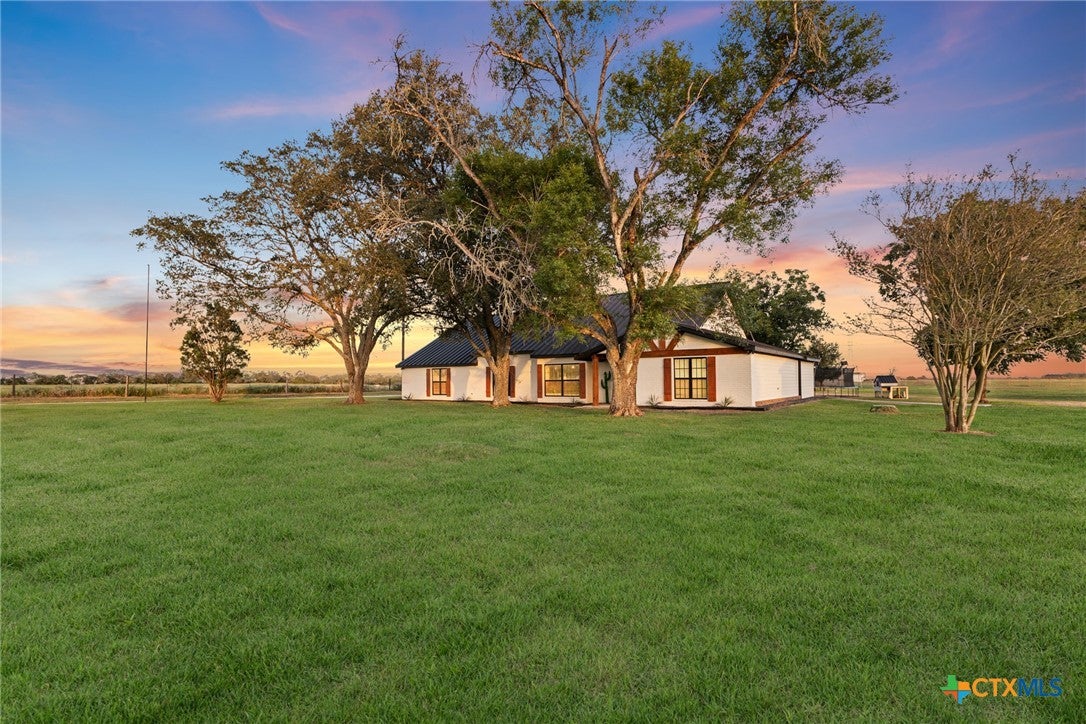
Discover an opportunity to own 34.94 acres in the heart of Seguin, Texas, featuring two residences and endless possibilities for multi-generational living, income-producing opportunities, ranch operations, or a private compound. The main residence has undergone a remarkable transformation, taken down to the studs and completely reimagined into a stunning modern ranch retreat. Thoughtfully designed with energy efficiency and comfort in mind, the home features upgraded insulation, dual HVAC systems, smart-home technology, and high-end designer finishes throughout. The spacious open-concept floor plan seamlessly blends modern elegance with country charm, creating the perfect setting for entertaining, family gatherings, or simply enjoying the peaceful Texas countryside. Large windows bring in natural light and showcase breathtaking views of the surrounding acreage. Outside, the property is equally impressive, offering room for horses, livestock, gardening and an outdoor entertaining with a refinished SILO . A prime location just minutes from Seguin amenities while maintaining privacy and tranquility, this property truly offers the best of Texas ranch living.

Save
Ask
Tour
Hide
Share
Listing Snapshot
Price 
$1,600,000
Days On Site 
46 Days
Bedrooms 
4
Inside Area (SqFt) 
3,829 sqft
Total Baths 
3
Full Baths 
3
Partial Baths 
N/A
Lot Size 
34.936 Acres
Year Built 
1976
MLS® Number 
624160
Status 
Active
Property Tax 
N/A
HOA/Condo/Coop Fees 
N/A
Sq Ft Source 
Appraiser
Friends & Family
Recent Activity
2 months agoListing first seen on site
2 months agoListing updated with changes from the MLS®
General Features
Acres 
34.936
Disclosures 
Agricultural Exemption
Foundation 
Slab
Garage 
Yes
Garage Spaces 
2
Levels 
One
Parking 
DetachedGarage
Property Sub Type 
Single Family Residence
Sewer 
Septic Tank
Style 
Ranch
Water Source 
Public
Interior Features
Appliances 
DishwasherElectric RangeDisposalPlumbed For Ice MakerRange HoodRange
Cooling 
Ceiling Fan(s)Central AirElectric
Fireplace 
Yes
Fireplace Features 
Dining RoomDouble SidedKitchen
Flooring 
Ceramic TileVinyl
Heating 
CentralElectricFireplace(s)
Interior 
Built-in FeaturesCeiling Fan(s)Double VanityOpen FloorplanStorageWalk-In Closet(s)Eat-in KitchenKitchen Island
Laundry Features 
Washer HookupElectric Dryer HookupLaundry Room
Save
Ask
Tour
Hide
Share
Exterior Features
Construction Details 
BrickRedwood Siding
Exterior 
Private YardStorage
Fencing 
Full
Lot Features 
City LotLevel
Other Structures 
Barn(s)Storage
Patio And Porch 
PorchCovered
Pool Features 
None
Road Frontage 
County Road
Roof 
Metal
View 
None
Waterfront Features 
None
Waterview 
None
Community Features
Community Features 
None
School District 
Marion ISD
Financing Terms Available 
CashConventional
Horse Allowed 
Yes
Schools
School District
Marion ISD
Elementary School
Unknown
Middle School
Unknown
High School
Unknown
Listing courtesy of Scott Schwandt of RE/MAX GO - NB


Listing information is provided by Participants of the Central Texas MLS. IDX information is provided exclusively for personal, non-commercial use, and may not be used for any purpose other than to identify prospective properties consumers may be interested in purchasing. Information is deemed reliable but not guaranteed. Copyright 2026, Central Texas MLS.
Last checked: 2026-10-18 01:23 AM UTC

Neighborhood & Commute
Source: Walkscore
Disclosure: Community information and market data powered by Constellation Data Labs. Information is deemed reliable but not guaranteed.
Save
Ask
Tour
Hide
Share

Compare listings

Compare