4418 Tapia, San Antonio, TX, 78261

Save
Ask
Tour
Hide
Share
$890,000
10 Days On Site

4418 Tapia
San Antonio, TX 78261

For Sale|Single Family Residence|Active
4
Beds
5
Total Baths
4
Full Baths
1
Partial Bath
3,564
SqFt
$250
/SqFt
2011
Built
Subdivision:
Campanas Ph-2a Enclave
County:
Bexar

Due to the health concerns created by Coronavirus we are offering personal 1-1 online video walkthough tours where possible.
4418 Tapia4418 Tapia4418 Tapia4418 Tapia
Save
Ask
Tour
Hide
Share

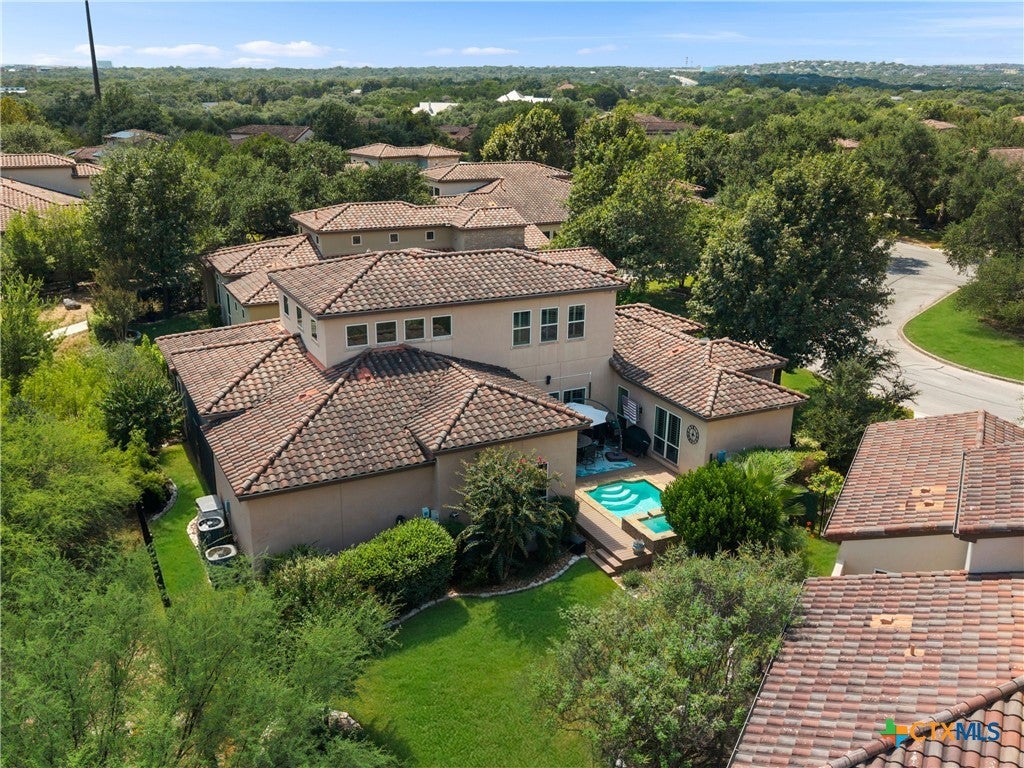
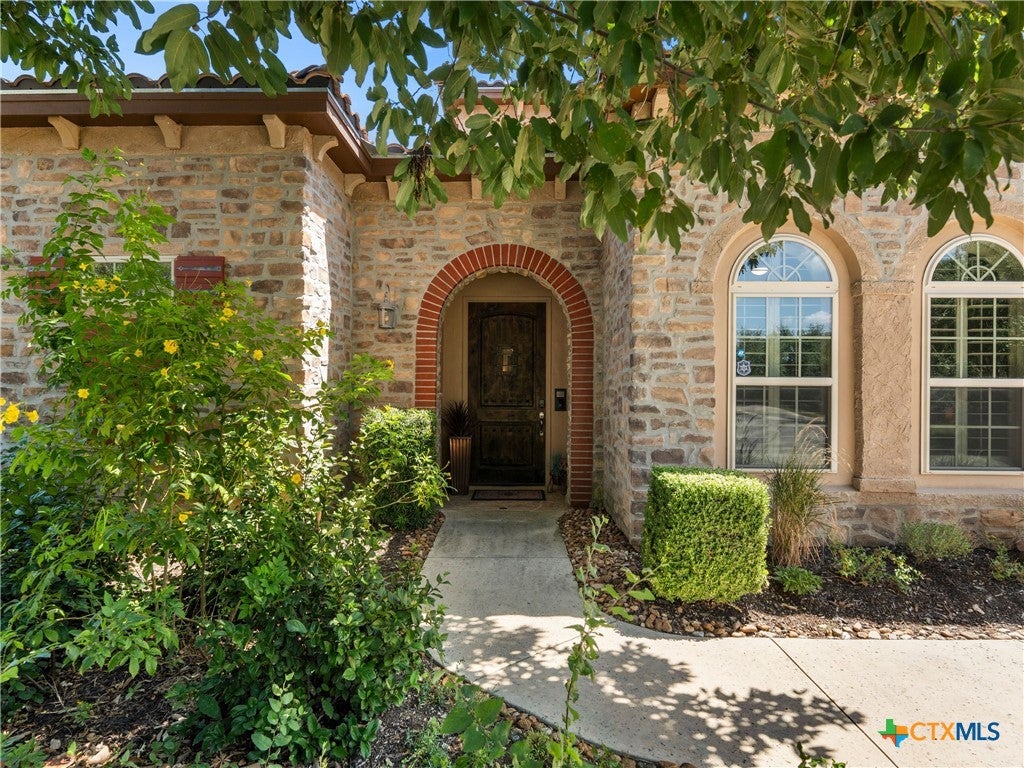
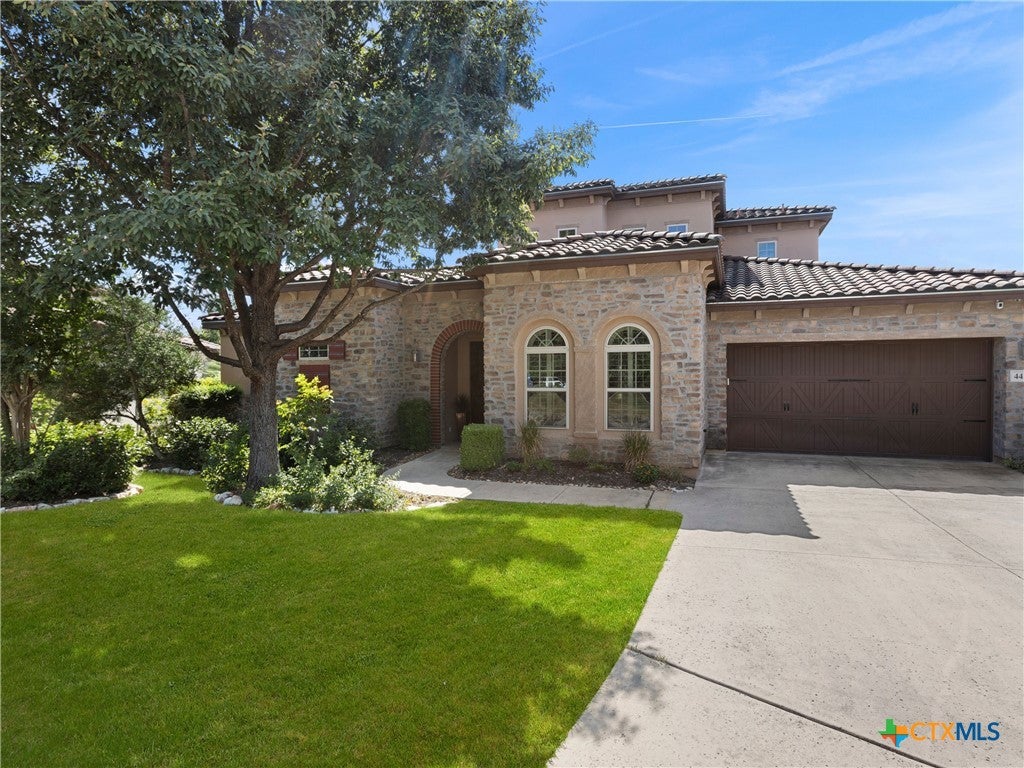
Set within the gated Campanas at Cibolo Canyons, this distinguished residence blends refined interiors, exceptional outdoor living, and a resort-inspired lifestyle. Ideally located near the JW Marriott San Antonio Hill Country Resort & Spa and TPC San Antonio, the home offers an exceptional balance of privacy, recreation, and convenience. Designed for entertaining and everyday living, the thoughtfully appointed interior features a private study, open gathering spaces, abundant natural light, art niches, plantation shutters, and an elegant blend of wood and natural stone flooring. The beautifully appointed kitchen showcases a 7-burner Viking gas range with pot filler, Viking built-in double ovens, Dacor refrigerator, generous cabinetry, and ample gathering space. A wet bar complements the main living area and creates a natural extension for entertaining. The primary suite offers a relaxing retreat with an oversized dual-head shower and two walk-in closets with custom built-ins. Secondary bedrooms feature ensuite baths and walk-in closets with built-in storage, while the upstairs bedroom provides flexibility as a private retreat or secondary living space. Outdoor living takes center stage with a spacious screened-in patio featuring a full outdoor kitchen, perfect for dining and entertaining. A private plunge pool and spa create a relaxing escape, while the generous yard provides additional green space. Direct backyard access to the community trail system connects the property to its Hill Country surroundings. Campanas offers a low-maintenance, lock-and-leave lifestyle with HOA-maintained landscaping and an impressive collection of amenities, including a resort-style pool, fitness center, library, game and card rooms, entertaining spaces with a full kitchen, tennis and pickleball courts, walking trails, and maintained common areas. Additional access to Cibolo Canyons amenities further enhances this exceptional resort-style lifestyle.

Save
Ask
Tour
Hide
Share
Listing Snapshot
Price 
$890,000
Days On Site 
10 Days
Bedrooms 
4
Inside Area (SqFt) 
3,564 sqft
Total Baths 
5
Full Baths 
4
Partial Baths 
1
Lot Size 
0.2324 Acres
Year Built 
2011
MLS® Number 
624237
Status 
Active
Property Tax 
$19,089
HOA/Condo/Coop Fees 
$2,791.5 Semi-Annually
Sq Ft Source 
Appraiser
Friends & Family
Recent Activity
a week agoListing first seen on site
a week agoListing updated with changes from the MLS®
General Features
Acres 
0.2324
Attached Garage 
Yes
Direction Faces 
Northwest
Disclosures 
Homestead Exemption
Foundation 
Slab
Garage 
Yes
Garage Spaces 
2
Levels 
Two
Parking 
AttachedGarageGarage Door OpenerGarage Faces Side
Property Sub Type 
Single Family Residence
Security 
Security SystemGated CommunityPrewiredSecurity System OwnedSmoke Detector(s)
Sewer 
Public Sewer
Style 
ContemporaryModern
Utilities 
Cable AvailableElectricity AvailableNatural Gas AvailableUnderground Utilities
Water Source 
Public
Interior Features
Appliances 
Double OvenDishwasherGas CooktopDisposalGas Water HeaterPlumbed For Ice MakerVented Exhaust FanWine RefrigeratorCooktopMicrowaveWater Softener Owned
Cooling 
Ceiling Fan(s)Central AirElectric
Fireplace Features 
None
Flooring 
StoneWood
Heating 
CentralElectric
Interior 
Wet BarBuilt-in FeaturesCeiling Fan(s)ChandelierCentral VacuumDouble VanityEntrance FoyerHigh CeilingsOpen FloorplanRecessed LightingSee RemarksWalk-In Closet(s)Breakfast Bar
Laundry Features 
Washer HookupElectric Dryer HookupInsideMain LevelLaundry Room
Spa 
Yes
Window Features 
Double Pane WindowsPlantation ShuttersWindow Treatments
Office 
Dimensions - 13 x 14Level - Main
Save
Ask
Tour
Hide
Share
Exterior Features
Construction Details 
Stone VeneerStucco
Exterior 
Outdoor GrillOutdoor KitchenPrivate YardRain Gutters
Fencing 
Back YardWrought Iron
Lot Features 
Cul-De-SacCity LotSprinklers In RearSprinklers In Front
Patio And Porch 
DeckCoveredPatioPorchScreened
Pool Features 
Outdoor PoolCommunityHeatedIn GroundPrivate
Private Pool 
Yes
Road Frontage 
Private Road
Roof 
Tile
Spa 
Yes
Spa Features 
HeatedIn Ground
View 
None
Waterfront Features 
None
Waterview 
None
Windows/Doors 
Double Pane WindowsPlantation ShuttersWindow Treatments
Community Features
Association Fee 
$2791.5
Association Fee Frequency 
Semi-Annually
Community Features 
ClubhouseFitness CenterOtherPlaygroundParkTennis Court(s)CurbsGatedPool
School District 
Judson ISD
Financing Terms Available 
CashConventionalFHAVA Loan
Roads 
AsphaltPaved
Schools
School District
Judson ISD
Elementary School
Unknown
Middle School
Kitty Hawk Middle School
High School
Veterans Memorial High School
Listing courtesy of Inaky Strick of Kuper Sotheby's Intl RTY - NB


Listing information is provided by Participants of the Central Texas MLS. IDX information is provided exclusively for personal, non-commercial use, and may not be used for any purpose other than to identify prospective properties consumers may be interested in purchasing. Information is deemed reliable but not guaranteed. Copyright 2026, Central Texas MLS.
Last checked: 2026-09-14 08:06 PM UTC

Neighborhood & Commute
Source: Walkscore
Disclosure: Community information and market data powered by Constellation Data Labs. Information is deemed reliable but not guaranteed.
Save
Ask
Tour
Hide
Share

Compare listings

Compare