810 Champions Row, Victoria, TX, 77904

Save
Ask
Tour
Hide
Share
$1,700,000
36 Days On Site

810 Champions Row
Victoria, TX 77904

Residential|Pending
6
Beds
7
Total Baths
6
Full Baths
1
Partial Bath
5,787
SqFt
$294
/SqFt
1986
Built
Subdivision:
Benchmark Unit II
County:
Victoria

Due to the health concerns created by Coronavirus we are offering personal 1-1 online video walkthough tours where possible.
810 Champions Row810 Champions Row810 Champions Row810 Champions Row
Save
Ask
Tour
Hide
Share

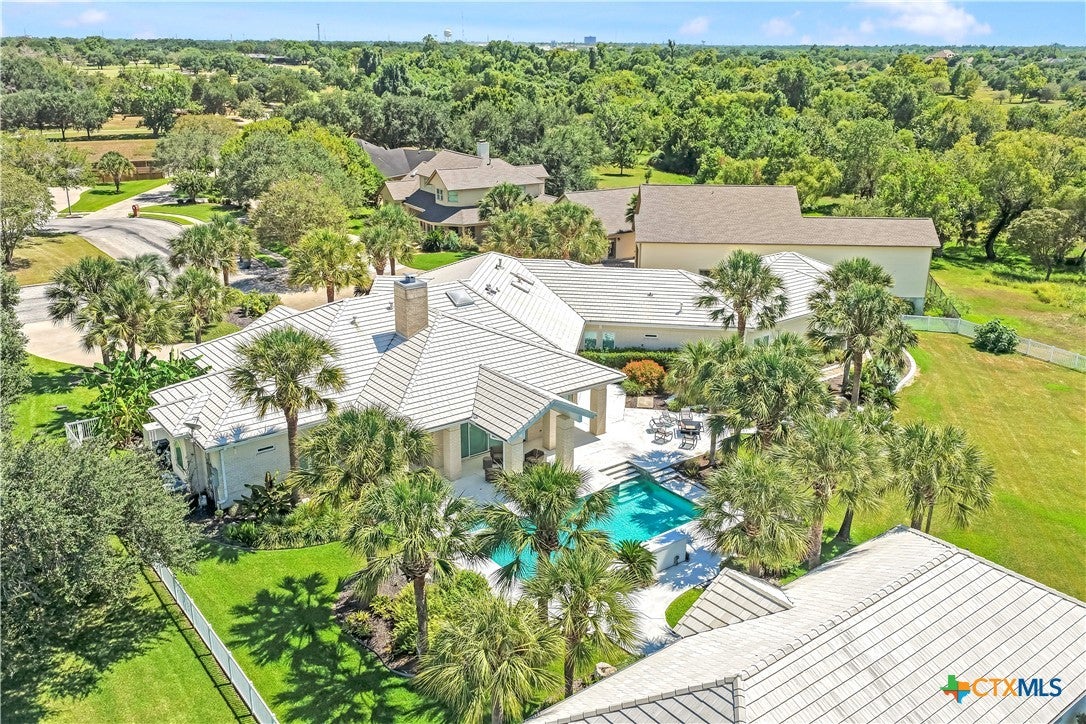
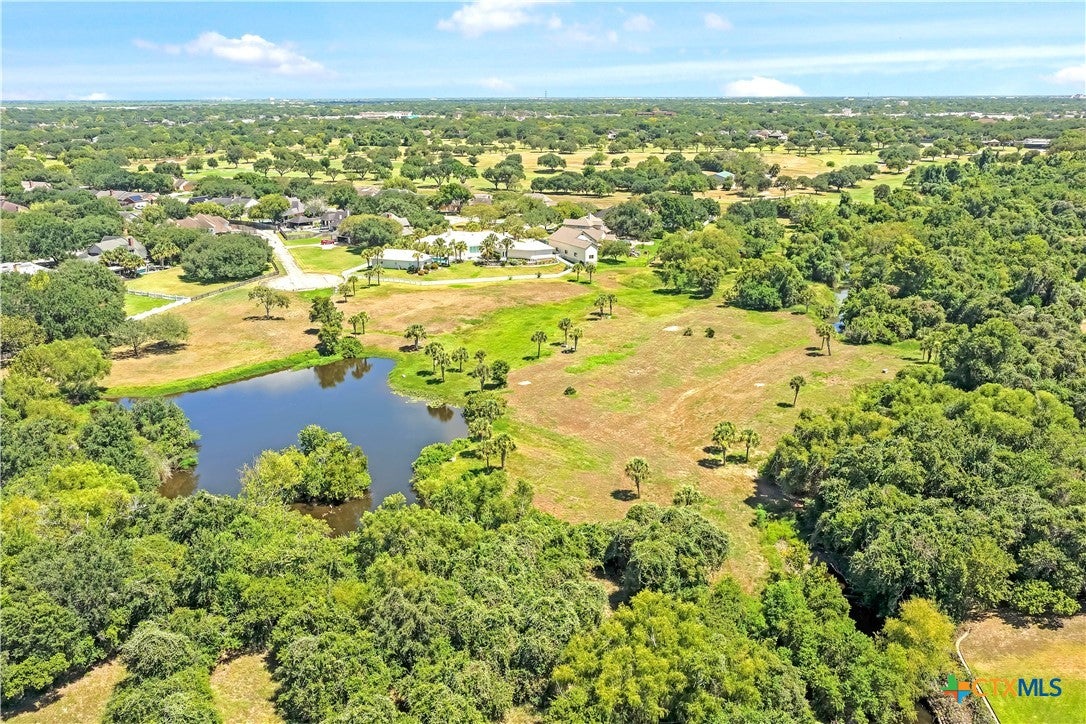
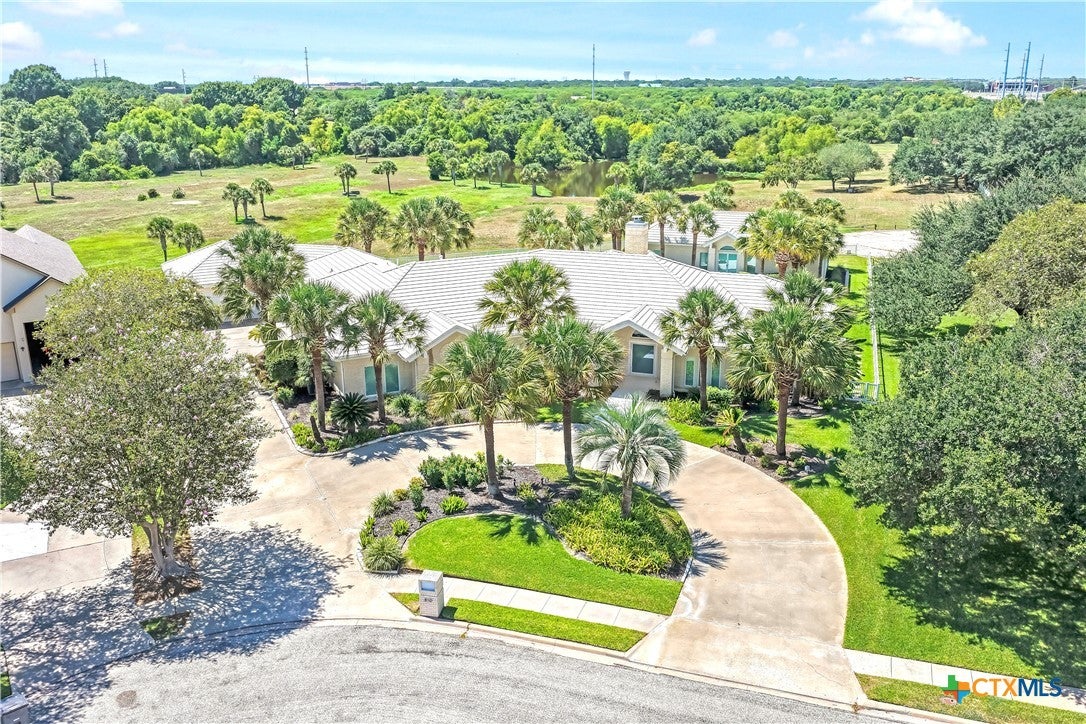
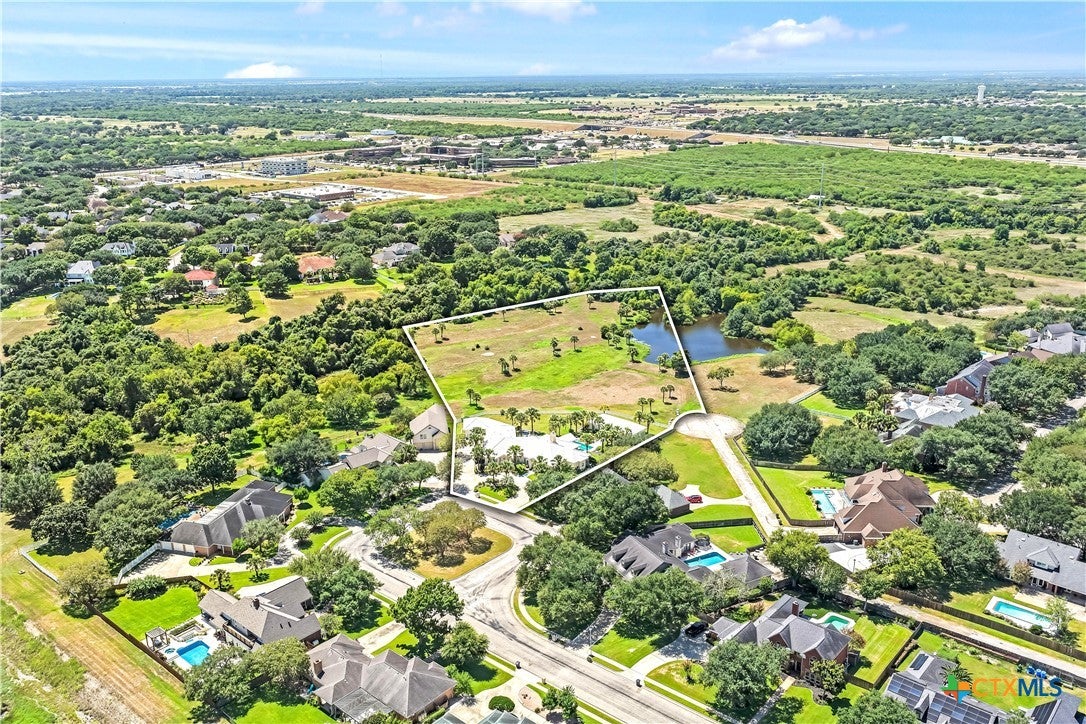
Rarely does a property of this caliber, scale, value, and privacy become available in Victoria, and this extraordinary nearly 5 acre estate in the coveted Victoria Country Club community is truly in a class of its own. Upon arrival, the sweeping palm-lined drive, striking contemporary architecture, and immaculate grounds create a sense of arrival that is impossible to duplicate. Inside, walls of glass flood the home with natural light and capture breathtaking views across the resort-style pool, lush acreage, irrigated palms, and private pond, while the expansive open-concept layout was designed equally well for grand entertaining and effortless everyday living. Stunning high-end Italian tile grace this entire home perfectly. The kitchen is a statement in modern luxury with premium Eggersmann German cabinetry, integrated storage, sleek finishes, and exceptional craftsmanship, complemented throughout by Schmalenbach cabinetry in the baths and spectacular boutique-style primary closet. The primary suite is a true retreat with a spa-inspired bath and remarkable dressing room, while every secondary bedroom features its own private en suite bath. Outdoors, the experience rivals a private resort, with beautifully manicured grounds, a koi pond, expansive entertaining areas, and a pool surrounded by a completely refinished back patio with brand-new decking. The detached playhouse adds another rare layer of versatility, offering a full kitchen, ice maker, full bath, and generous living space ideal for a game room, guest house, or mother-in-law suite. Don't forget the the fully air-conditioned four-car garage with epoxy floors, extensive built-in cabinetry, and a separate laundry center. All of this sits just minutes from H-E-B, shopping, dining, and the center of Victoria, yet feels worlds away. This is not simply a home—it is one of Victoria’s most exceptional residential opportunities, and the chance to own something this distinctive may not come again. Call today!

Save
Ask
Tour
Hide
Share
Listing Snapshot
Price 
$1,700,000
Days On Site 
36 Days
Bedrooms 
6
Inside Area (SqFt) 
5,787 sqft
Total Baths 
7
Full Baths 
6
Partial Baths 
1
Lot Size 
4.97 Acres
Year Built 
1986
MLS® Number 
625024
Status 
Pending
Property Tax 
$15,267
HOA/Condo/Coop Fees 
N/A
Sq Ft Source 
Appraiser
Friends & Family
Recent Activity
4 weeks agoStatus changed to Pending
4 weeks agoListing updated with changes from the MLS®
a month agoListing first seen on site
General Features
Acres 
4.97
Attached Garage 
Yes
Foundation 
Slab
Garage 
Yes
Garage Spaces 
4
Levels 
One
Parking 
AttachedCircular DrivewayGarageGarage Door OpenerOversizedGarage Faces Side
Security 
Security SystemPrewiredSecurity System OwnedSmoke Detector(s)Security Lights
Sewer 
Public Sewer
Style 
ContemporaryModernSpanishMediterraneanBarndominium
Utilities 
Electricity AvailableNatural Gas AvailableUnderground Utilities
Water Source 
Public
Interior Features
Appliances 
Down DraftDouble OvenDishwasherGas CooktopDisposalGas RangeGas Water HeaterIce MakerRefrigeratorWine RefrigeratorWasherMicrowaveWater Softener Owned
Cooling 
Ceiling Fan(s)Central Air
Fireplace 
Yes
Fireplace Features 
Family RoomGas Log
Fireplaces 
1
Flooring 
Tile
Furnished 
Furnished
Heating 
Central
Interior 
BookcasesBuilt-in FeaturesCeiling Fan(s)ChandelierCoffered Ceiling(s)Double VanityHigh CeilingsHis and Hers ClosetsIn-Law FloorplanOpen Floorplan
Laundry Features 
InsideLaundry Room
Spa 
Yes
Window Features 
Double Pane WindowsWindow Treatments
Save
Ask
Tour
Hide
Share
Exterior Features
Construction Details 
Brick VeneerFrame
Exterior 
Fire PitLightingPrivate YardRain Gutters
Fencing 
Back YardVinyl
Lot Features 
SlopedCul-De-SacCity LotOpen LotViewsWaterfront
Other Structures 
Outbuilding
Patio And Porch 
PatioPorchCovered
Pool Features 
GuniteIn GroundPrivate
Private Pool 
Yes
Road Frontage 
City Street
Roof 
Slate
Spa 
Yes
Spa Features 
GuniteIn GroundPrivate
View 
LakePondCreek/StreamWaterPool
Waterfront 
Yes
Waterfront Features 
Pond
Waterview 
LakePondCreek/StreamWaterPool
Windows/Doors 
Double Pane WindowsWindow Treatments
Community Features
Community Features 
GolfParkStreet LightsSidewalks
School District 
Victoria ISD
Financing Terms Available 
CashConventionalFHAVA Loan
Schools
School District
Victoria ISD
Elementary School
Unknown
Middle School
Unknown
High School
Unknown
Listing courtesy of Jake Truss of The Ron Brown Company


Listing information is provided by Participants of the Central Texas MLS. IDX information is provided exclusively for personal, non-commercial use, and may not be used for any purpose other than to identify prospective properties consumers may be interested in purchasing. Information is deemed reliable but not guaranteed. Copyright 2026, Central Texas MLS.
Last checked: 2026-10-18 01:23 AM UTC

Neighborhood & Commute
Source: Walkscore
Disclosure: Community information and market data powered by Constellation Data Labs. Information is deemed reliable but not guaranteed.
Save
Ask
Tour
Hide
Share

Compare listings

Compare