2706 Palomino Drive, Austin, TX, 78733

Save
Ask
Tour
Hide
Share
$890,000
58 Days On Site

2706 Palomino Drive
Austin, TX 78733

For Sale|Single Family Residence|Active
5
Beds
3
Total Baths
3
Full Baths
2,755
SqFt
$323
/SqFt
1960
Built
Subdivision:
Austin Lake Estates Sec 02
County:
Travis

Due to the health concerns created by Coronavirus we are offering personal 1-1 online video walkthough tours where possible.
Upcoming Open Houses
Due to COVID-19, we recommend you verify Open Houses before attending.
Sat, Nov 21, 12:00 PM - 3:00 PM
2706 Palomino Drive2706 Palomino Drive2706 Palomino Drive2706 Palomino Drive
Save
Ask
Tour
Hide
Share

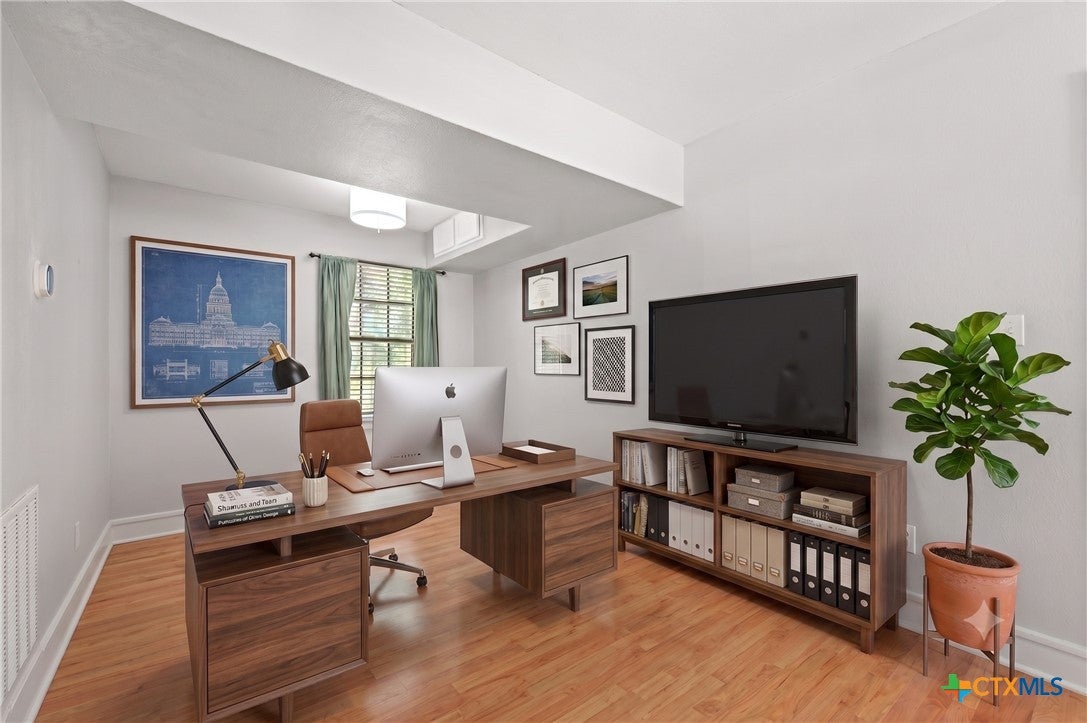
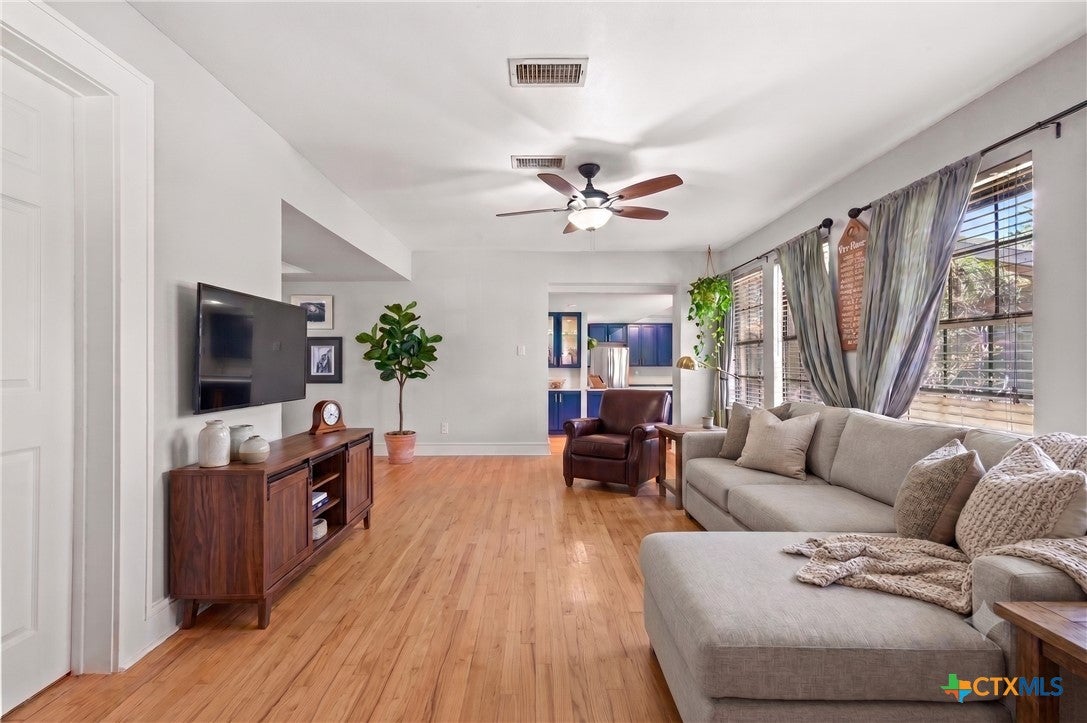
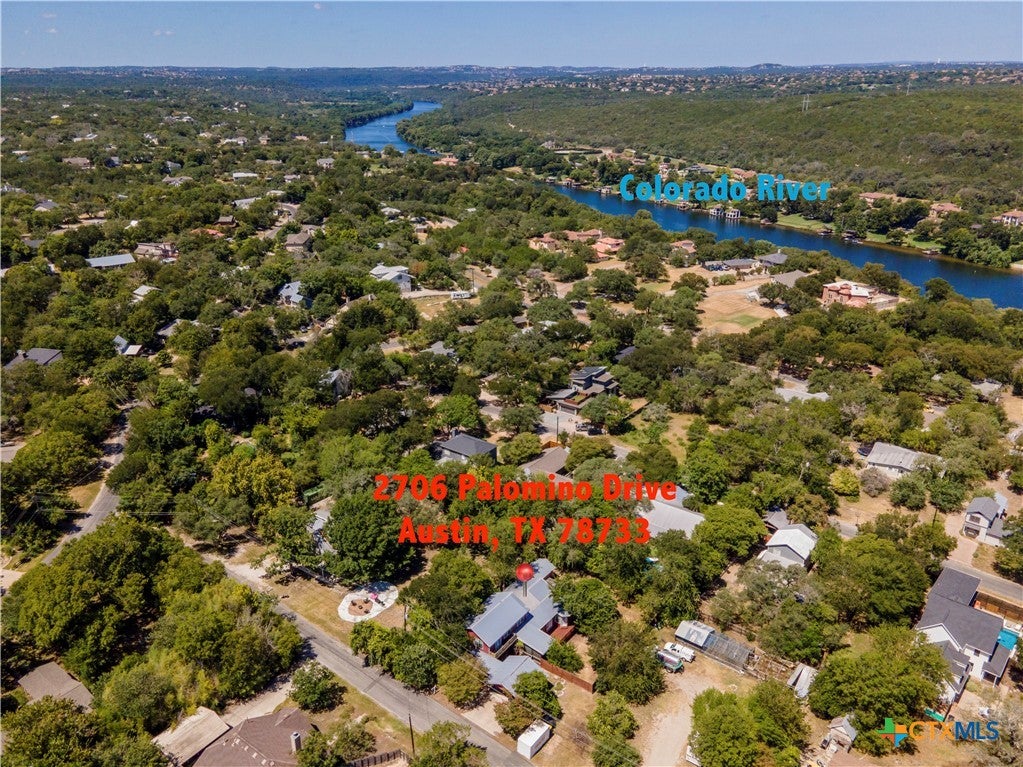
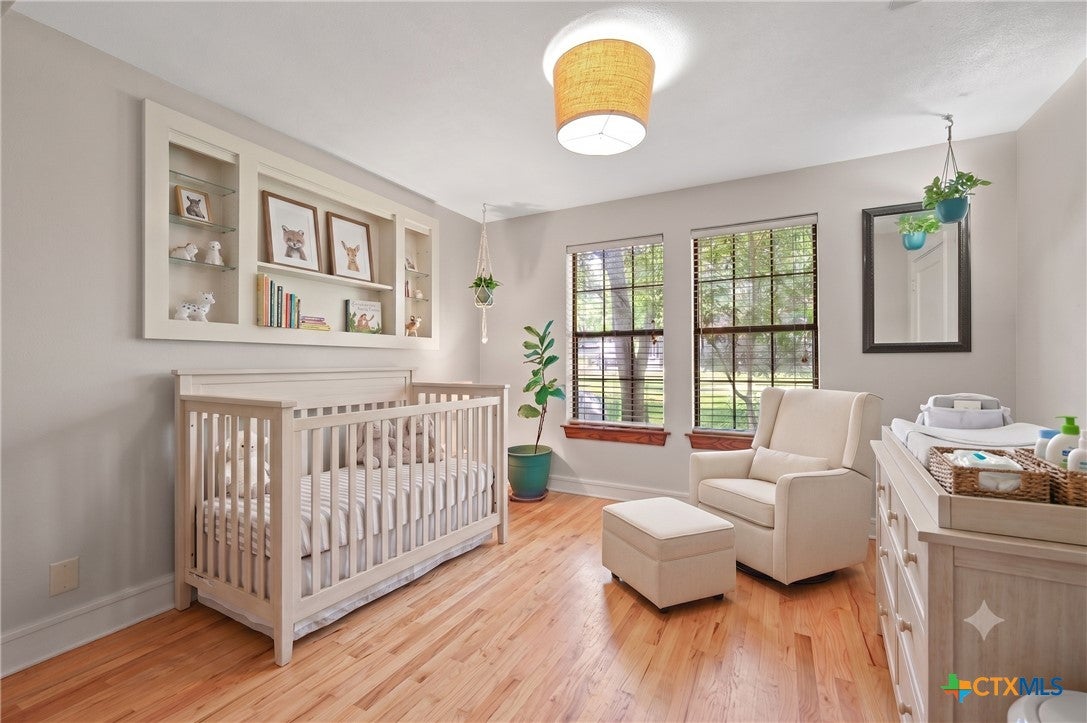
Some homes check the boxes. This one tells a story. It's a place where kids can grow up, friends always feel welcome and family memories are made for years to come. Don't let the charming exterior fool you—this spacious 5-bedroom, 3-bath home opens to an expansive floor plan that extends far beyond what you'd expect from the street. With multiple living areas, a flex space and two oversized upstairs bedrooms, there's room for everyone to live, work and gather. The bright kitchen features abundant cabinetry, generous counter space, a large center island and newer stainless-steel oven and dishwasher, flowing seamlessly into the home's main living spaces. Outside, enjoy a wraparound deck, screened porch, cowboy pool and an oversized backyard designed for everything from quiet mornings with coffee to family barbecues and evenings under the stars. Nestled in the welcoming Cuernavaca neighborhood known for its strong sense of community and located in the highly acclaimed Eanes ISD, this is more than a house—it's a place to put down roots and create lasting memories. Pictures contain virtual staging as noted.

Save
Ask
Tour
Hide
Share
Listing Snapshot
Price 
$890,000
Days On Site 
58 Days
Bedrooms 
5
Inside Area (SqFt) 
2,755 sqft
Total Baths 
3
Full Baths 
3
Partial Baths 
N/A
Lot Size 
0.289 Acres
Year Built 
1960
MLS Number 
625538
Status 
Active
Property Tax 
$10,483
HOA/Condo/Coop Fees 
N/A
Sq Ft Source 
Appraiser
Friends & Family
Recent Activity
5 days agoPrice changed to $890,000
5 days agoListing updated with changes from the MLS
2 months agoListing first seen on site
General Features
Acres 
0.289
Attached Garage 
Yes
Carport 
1
Disclosures 
Homestead Exemption, Senior Tax Exemption
Foundation 
Pillar/Post/Pier
Levels 
Two
Parking 
Attached Carport
Property Sub Type 
Single Family Residence
Security 
Security SystemPrewiredSecurity System OwnedSmoke Detector(s)
Sewer 
Septic Tank
Style 
Ranch
Utilities 
Cable AvailableElectricity AvailablePhone Available
Water Source 
Public
Interior Features
Appliances 
DishwasherGas RangeCooktop
Cooling 
Ceiling Fan(s)Central AirElectric
Fireplace Features 
None
Flooring 
CarpetLaminateTile
Heating 
Natural GasCentralElectricPropane
Interior 
BookcasesCeiling Fan(s)Double VanityHigh CeilingsIn-Law FloorplanRecessed LightingWalk-In Closet(s)Breakfast BarEat-in Kitchen
Laundry Features 
Washer HookupInsideMain LevelLower LevelLaundry Room
Save
Ask
Tour
Hide
Share
Exterior Features
Construction Details 
HardiPlank Type
Exterior 
BalconyPrivate YardStorage
Fencing 
Back YardFullPrivacyWood
Lot Features 
Wooded
Other Structures 
PergolaStorage
Patio And Porch 
DeckPatioPorchCoveredEnclosedScreened
Pool Features 
Outdoor PoolAbove GroundCommunityHeatedPool CoverPrivate
Private Pool 
Yes
Roof 
Metal
View 
RiverWater
Waterfront Features 
River,Water Access
Waterview 
RiverWater
Community Features
Community Features 
PlaygroundParkPool
School District 
Eanes ISD
Financing Terms Available 
CashConventionalFHAVA Loan
Roads 
Asphalt
Schools
School District
Eanes ISD
Elementary School
Unknown
Middle School
Unknown
High School
Unknown
Listing courtesy of Nicole B. Boynton of Realty Texas LLC


Listing information is provided by Participants of the Central Texas MLS. IDX information is provided exclusively for personal, non-commercial use, and may not be used for any purpose other than to identify prospective properties consumers may be interested in purchasing. Information is deemed reliable but not guaranteed. Copyright 2026, Central Texas MLS.
Last checked: 2026-11-15 12:20 AM UTC

Neighborhood & Commute
Source: Walkscore
Disclosure: Community information and market data powered by Constellation Data Labs. Information is deemed reliable but not guaranteed.
Save
Ask
Tour
Hide
Share

Compare listings

Compare