1300 Bluff Street, Austin, TX, 78704

Save
Ask
Tour
Hide
Share
$2,299,000
17 Days On Site

1300 Bluff Street
Austin, TX 78704

For Sale|Single Family Residence|Active
3
Beds
3
Total Baths
3
Full Baths
2,710
SqFt
$848
/SqFt
2006
Built
Subdivision:
Bluff View
County:
Travis

Due to the health concerns created by Coronavirus we are offering personal 1-1 online video walkthough tours where possible.
1300 Bluff Street1300 Bluff Street1300 Bluff Street1300 Bluff Street
Save
Ask
Tour
Hide
Share

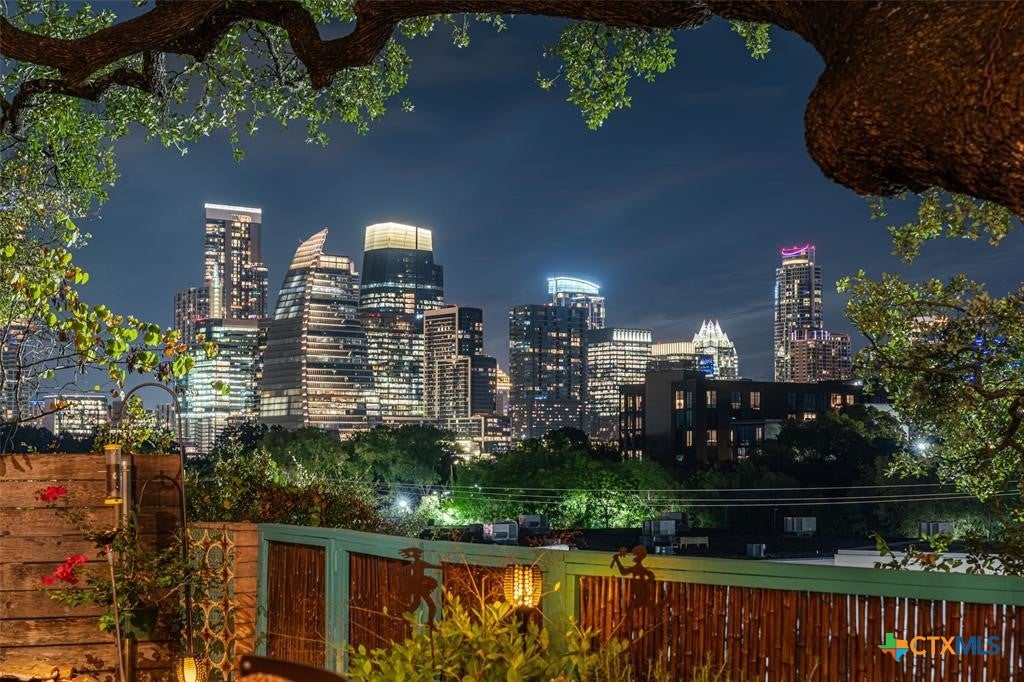
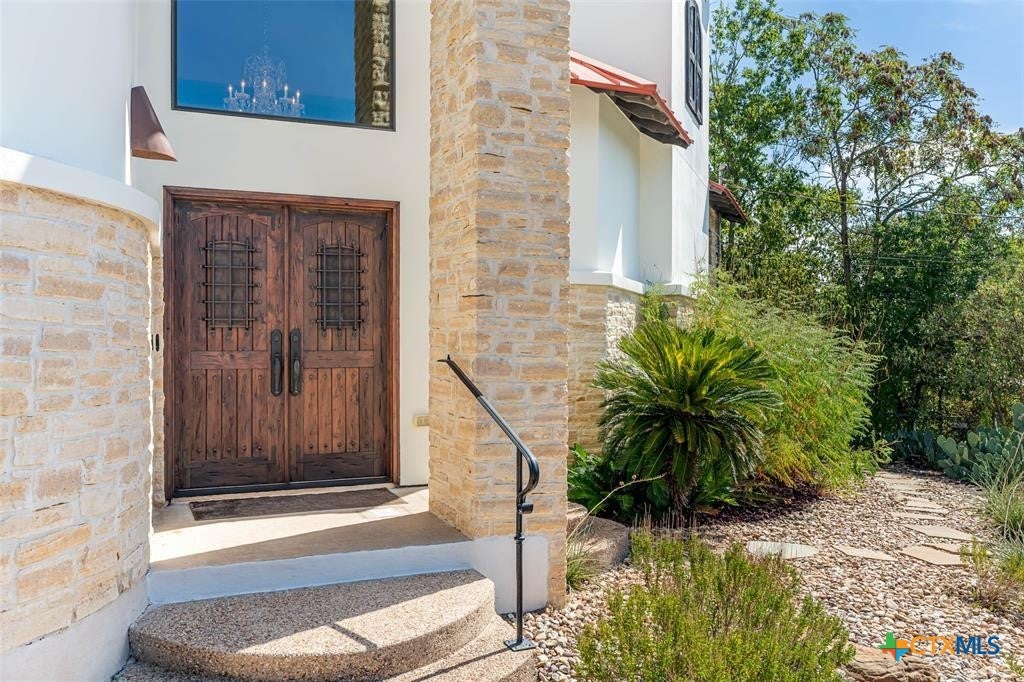
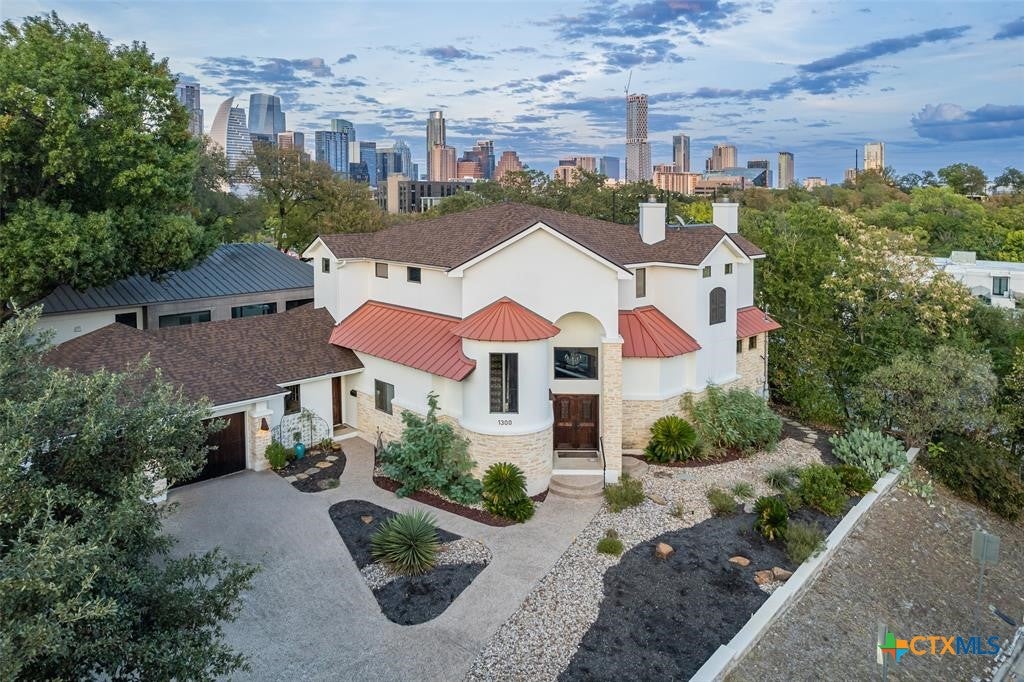
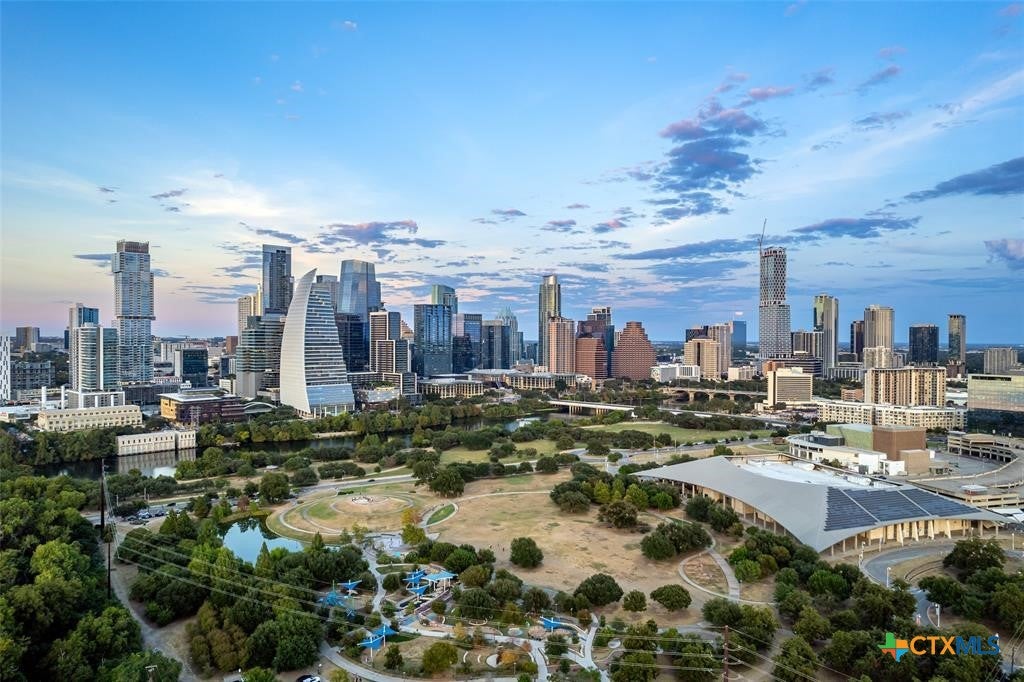
THE MILLION DOLLAR VIEW REPOSITIONED! The ultimate downtown lock-and-leave lifestyle. Skip the high HOA fees of a luxury high-rise condo and own a private blufftop villa with unobstructed skyline views from nearly every room. Sitting on an irreplaceable lot, independent analysis values this lot 500K over neighboring properties due to it's bluff position and skyline views. This custom-designed home blends modern luxury, Austin charm, and artistic detail to create a one-of-a-kind living experience in the heart of the city. Step through the grand double entry doors and be greeted with breathtaking skyline views of downtown Austin. Designed by architect Michael Brown, the residence has been thoughtfully curated with Austin and Mexican-inspired artwork, warm finishes, and unique designer lighting that infuse the home with personality, style, and comfort. The main-level expansive deck, shaded by a majestic heritage oak, offers the perfect setting for entertaining guests, enjoying evening sunsets, or downtown fireworks. For quiet mornings, the rooftop deck provides views, cool breezes, and the ideal spot for coffee or reading. Austin Lifestyle: From 1300 Bluff St, you can walk to Zach Theatre, Long Center, Auditorium Shores, Zilker Park, Barton Springs, and dozens of top-rated restaurants, coffee shops, and entertainment venues. Enjoy the vibrant downtown Austin lifestyle without the high HOA fees of condominium living. Main-level professional office/flex suite with dedicated bath, easily converts into a 3rd guest bedroom. Low-maintenance xeriscape landscaping and 100% masonry exterior Spacious outdoor living areas and rooftop deck, ideal for relaxing or hosting guests. Perfect vantage point for watching Austin’s fireworks and city skyline. Architectural plans, survey, and professional photography (with aerials) available. This residence is a rare opportunity to own a private, luxury home in the heart of central Austin. OWN THE VIEW - OWN THE LIFESTYLE!!

Save
Ask
Tour
Hide
Share
Listing Snapshot
Price 
$2,299,000
Days On Site 
17 Days
Bedrooms 
3
Inside Area (SqFt) 
2,710 sqft
Total Baths 
3
Full Baths 
3
Partial Baths 
N/A
Lot Size 
0.2124 Acres
Year Built 
2006
MLS® Number 
625593
Status 
Active
Property Tax 
$44,173
HOA/Condo/Coop Fees 
N/A
Sq Ft Source 
Appraiser
Friends & Family
Recent Activity
2 weeks agoListing first seen on site
2 weeks agoListing updated with changes from the MLS®
General Features
Acres 
0.2124
Attached Garage 
Yes
Direction Faces 
South
Disclosures 
Homestead Exemption, Senior Tax Exemption
Foundation 
Slab
Garage 
Yes
Garage Spaces 
2
Levels 
Two
Parking 
AttachedGarage Faces FrontGarageGarage Door Opener
Property Sub Type 
Single Family Residence
Security 
PrewiredSecurity Lights
Sewer 
Public Sewer
Style 
SpanishMediterranean
Utilities 
Cable AvailableElectricity AvailableNatural Gas AvailableNatural Gas ConnectedWater Available
Water Source 
Public
Interior Features
Appliances 
Convection OvenDown DraftDishwasherGas CooktopDisposalGas Water HeaterIce MakerOvenPlumbed For Ice MakerRefrigeratorTankless Water HeaterVented Exhaust FanCooktopMicrowave
Cooling 
Ceiling Fan(s)Central Air
Fireplace 
Yes
Fireplace Features 
Gas LogGas StarterLiving RoomRaised HearthStone
Fireplaces 
2
Flooring 
ConcreteHardwoodStone
Heating 
Natural GasCentralZoned
Interior 
BookcasesBuilt-in FeaturesCeiling Fan(s)ChandelierCrown MoldingCoffered Ceiling(s)Double VanityEntrance FoyerEat-in KitchenHigh CeilingsIn-Law FloorplanOpen FloorplanRecessed LightingStorage
Laundry Features 
Washer HookupElectric Dryer HookupGas Dryer HookupMain LevelLaundry RoomSink
Window Features 
Double Pane WindowsWindow Treatments
Master Bedroom 
Dimensions - 17x16Level - Upper
Save
Ask
Tour
Hide
Share
Exterior Features
Construction Details 
FrameGlassHardiPlank TypeStone VeneerStucco
Exterior 
BalconyLightingPrivate YardRain Gutters
Fencing 
Back YardChain LinkGateWrought Iron
Lot Features 
City LotOtherSee RemarksViews
Patio And Porch 
Deck
Pool Features 
None
Road Frontage 
City Street
Roof 
CompositionMetalShingle
Spa Features 
None
View 
CityPanoramicSkyline
Waterfront Features 
Pond
Waterview 
CityPanoramicSkyline
Windows/Doors 
Double Pane WindowsWindow Treatments
Community Features
Community Features 
NoneStreet Lights
School District 
Austin ISD
Financing Terms Available 
CashConventional
Roads 
Asphalt
Schools
School District
Austin ISD
Elementary School
Unknown
Middle School
Unknown
High School
Unknown
Listing courtesy of Diane M. Bennett of Realty Capital City


Listing information is provided by Participants of the Central Texas MLS. IDX information is provided exclusively for personal, non-commercial use, and may not be used for any purpose other than to identify prospective properties consumers may be interested in purchasing. Information is deemed reliable but not guaranteed. Copyright 2026, Central Texas MLS.
Last checked: 2026-10-04 11:43 PM UTC

Neighborhood & Commute
Source: Walkscore
Disclosure: Community information and market data powered by Constellation Data Labs. Information is deemed reliable but not guaranteed.
Save
Ask
Tour
Hide
Share

Compare listings

Compare