2305 Barton Creek Boulevard 36, Austin, TX, 78735

Save
Ask
Tour
Hide
Share
$2,100,000
33 Days On Site

2305 Barton Creek Boulevard 36
Austin, TX 78735

For Sale|Single Family Residence|Active
4
Beds
4
Total Baths
4
Full Baths
3,772
SqFt
$557
/SqFt
1998
Built
Subdivision:
Fairways On Fazio At Barton Creek Co
County:
Travis

Due to the health concerns created by Coronavirus we are offering personal 1-1 online video walkthough tours where possible.
Upcoming Open Houses
Due to COVID-19, we recommend you verify Open Houses before attending.
Sun, Oct 25, 2:00 PM - 4:00 PM
2305 Barton Creek Boulevard 362305 Barton Creek Boulevard 362305 Barton Creek Boulevard 362305 Barton Creek Boulevard 36
Save
Ask
Tour
Hide
Share

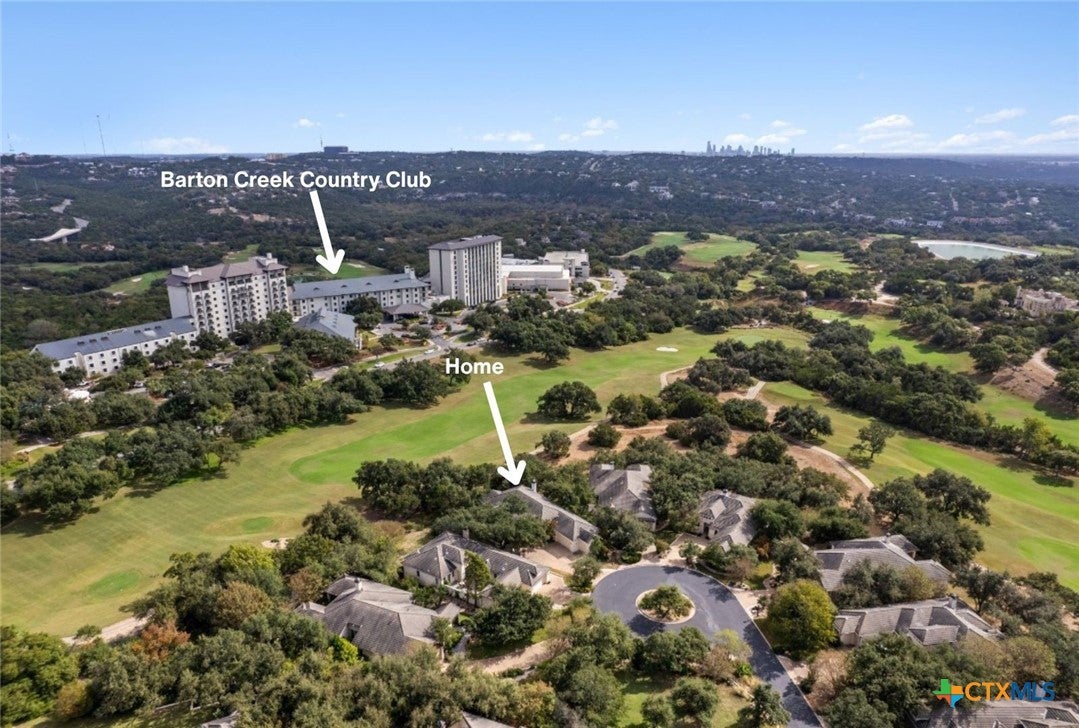
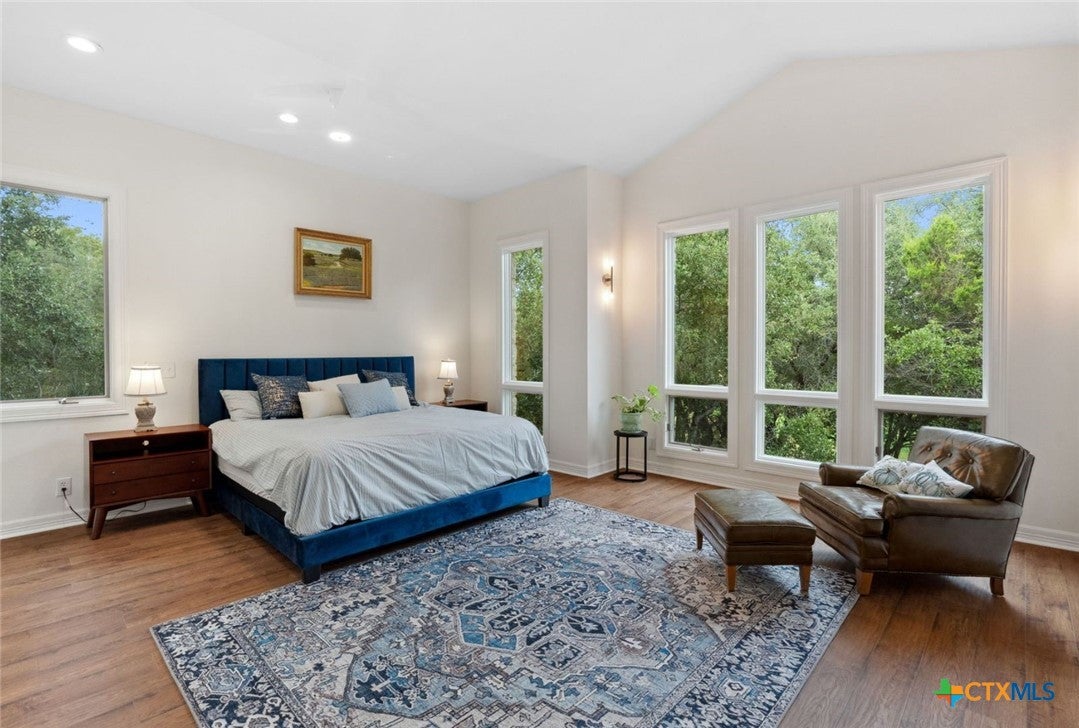
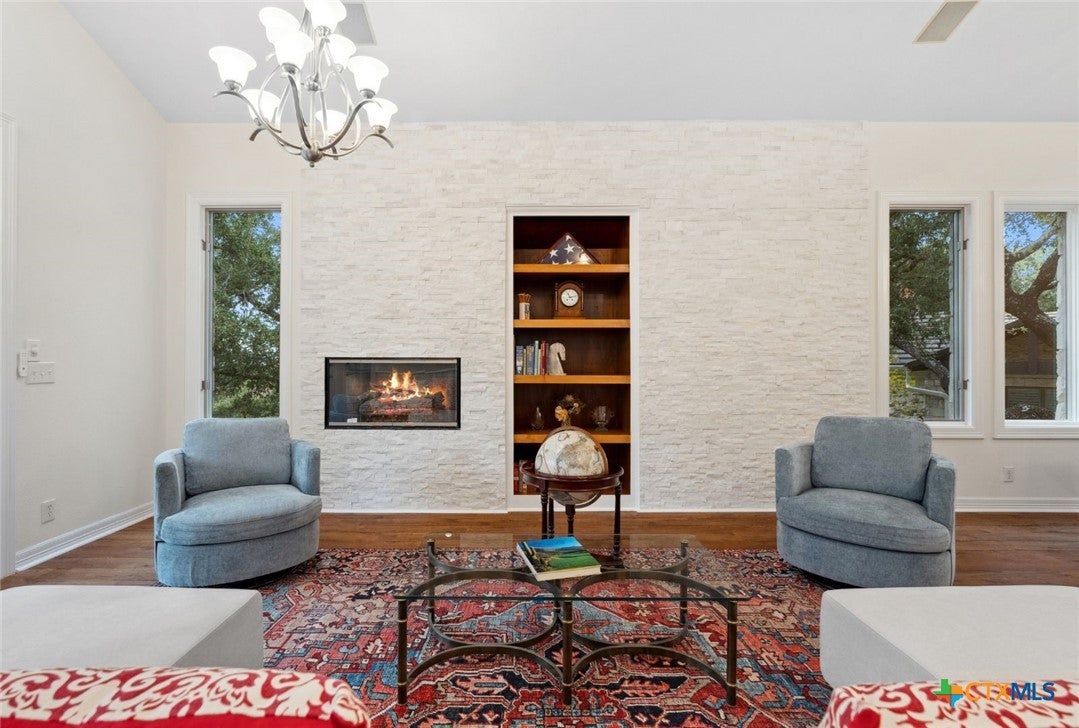
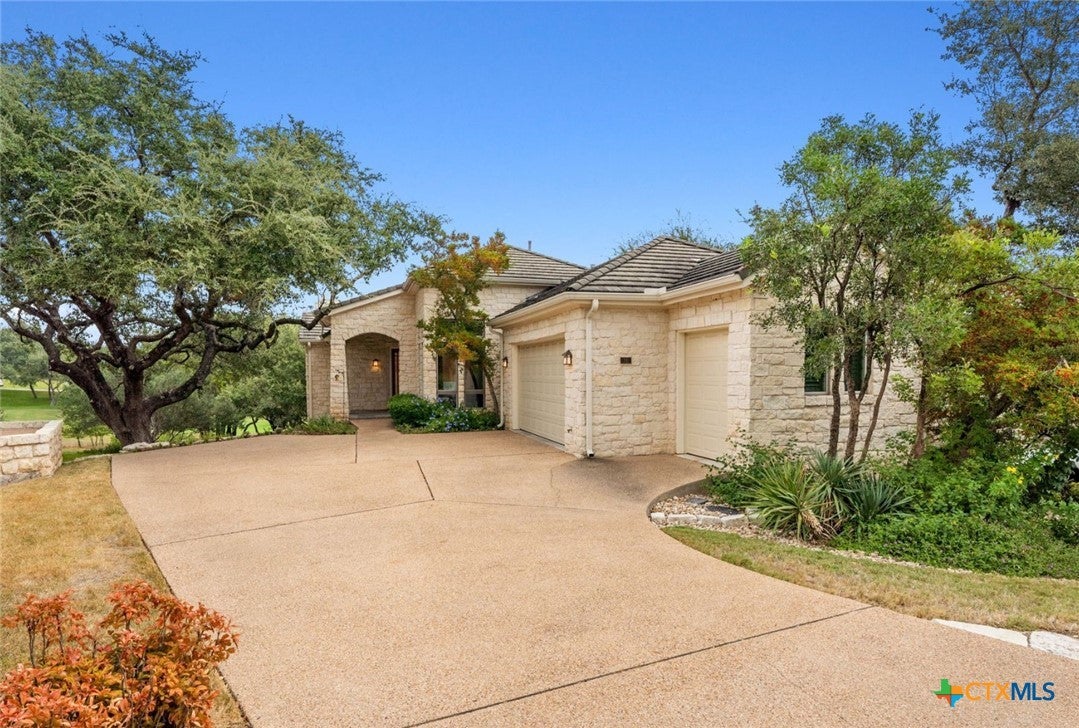
Your Lock-and-Leave Life on the Fairways. No lawn to mow. No maintenance list waiting. Nothing on the calendar but a tee time. At The Fairways — a quiet, established 50-home enclave along the OMNI Fazio Course — you step out your door, settle into your own golf cart, and drive straight to the course. The Fairways is one of only two OMNI communities where you can do exactly that. This is the lifestyle: intimate, timeless, and low-maintenance, with a transferable Barton Creek Country Club social membership that comes with it — your standing invitation to the clubhouse, the social calendar, and the kind of easy, built-in connection that takes most people years to find. The Greenbelt and downtown Austin are about 20 minutes out, and the PGA Tour's 2026 Good Good Championship is coming to this very course. You'll be watching from your terrace. Inside, the Pinehurst plan offers nearly 3,800 square feet designed for how lock-and-leave owners actually live. A main-floor primary suite keeps day-to-day life on one level — no stairs, no fuss. A second primary suite downstairs gives guests their own space — the kind of flexibility you don't find often, and once you have it, you wonder how you ever lived without it. The kitchen is done right — quartzite counters, a broad island, gas range, and pro-grade appliances, a kitchen made for actual cooking, not just looking at — opening to a living area with a gas-log fireplace and windows framing the first fairway. Two covered terraces, a two-car garage plus a dedicated golf cart bay, programmable HVAC, smart home features, Smart Glass privacy windows, spa-like baths with bidets, and brand-new luxury vinyl plank flooring. The owners thought through the details so you don't have to. For the buyer who wants an established golf course community, minimal maintenance, and a social membership ready to enjoy from day one — this is it. Come see why The Fairways feels less like a neighborhood and more like a lifestyle.

Save
Ask
Tour
Hide
Share
Listing Snapshot
Price 
$2,100,000
Days On Site 
33 Days
Bedrooms 
4
Inside Area (SqFt) 
3,772 sqft
Total Baths 
4
Full Baths 
4
Partial Baths 
N/A
Lot Size 
0.4984 Acres
Year Built 
1998
MLS Number 
625609
Status 
Active
Property Tax 
N/A
HOA/Condo/Coop Fees 
$410 monthly
Sq Ft Source 
Appraiser
Friends & Family
Recent Activity
a month agoListing first seen on site
a month agoListing updated with changes from the MLS
General Features
Acres 
0.4984
Attached Garage 
Yes
Direction Faces 
Southwest
Disclosures 
Homestead Exemption
Foundation 
Slab
Garage 
Yes
Garage Spaces 
3
Levels 
Two
Parking 
AttachedGarageGolf Cart Garage
Property Sub Type 
Single Family Residence
Security 
Gated Community
Sewer 
Public Sewer
Style 
Traditional
Utilities 
Electricity AvailableNatural Gas AvailableOtherPhone AvailableSee Remarks
Water Source 
Public
Interior Features
Appliances 
DryerDishwasherGas CooktopDisposalMicrowaveOtherOvenRefrigeratorWasherCooktop
Cooling 
Ceiling Fan(s)Central AirElectric
Fireplace 
Yes
Fireplace Features 
Gas LogLiving Room
Fireplaces 
1
Flooring 
CarpetTileWood
Heating 
CentralFireplace(s)
Interior 
BookcasesCeiling Fan(s)Double VanityEntrance FoyerHigh CeilingsIn-Law FloorplanRecessed LightingStorageSoaking TubWalk-In Closet(s)
Laundry Features 
Washer HookupMain LevelLaundry RoomOtherSee Remarks
Save
Ask
Tour
Hide
Share
Exterior Features
Construction Details 
Stone Veneer
Exterior 
BalconyOtherPrivate YardRain Gutters
Fencing 
None
Lot Features 
City LotSprinklers In RearSprinklers In FrontOn Golf CourseOtherSee Remarks
Patio And Porch 
PorchCoveredPatio
Pool Features 
None
Roof 
Tile
View 
Golf Course
Waterfront Features 
Golf Course
Waterview 
Golf Course
Community Features
Association Fee 
$410.0
Association Fee Frequency 
Monthly
Community Features 
OtherGated
School District 
Austin ISD
Financing Terms Available 
CashConventional
Roads 
OtherPavedSee Remarks
Schools
School District
Austin ISD
Elementary School
Oak Hill Elementary School
Middle School
O. Henry Middle School
High School
Austin High School
Listing courtesy of Dave Murray of Keller Williams Realty - SW


Listing information is provided by Participants of the Central Texas MLS. IDX information is provided exclusively for personal, non-commercial use, and may not be used for any purpose other than to identify prospective properties consumers may be interested in purchasing. Information is deemed reliable but not guaranteed. Copyright 2026, Central Texas MLS.
Last checked: 2026-10-25 01:02 AM UTC

Neighborhood & Commute
Source: Walkscore
Disclosure: Community information and market data powered by Constellation Data Labs. Information is deemed reliable but not guaranteed.
Save
Ask
Tour
Hide
Share

Compare listings

Compare