914 Moonlight Drive, Canyon Lake, TX, 78133

Save
Ask
Tour
Hide
Share
$1,875,000
10 Days On Site

914 Moonlight Drive
Canyon Lake, TX 78133

For Sale|Single Family Residence|Active
5
Beds
5
Total Baths
4
Full Baths
1
Partial Bath
6,265
SqFt
$299
/SqFt
2007
Built
Subdivision:
Hills At Mountain Spgs Ranc
County:
Comal

Due to the health concerns created by Coronavirus we are offering personal 1-1 online video walkthough tours where possible.
914 Moonlight Drive914 Moonlight Drive914 Moonlight Drive914 Moonlight Drive
Save
Ask
Tour
Hide
Share

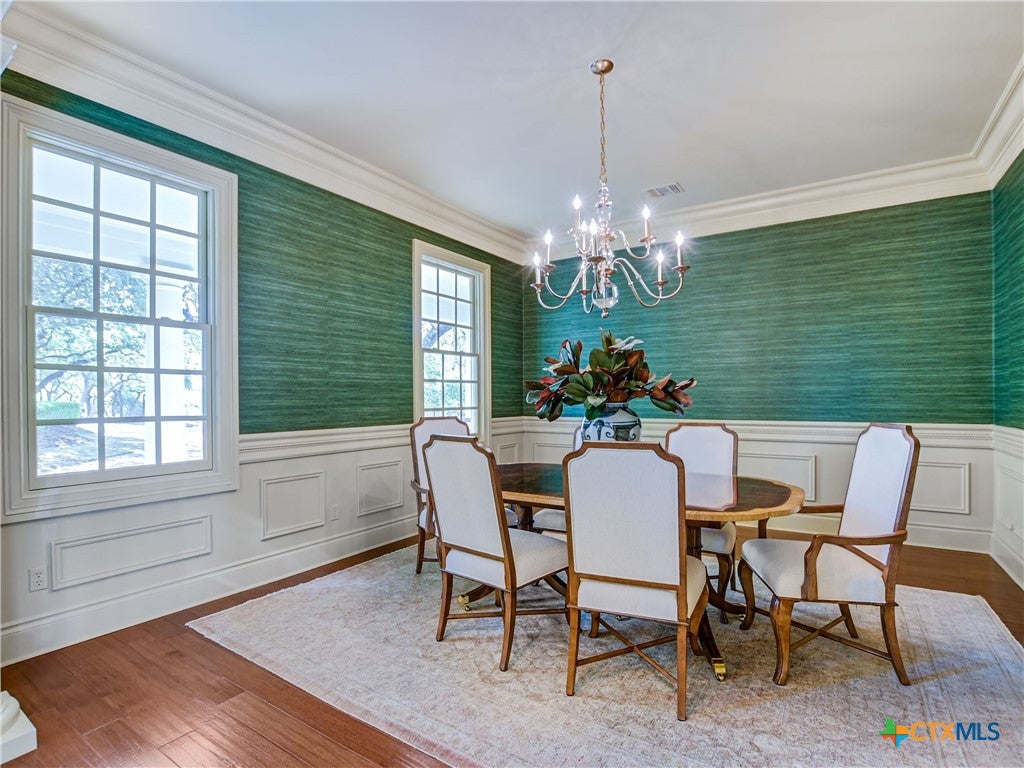
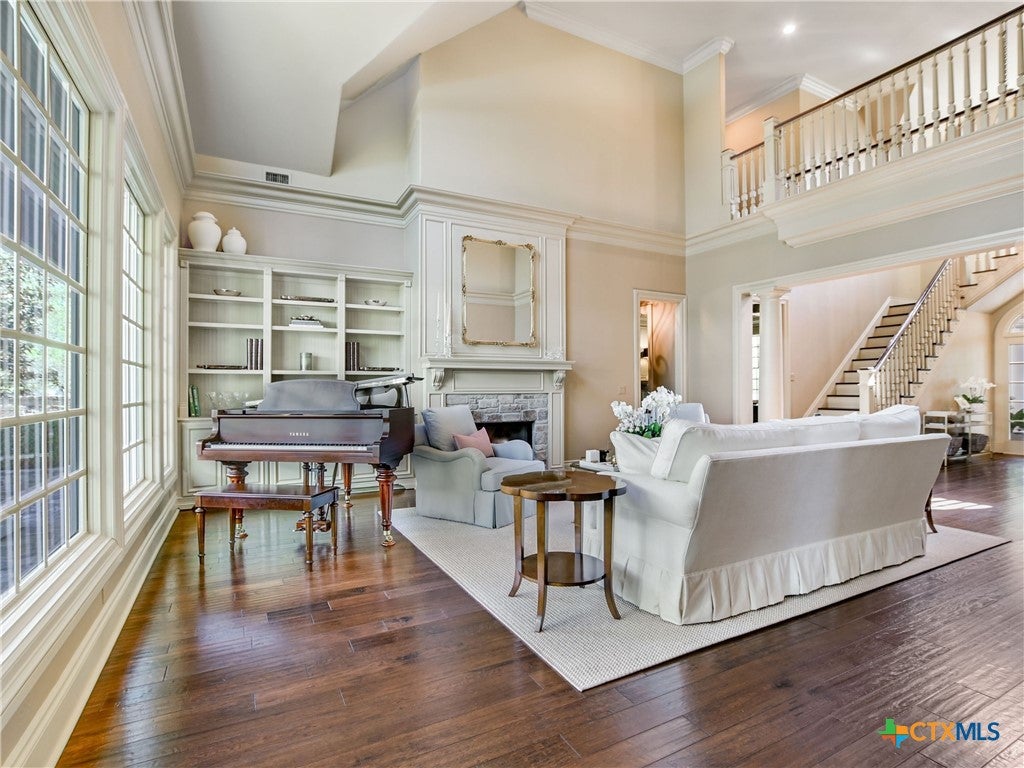
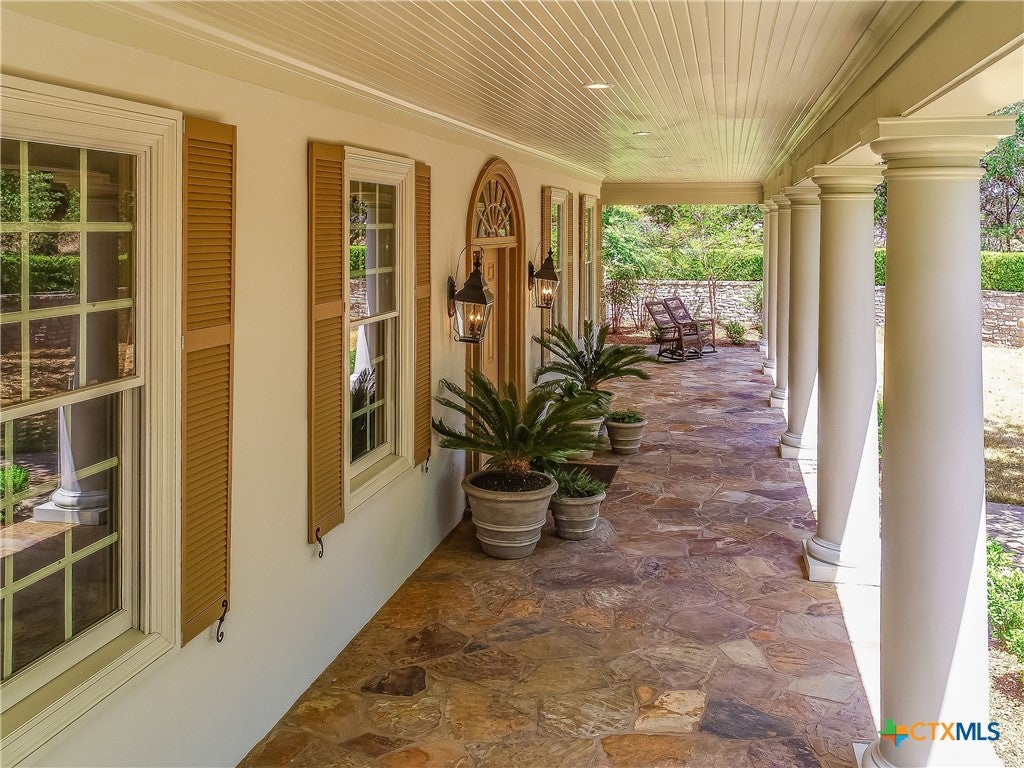
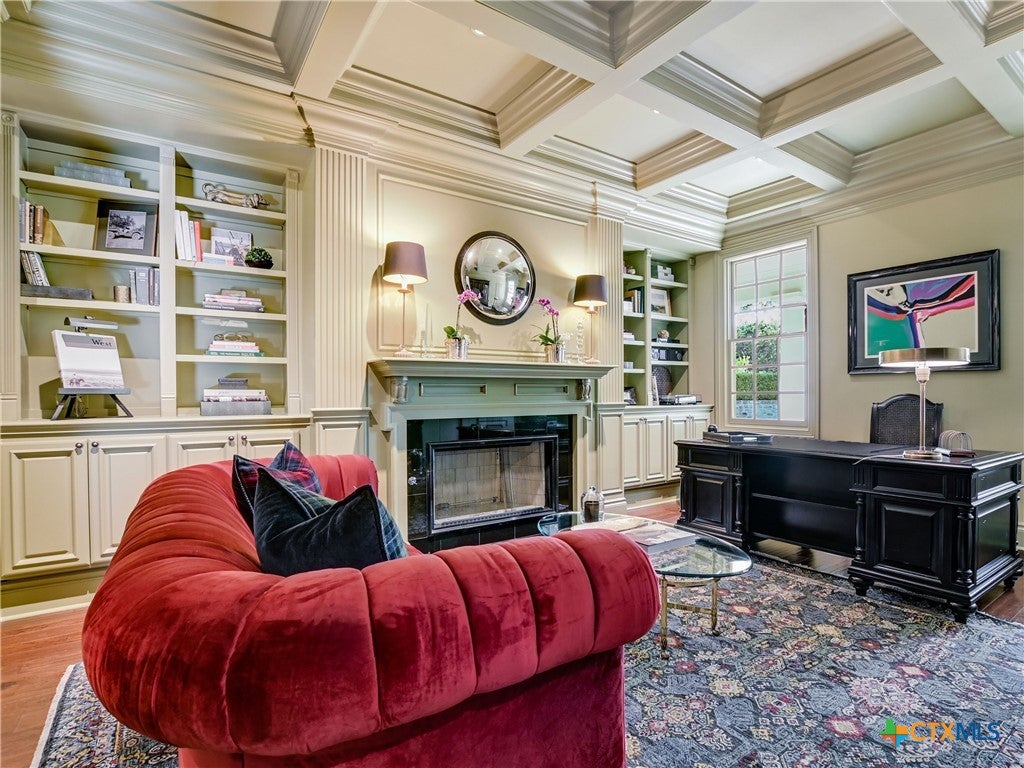
Set behind private gates and approached by a winding drive framed by heritage oaks, lush grounds, and stone accents, this exceptional French Country estate was designed by renowned architect William Poole and offers an impressive combination of architectural character, privacy, and Hill Country surroundings. A gracious foyer and grand staircase introduce a home filled with beautiful craftsmanship. The double-height great room is anchored by a striking fireplace, while expansive windows fill the space with natural light and frame views of the surrounding tree canopy. Rich woodwork, custom built-ins, French hand-troweled walls, double-hung Pella windows, and generous storage add character throughout. The kitchen features Kent Moore custom cabinetry, new Monogram appliances, built-in refrigerator, six-burner gas range, double ovens, drawer microwave, dual dishwashers, reverse-osmosis drinking system, and a large walk-in pantry. Privately positioned on the main level, the primary wing includes an adjoining office with fireplace and handsome bar, along with a spacious primary suite tucked away from the secondary bedrooms. Upstairs are three generous bedrooms, two baths, a library with dual desk spaces, a flex room, and large media room with beverage refrigerator. Two separate two-car garages and a full guest apartment above the detached garage provide additional flexibility. Outdoor living is equally inviting with expansive verandas and an outdoor fireplace surrounded by mature trees and established grounds. Mountain Springs Ranch amenities include access to an approximately 85-acre nature reserve with pond and trails, along with a swimming complex featuring three pools. Architecturally distinctive and thoughtfully designed, this is a home meant to be experienced, from quiet mornings beneath the oaks to evenings gathered around the outdoor fireplace.

Save
Ask
Tour
Hide
Share
Listing Snapshot
Price 
$1,875,000
Days On Site 
10 Days
Bedrooms 
5
Inside Area (SqFt) 
6,265 sqft
Total Baths 
5
Full Baths 
4
Partial Baths 
1
Lot Size 
1.56 Acres
Year Built 
2007
MLS® Number 
625636
Status 
Active
Property Tax 
$20,836
HOA/Condo/Coop Fees 
$68.75 monthly
Sq Ft Source 
Appraiser
Friends & Family
Recent Activity
a week agoListing first seen on site
a week agoListing updated with changes from the MLS®
General Features
Acres 
1.56
Attached Garage 
Yes
Direction Faces 
East
Disclosures 
Homestead Exemption
Foundation 
Slab
Garage 
Yes
Garage Spaces 
4
Levels 
Two
Parking 
AttachedDetachedGarageGarage Door OpenerOversized
Property Sub Type 
Single Family Residence
Security 
Gated CommunitySmoke Detector(s)
Sewer 
Aerobic Septic
Style 
ContemporaryModernFrenchProvincial
Utilities 
Cable AvailableElectricity AvailablePropaneUnderground Utilities
Water Source 
Public
Interior Features
Appliances 
Double OvenDishwasherDisposalGas RangePlumbed For Ice MakerVented Exhaust FanMicrowaveRangeWater Softener Rented
Cooling 
Ceiling Fan(s)Central AirElectricHeat PumpZoned
Fireplace 
Yes
Fireplace Features 
Gas LogGas StarterLibraryLiving RoomPropaneStoneOutside
Fireplaces 
3
Flooring 
TileWood
Heating 
Heat PumpCentralElectricFireplace(s)PropaneZoned
Interior 
BookcasesBuilt-in FeaturesCeiling Fan(s)ChandelierCrown MoldingDry BarDouble VanityEntrance FoyerHigh CeilingsOpen Floorplan
Laundry Features 
Washer HookupElectric Dryer HookupInsideMain LevelLaundry RoomSink
Window Features 
Double Pane Windows
Living Room 
Dimensions - 29 x 22Level - Upper
Save
Ask
Tour
Hide
Share
Exterior Features
Construction Details 
Stone VeneerStucco
Exterior 
OtherPrivate YardRain Gutters
Fencing 
Back YardStoneWrought Iron
Lot Features 
ViewsWooded
Patio And Porch 
PatioPorchCovered
Pool Features 
Outdoor PoolCommunityIn Ground
Road Frontage 
Private Road
Roof 
CompositionShingle
View 
Park/GreenbeltHillsRuralCreek/Stream
Waterfront Features 
Countryside View,Creek-Seasonal,Greenbelt,Hill Cou
Waterview 
Park/GreenbeltHillsRuralCreek/Stream
Windows/Doors 
Double Pane Windows
Community Features
Association Fee 
$825.0
Association Fee Frequency 
Annually
Community Features 
OtherPlaygroundParkGatedPool
School District 
Comal ISD
Financing Terms Available 
CashConventionalVA Loan
Roads 
AsphaltPaved
Schools
School District
Comal ISD
Elementary School
Bill Brown Elementary
Middle School
Smithson Valley
High School
Smithson Valley High
Listing courtesy of Ginger Browning of Kuper Sotheby's Intl RTY - NB


Listing information is provided by Participants of the Central Texas MLS. IDX information is provided exclusively for personal, non-commercial use, and may not be used for any purpose other than to identify prospective properties consumers may be interested in purchasing. Information is deemed reliable but not guaranteed. Copyright 2026, Central Texas MLS.
Last checked: 2026-10-18 01:23 AM UTC

Neighborhood & Commute
Source: Walkscore
Disclosure: Community information and market data powered by Constellation Data Labs. Information is deemed reliable but not guaranteed.
Save
Ask
Tour
Hide
Share

Compare listings

Compare