1543 Via Principale, New Braunfels, TX, 78132

Save
Ask
Tour
Hide
Share
$1,749,000
16 Days On Site

1543 Via Principale
New Braunfels, TX 78132

For Sale|Single Family Residence|Active
4
Beds
5
Total Baths
4
Full Baths
1
Partial Bath
3,993
SqFt
$438
/SqFt
2017
Built
Subdivision:
Vintage Oaks
County:
Comal

Due to the health concerns created by Coronavirus we are offering personal 1-1 online video walkthough tours where possible.
1543 Via Principale1543 Via Principale1543 Via Principale1543 Via Principale
Save
Ask
Tour
Hide
Share

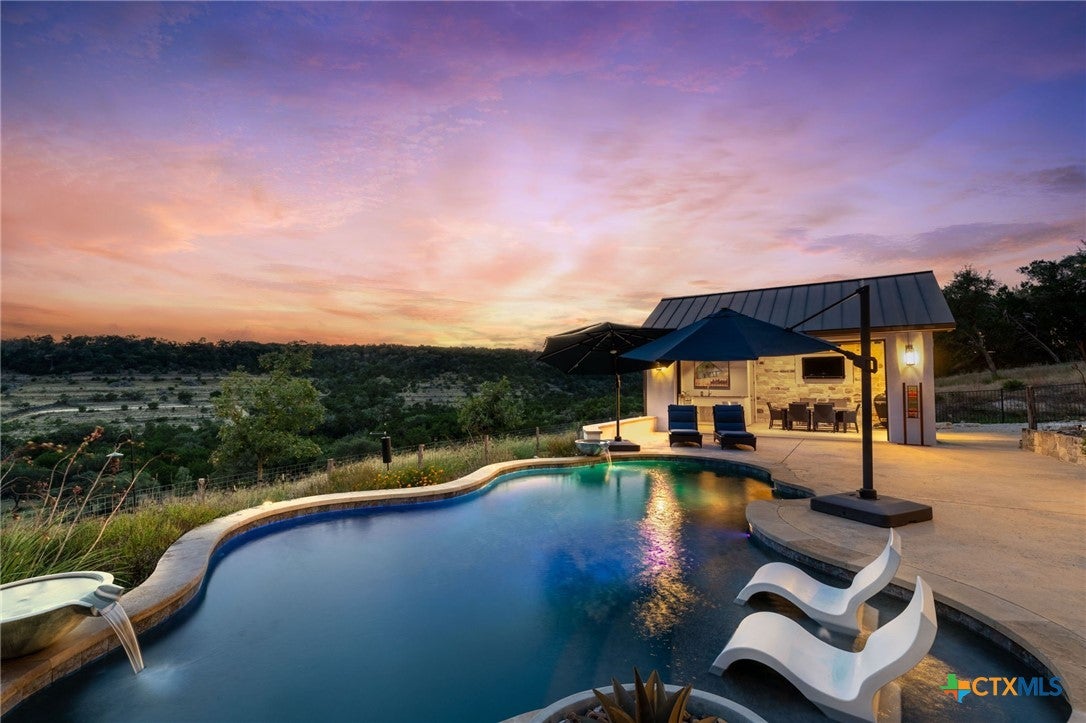
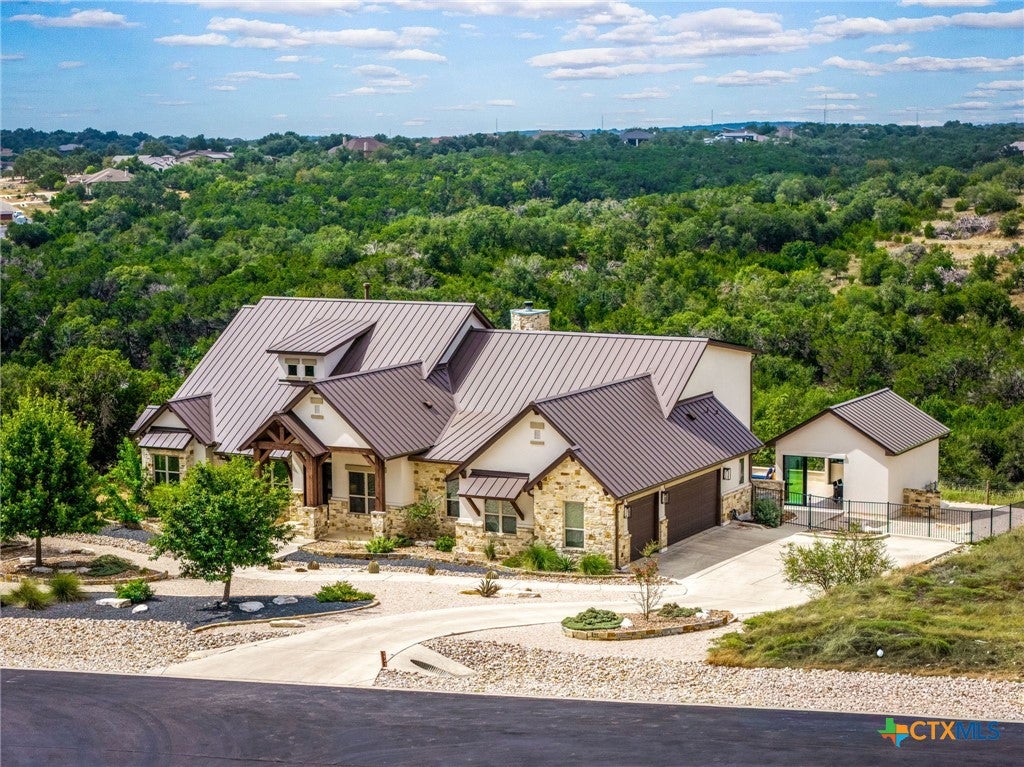
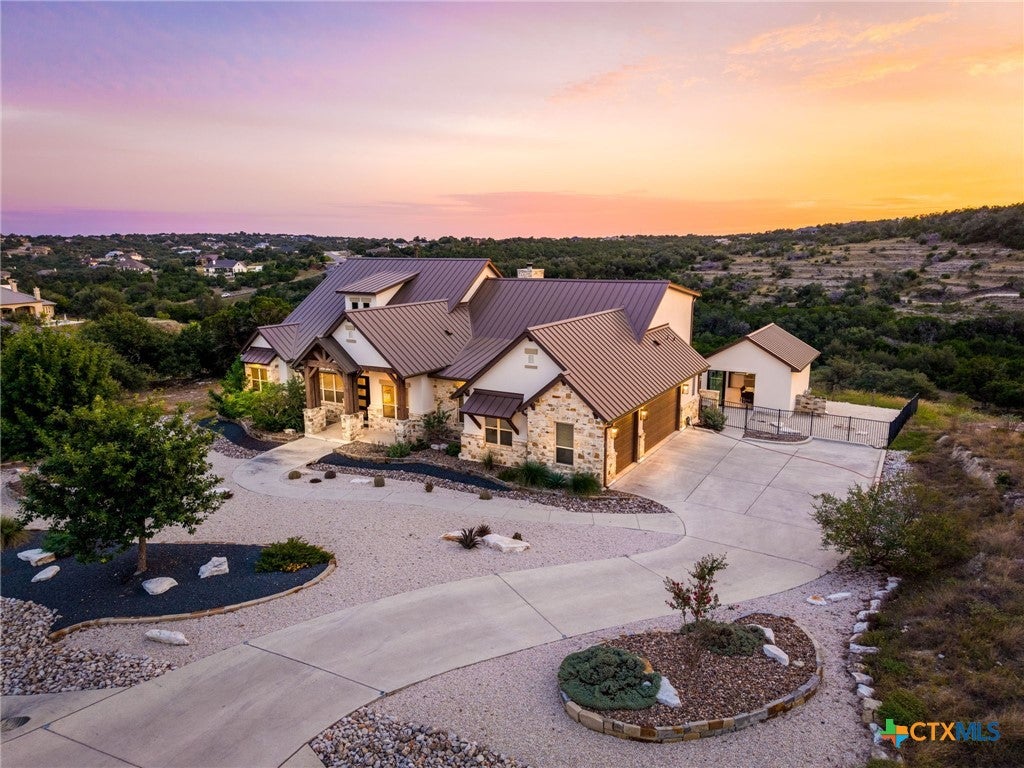
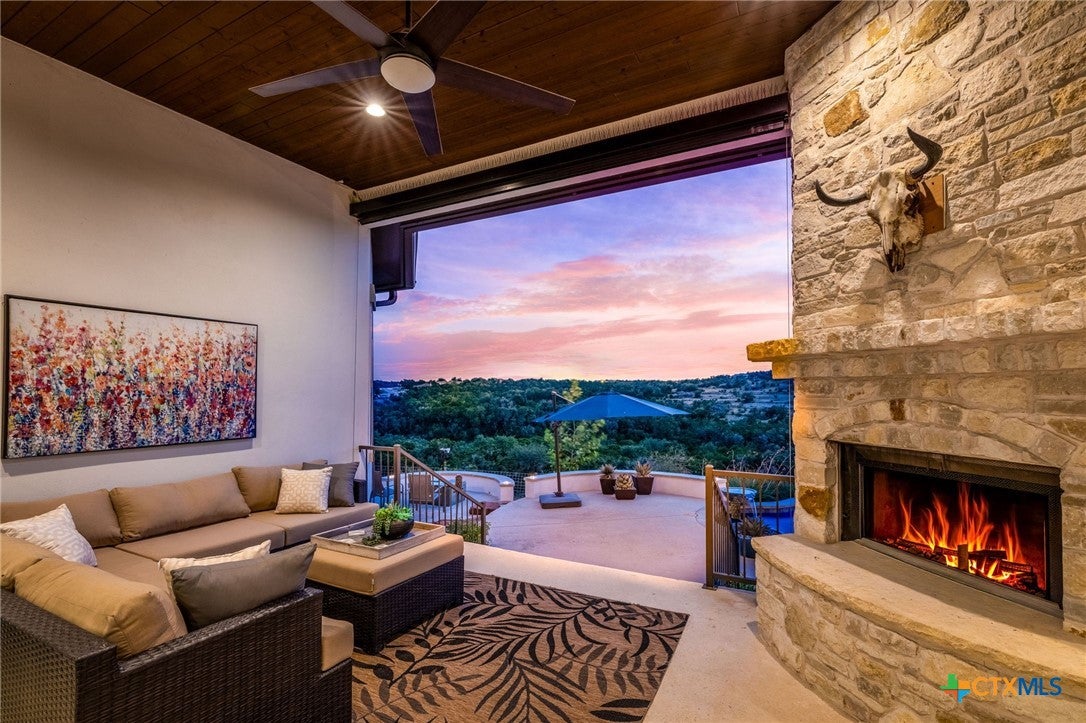
Welcome to 1543 Via Principale, an exceptional TA French custom home situated on 2.88 acres in Canyon Ranch, a gated section of Vintage Oaks. Offering 3,993 square feet of thoughtfully designed living space, this home features 4 bedrooms, each with its own ensuite bath, an additional half bath, dedicated office, spacious upstairs game room, media room, and a 3-car garage. The heart of the home showcases beautiful beamed ceilings, high-end appliances, and a striking double-sided fireplace connecting the family room and media room. The primary suite is a private retreat with beamed ceilings and direct access to the back porch. The spa-inspired primary bath features a stunning copper soaking tub, dual vanities, and an expansive walk-in shower. Designed for unforgettable gatherings and an elevated Hill Country lifestyle, the outdoor living spaces are truly special. Enjoy a resort-style pool, cabana with outdoor kitchen and the ability to enclose the space when needed, a covered back porch with outdoor fireplace, and a separate fire pit perfectly positioned to take in the incredible evening views. Panoramic vistas stretch across Stahlman Ranch and Vintage Oaks, adding to the beauty and character of the 2.88-acre property. Located on a quiet cul-de-sac road, this home combines privacy, space, and exceptional indoor-outdoor living. Additional features include solar panels, a whole-house generator, and a 3-car garage. From evenings around the fire to poolside gatherings with family and friends, 1543 Via Principale was built to enjoy the very best of the Texas Hill Country lifestyle.

Save
Ask
Tour
Hide
Share
Listing Snapshot
Price 
$1,749,000
Days On Site 
16 Days
Bedrooms 
4
Inside Area (SqFt) 
3,993 sqft
Total Baths 
5
Full Baths 
4
Partial Baths 
1
Lot Size 
2.88 Acres
Year Built 
2017
MLS® Number 
626424
Status 
Active
Property Tax 
$21,618
HOA/Condo/Coop Fees 
$147.92 monthly
Sq Ft Source 
Plans
Friends & Family
Recent Activity
2 weeks agoListing first seen on site
2 weeks agoListing updated with changes from the MLS®
General Features
Acres 
2.88
Attached Garage 
Yes
Building Features 
PublicRestrooms
Direction Faces 
Northeast
Disclosures 
Homestead Exemption, Senior Tax Exemption
Energy Features 
Solar
Foundation 
Slab
Garage 
Yes
Garage Spaces 
3
Green Energy Efficient 
AppliancesHVACInsulationThermostatWater Heater
Levels 
Two
Parking 
AttachedCarportGarageGarage Door OpenerOff StreetOversizedParking PadGarage Faces Side
Property Sub Type 
Single Family Residence
Security 
Gated CommunityPrewiredFire AlarmSmoke Detector(s)
Sewer 
Aerobic Septic
Style 
HillCountryTraditional
Utilities 
Cable AvailableElectricity AvailablePropanePhone AvailableUnderground Utilities
Water Source 
Public
Interior Features
Appliances 
DishwasherGas CooktopDisposalGas Water HeaterOvenPlumbed For Ice MakerRange HoodTankless Water HeaterCooktopMicrowaveWater Softener Owned
Cooling 
Ceiling Fan(s)Central AirHeat PumpZoned
Fireplace 
Yes
Fireplace Features 
Double SidedFamily RoomGasGas LogGas StarterMasonryOtherPropaneRaised HearthSee ThroughSee RemarksStoneWood BurningOutside
Fireplaces 
2
Flooring 
CarpetCeramic TileWood
Heating 
Heat PumpZoned
Interior 
Beamed CeilingsBookcasesBuilt-in FeaturesCeiling Fan(s)ChandelierCrown MoldingCoffered Ceiling(s)Double VanityEntrance FoyerHigh CeilingsIn-Law Floorplan
Laundry Features 
Washer HookupElectric Dryer HookupInsideMain LevelLaundry RoomSink
Spa 
Yes
Window Features 
Double Pane WindowsWindow Treatments
Game Room 
Dimensions - 20 X 24Level - Main
Save
Ask
Tour
Hide
Share
Exterior Features
Construction Details 
Stone VeneerStuccoWood Siding
Exterior 
Fire PitOutdoor GrillOutdoor KitchenRain Gutters
Fencing 
Back YardGateWire
Lot Features 
SlopedIrregular LotViewsWooded
Other Structures 
Cabana
Patio And Porch 
PorchCoveredPatio
Pool Features 
Outdoor PoolCabanaFencedGuniteIn GroundPrivate
Private Pool 
Yes
Road Frontage 
Private Road
Roof 
Metal
Spa 
Yes
Spa Features 
CommunityHeatedIn Ground
View 
HillsPanoramicRural
Waterfront Features 
Countryside View,Hill Country View,Panoramic
Waterview 
HillsPanoramicRural
Windows/Doors 
Double Pane WindowsWindow Treatments
Community Features
Association Fee 
$1775.0
Association Fee Frequency 
Annually
Community Features 
ClubhouseFitness CenterPlaygroundParkTennis Court(s)Gated
School District 
Comal ISD
Financing Terms Available 
CashConventionalFHAVA Loan
Roads 
AsphaltPaved
Schools
School District
Comal ISD
Elementary School
Bill Brown Elementary
Middle School
Smithson Valley
High School
Smithson Valley High
Listing courtesy of Shelby Renfeld of Keller Williams Heritage


Listing information is provided by Participants of the Central Texas MLS. IDX information is provided exclusively for personal, non-commercial use, and may not be used for any purpose other than to identify prospective properties consumers may be interested in purchasing. Information is deemed reliable but not guaranteed. Copyright 2026, Central Texas MLS.
Last checked: 2026-10-18 01:23 AM UTC

Neighborhood & Commute
Source: Walkscore
Disclosure: Community information and market data powered by Constellation Data Labs. Information is deemed reliable but not guaranteed.
Save
Ask
Tour
Hide
Share

Compare listings

Compare