270 Isle Of View Drive, McQueeney, TX, 78123

Save
Ask
Tour
Hide
Share
$2,450,000
9 Days On Site

270 Isle Of View Drive
McQueeney, TX 78123

For Sale|Single Family Residence|Active
4
Beds
5
Total Baths
4
Full Baths
1
Partial Bath
2,628
SqFt
$932
/SqFt
2025
Built
Subdivision:
Isle Of View
County:
Guadalupe

Due to the health concerns created by Coronavirus we are offering personal 1-1 online video walkthough tours where possible.
270 Isle Of View Drive270 Isle Of View Drive270 Isle Of View Drive270 Isle Of View Drive
Save
Ask
Tour
Hide
Share

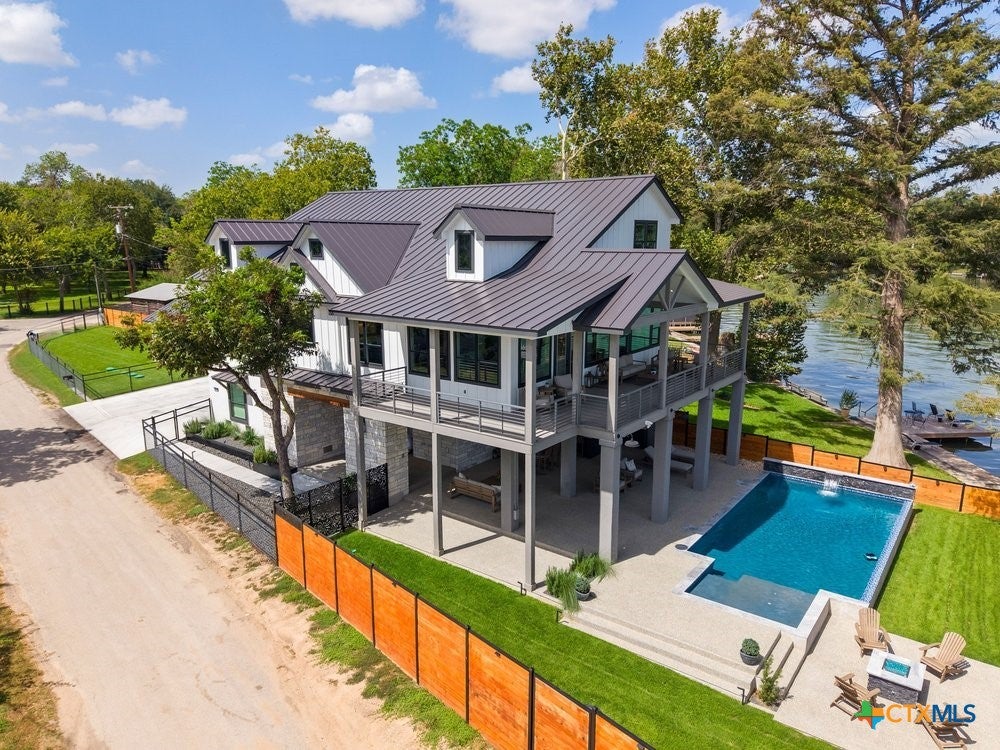
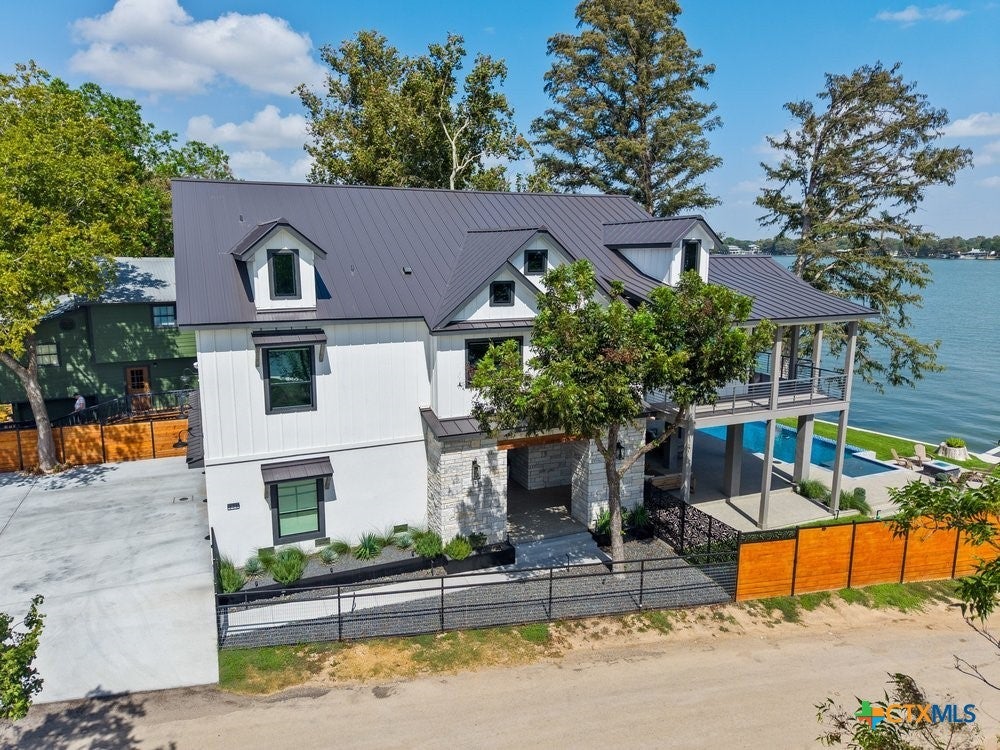
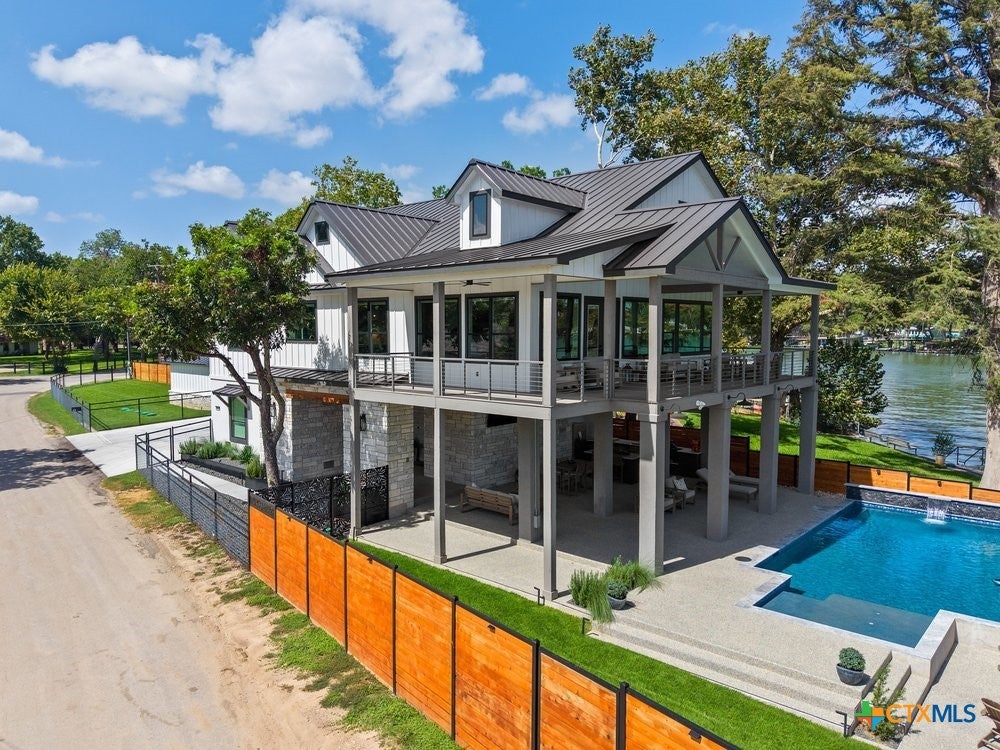
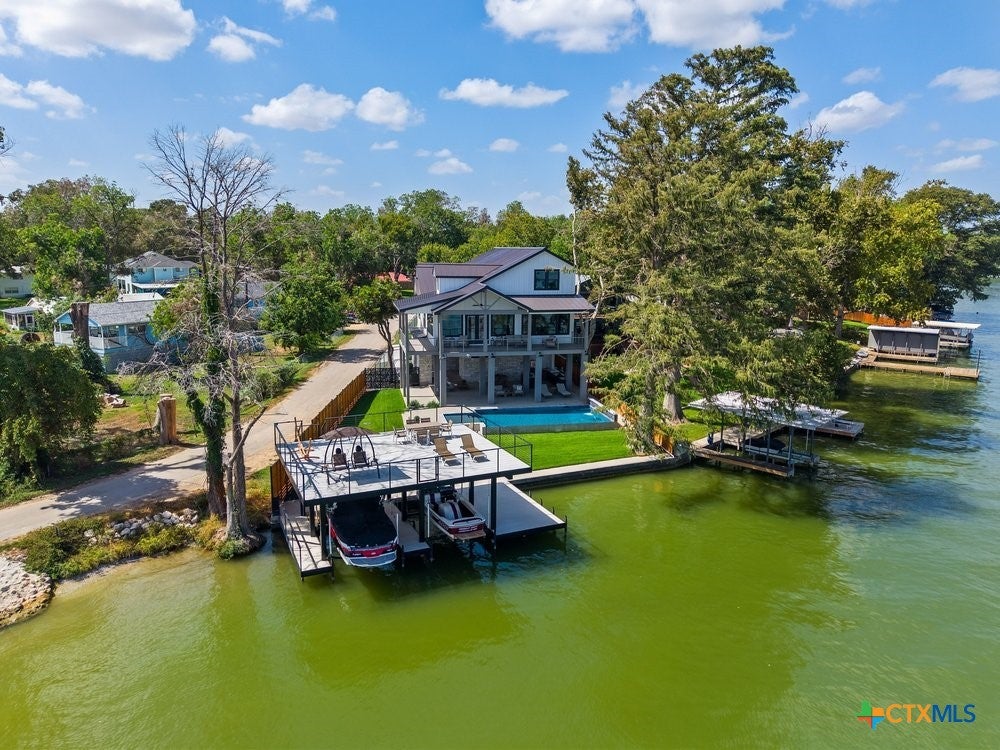
Brand-new construction in the heart of Lake McQueeney! Designed with lake life in mind, this exceptional waterfront home combines thoughtful functionality with elevated finishes and an incredible indoor-outdoor entertaining setup. The home offers four spacious bedrooms, each with its own private en-suite bath and bunk loft, plus an additional half bath-creating an ideal layout for family and guests. The interior features real wood flooring, a beautifully appointed kitchen with gas range, butler's pantry, remote-controlled window coverings, elevator, gas and electric fireplaces, Kinetico water system, and a whole-house Generac generator. Step outside to your own waterfront retreat with a swimming pool, full outdoor kitchen, fire pit, hot tub hookup, two separate fenced yards, private dock, and two boat lifts ready for days on the water. Three total garage spaces, including a detached one-car garage, provide plenty of room for vehicles, lake gear, and storage. With Lake McQueeney's newly constructed hydrostatic dam marking an exciting new chapter for the lake, this new construction offers the opportunity to own a thoughtfully designed waterfront home and enjoy everything that makes Lake McQueeney living so special.

Save
Ask
Tour
Hide
Share
Listing Snapshot
Price 
$2,450,000
Days On Site 
9 Days
Bedrooms 
4
Inside Area (SqFt) 
2,628 sqft
Total Baths 
5
Full Baths 
4
Partial Baths 
1
Lot Size 
0.2403 Acres
Year Built 
2025
MLS® Number 
627356
Status 
Active
Property Tax 
$18,613
HOA/Condo/Coop Fees 
N/A
Sq Ft Source 
Appraiser
Friends & Family
Recent Activity
a week agoListing first seen on site
a week agoListing updated with changes from the MLS®
General Features
Acres 
0.2403
Attached Garage 
Yes
Building Features 
Elevators
Disclosures 
Flood Plain Disclosure
Foundation 
BlockSlab
Garage 
Yes
Garage Spaces 
3
Levels 
Three Or More
Parking 
AttachedDetachedGarageGarage Door OpenerOversizedGarage Faces Side
Property Sub Type 
Single Family Residence
Security 
Fire AlarmSmoke Detector(s)Security Lights
Sewer 
Public SewerAerobic Septic
Style 
ContemporaryModernTraditional
Utilities 
Electricity AvailablePropane
Water Source 
Public
Interior Features
Appliances 
DryerDishwasherDisposalGas RangeIce MakerRefrigeratorTankless Water HeaterVented Exhaust FanWasherMicrowaveRange
Cooling 
Ceiling Fan(s)Electric
Fireplace 
Yes
Fireplace Features 
BedroomElectricGasGas LogLiving RoomVentless
Fireplaces 
2
Flooring 
HardwoodTile
Heating 
Electric
Interior 
ElevatorBuilt-in FeaturesCeiling Fan(s)ChandelierCathedral Ceiling(s)Double VanityEntrance FoyerHigh CeilingsOpen FloorplanStone CountersRecessed LightingSmart Thermostat
Laundry Features 
Washer HookupElectric Dryer HookupInsideMain LevelUpper Level
Window Features 
Double Pane WindowsWindow Treatments
EntryFoyer 
Dimensions - 20x12Level - Lower
Save
Ask
Tour
Hide
Share
Exterior Features
Construction Details 
BlockFoam InsulationConcreteRadiant BarrierStone VeneerSpray Foam InsulationStucco
Exterior 
BalconyDockDog RunFire PitGas GrillLightingOutdoor Grill
Fencing 
Back YardPerimeterPrivacyWoodWrought Iron
Lot Features 
LevelViewsWaterfront
Patio And Porch 
DeckPorchCovered
Pool Features 
Outdoor PoolGuniteIn GroundPool CoverPrivateWaterfall
Private Pool 
Yes
Roof 
Metal
Spa Features 
See Remarks
View 
LakeWater
Waterfront 
Yes
Waterfront Features 
Lake McQueeney,Water View,Waterfront
Waterview 
LakeWater
Windows/Doors 
Double Pane WindowsWindow Treatments
Community Features
Community Features 
Park
School District 
Seguin ISD
Financing Terms Available 
CashConventionalVA Loan
Roads 
Paved
Schools
School District
Seguin ISD
Elementary School
Unknown
Middle School
Unknown
High School
Unknown
Listing courtesy of Crystal Gembler - Heubaum of Southerly & Co. Real Estate


Listing information is provided by Participants of the Central Texas MLS. IDX information is provided exclusively for personal, non-commercial use, and may not be used for any purpose other than to identify prospective properties consumers may be interested in purchasing. Information is deemed reliable but not guaranteed. Copyright 2026, Central Texas MLS.
Last checked: 2026-10-18 12:12 AM UTC

Neighborhood & Commute
Source: Walkscore
Disclosure: Community information and market data powered by Constellation Data Labs. Information is deemed reliable but not guaranteed.
Save
Ask
Tour
Hide
Share

Compare listings

Compare