613 N Rolling View, San Antonio, TX, 78253

Save
Ask
Tour
Hide
Share
$1,349,000
5 Days On Site

613 N Rolling View
San Antonio, TX 78253

For Sale|Single Family Residence|Active
6
Beds
6
Total Baths
5
Full Baths
1
Partial Bath
6,190
SqFt
$218
/SqFt
2007
Built
Subdivision:
Rolling Oaks Estates
County:
Bexar

Due to the health concerns created by Coronavirus we are offering personal 1-1 online video walkthough tours where possible.
613 N Rolling View613 N Rolling View613 N Rolling View613 N Rolling View
Save
Ask
Tour
Hide
Share

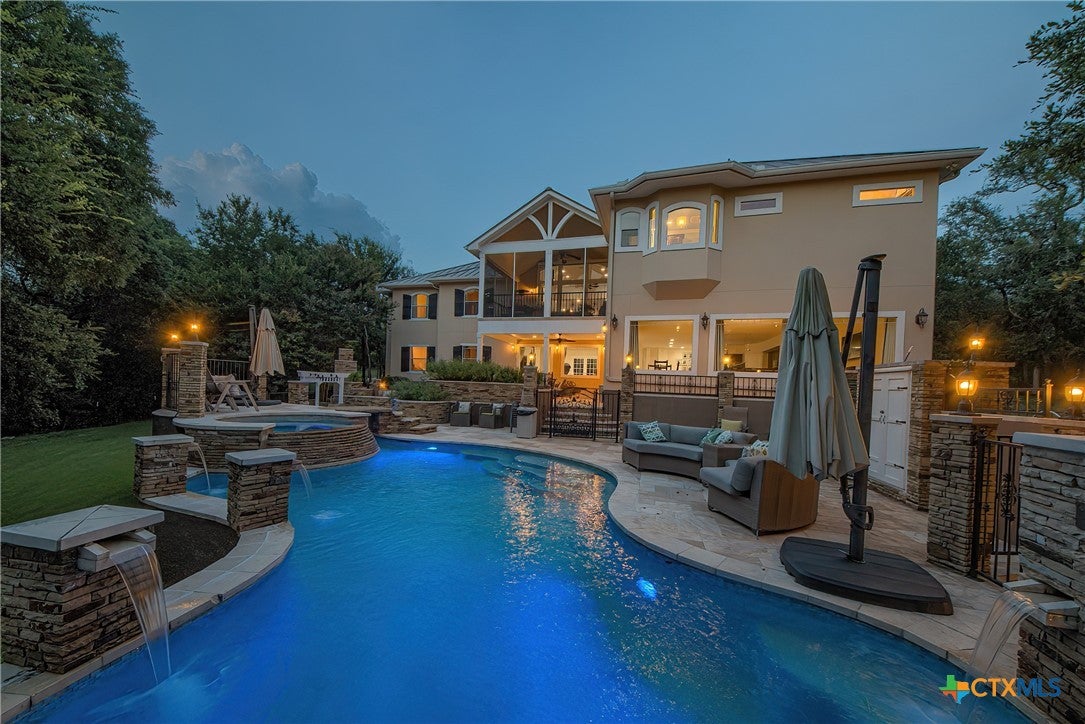
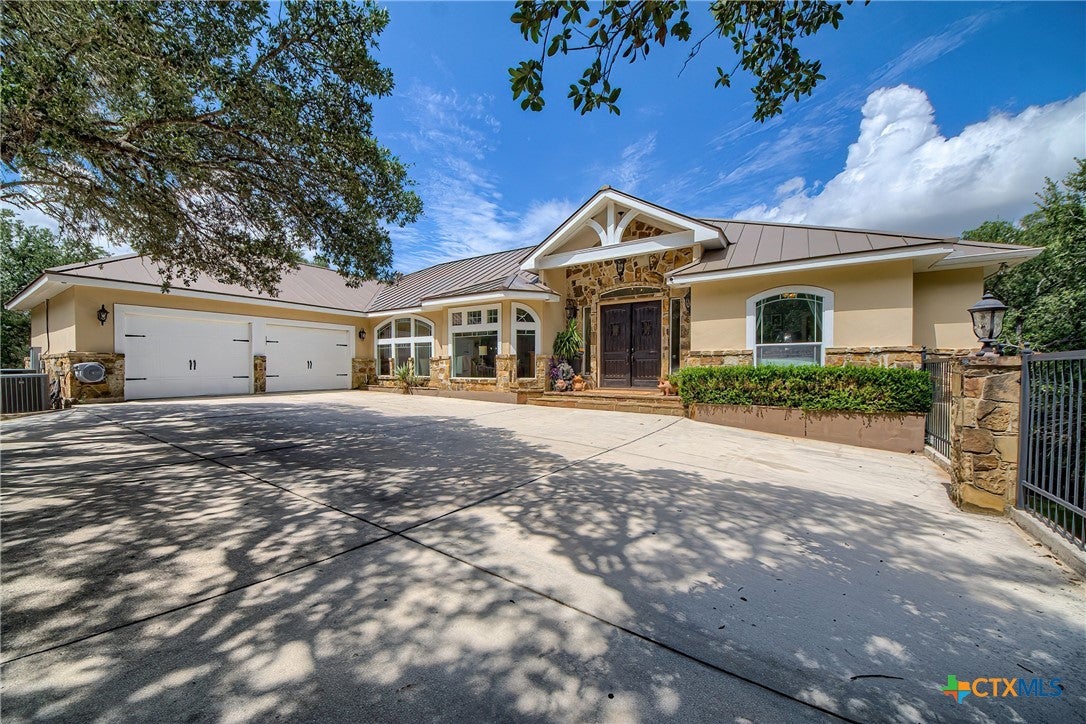
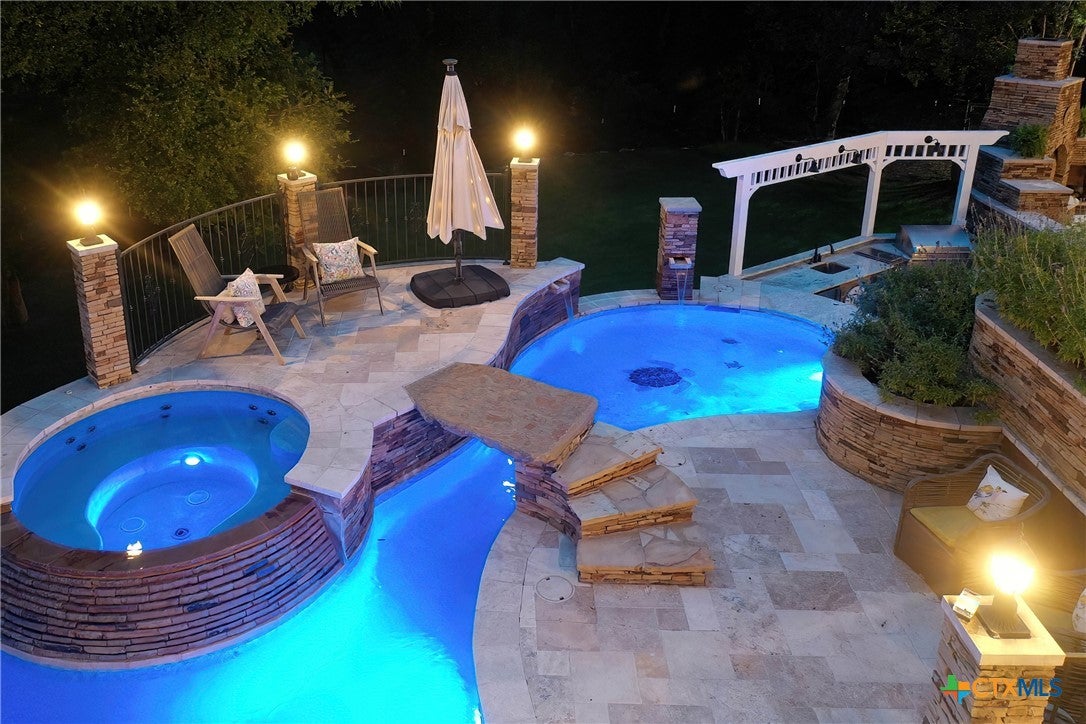
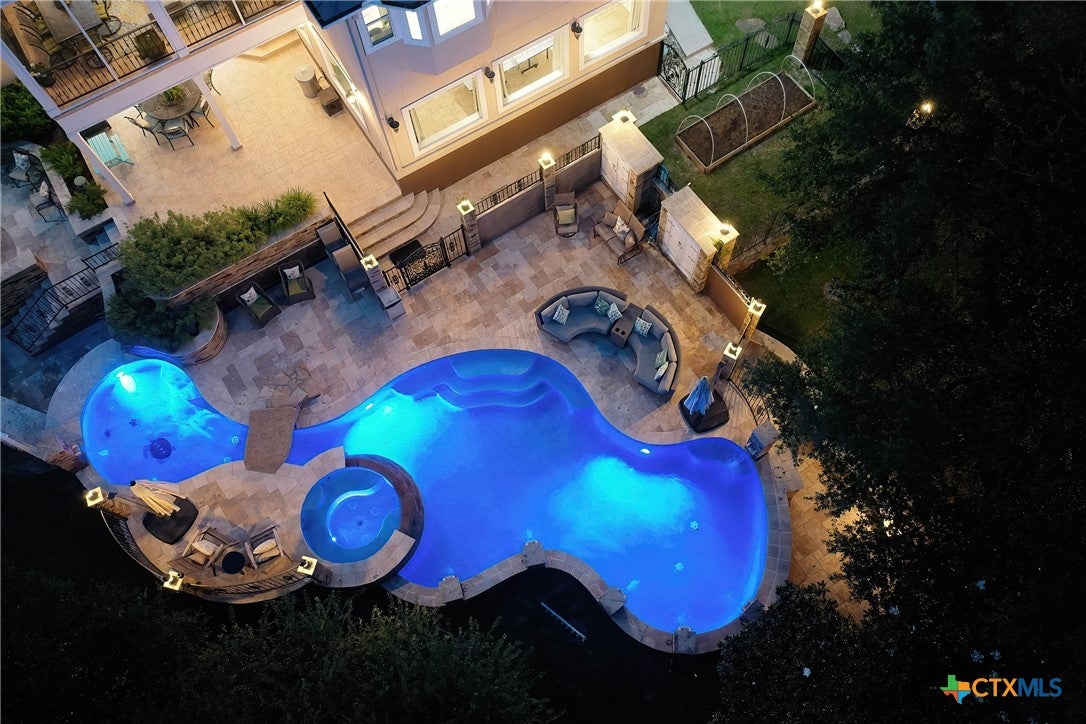
Set at the end of a private cul-de-sac in Rolling Oaks Estates, this Hill Country estate spans two lots totaling approximately three acres, with mature trees and a peaceful setting minutes from San Antonio. The 6 bedroom, 5.5 bath home lives primarily as a one-story residence, with the primary suite, three additional bedrooms, study, living room with fireplace, and screened patio on the entry level. Wood-look luxury vinyl plank flooring, crown molding, and natural light carry throughout. The island kitchen features granite countertops, gas cooking, double ovens, warming drawer, two refrigerators, stainless steel appliances, and built-in wine storage. The walk-out lower level offers a second kitchen, two bedrooms, a spacious recreation area for gaming or billiards, media room, extra room currently used as a fitness studio, and second utility room ideal for guests, extended family, or entertaining. Outside, enjoy a pool with swim-up bar and spa, outdoor kitchen, covered patio, and outdoor fireplace. Mature trees, a dry creek bed, gazebo, and chicken coop add a country touch to this versatile property.

Save
Ask
Tour
Hide
Share
Listing Snapshot
Price 
$1,349,000
Days On Site 
5 Days
Bedrooms 
6
Inside Area (SqFt) 
6,190 sqft
Total Baths 
6
Full Baths 
5
Partial Baths 
1
Lot Size 
3 Acres
Year Built 
2007
MLS Number 
628146
Status 
Active
Property Tax 
$19,225
HOA/Condo/Coop Fees 
N/A
Sq Ft Source 
Appraiser
Friends & Family
Recent Activity
6 days agoListing first seen on site
6 days agoListing updated with changes from the MLS
General Features
Acres 
3
Attached Garage 
Yes
Disclosures 
Homestead Exemption
Foundation 
Slab
Garage 
Yes
Garage Spaces 
2
Levels 
Two
Parking 
AttachedGarageGarage Door Opener
Property Sub Type 
Single Family Residence
Security 
Security SystemPrewiredSecurity System OwnedSmoke Detector(s)
Sewer 
Aerobic SepticPublic Sewer
Style 
OtherSeeRemarks
Utilities 
Cable AvailableElectricity AvailableNatural Gas Available
Water Source 
PrivateWell
Interior Features
Appliances 
Double OvenDishwasherElectric CooktopElectric Water HeaterDisposalGas RangeIce MakerMicrowavePlumbed For Ice MakerRefrigeratorWater Softener Owned
Cooling 
Ceiling Fan(s)Central AirAttic Fan
Fireplace 
Yes
Fireplace Features 
Family RoomGas LogStoneWood Burning
Fireplaces 
2
Flooring 
CarpetCeramic Tile
Heating 
CentralElectricFireplace(s)Propane
Interior 
Ceiling Fan(s)ChandelierCrown MoldingDouble VanityEntrance FoyerHigh CeilingsHis and Hers ClosetsOpen FloorplanPantrySee RemarksStorageWalk-In Closet(s)
Laundry Features 
InsideMain Level
Spa 
Yes
EntryFoyer 
Dimensions - 18X7Level - Main
Save
Ask
Tour
Hide
Share
Exterior Features
Construction Details 
Stone VeneerStucco
Exterior 
LightingOutdoor KitchenPrivate Yard
Fencing 
OtherSee Remarks
Lot Features 
Cul-De-SacCity Lot
Other Structures 
Gazebo
Patio And Porch 
DeckPorchCoveredPatio
Pool Features 
Outdoor PoolIn GroundPrivatePool/Spa Combo
Private Pool 
Yes
Road Frontage 
City Street
Roof 
Metal
Spa 
Yes
Spa Features 
In Ground
View 
Other
Waterfront Features 
Other-See Remarks
Waterview 
Other
Community Features
Community Features 
None
School District 
Northside ISD
Financing Terms Available 
CashConventionalVA Loan
Roads 
AsphaltPaved
Schools
School District
Northside ISD
Elementary School
Lieck Elementary School
Middle School
Bernal  Middle School
High School
Brennan High School
Listing courtesy of Kathleen Clark of Keller Williams City-View


Listing information is provided by Participants of the Central Texas MLS. IDX information is provided exclusively for personal, non-commercial use, and may not be used for any purpose other than to identify prospective properties consumers may be interested in purchasing. Information is deemed reliable but not guaranteed. Copyright 2026, Central Texas MLS.
Last checked: 2026-10-25 02:31 PM UTC

Neighborhood & Commute
Source: Walkscore
Disclosure: Community information and market data powered by Constellation Data Labs. Information is deemed reliable but not guaranteed.
Save
Ask
Tour
Hide
Share

Compare listings

Compare