1151 Provence Place, New Braunfels, TX, 78132

Save
Ask
Tour
Hide
Share
$2,700,000
New Listing

1151 Provence Place
New Braunfels, TX 78132

For Sale|Single Family Residence|Active
5
Beds
8
Total Baths
6
Full Baths
2
Partial Baths
5,084
SqFt
$531
/SqFt
2016
Built
Subdivision:
Vintage Oaks The Vineyard 2
County:
Comal

Due to the health concerns created by Coronavirus we are offering personal 1-1 online video walkthough tours where possible.
1151 Provence Place1151 Provence Place1151 Provence Place1151 Provence Place
Save
Ask
Tour
Hide
Share

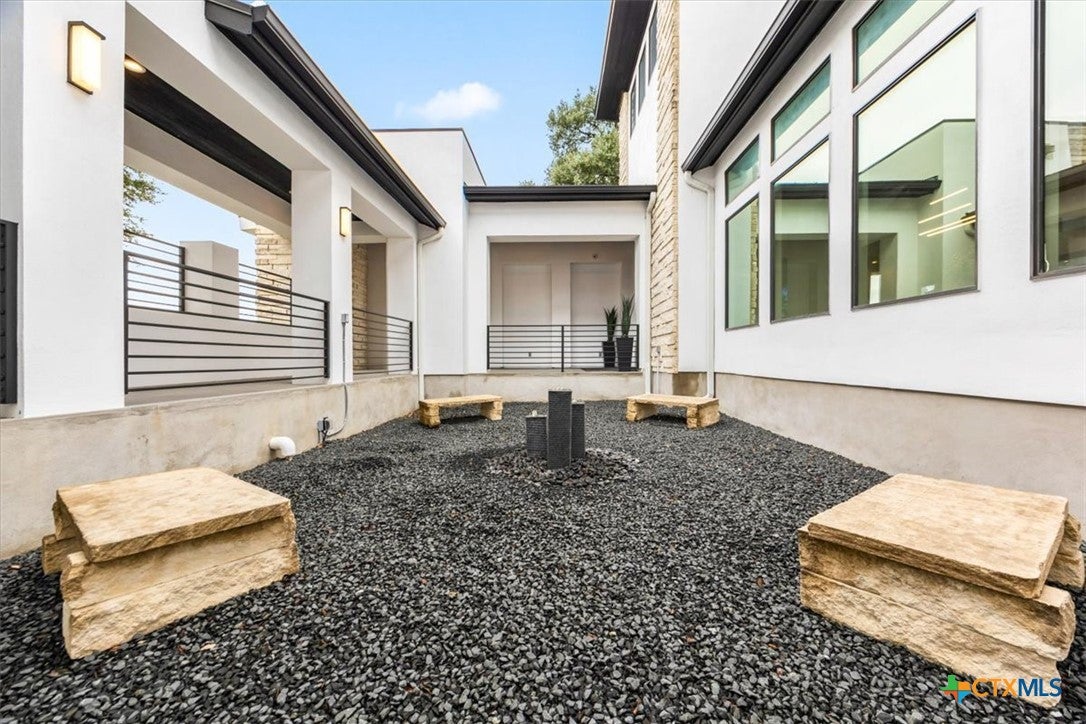
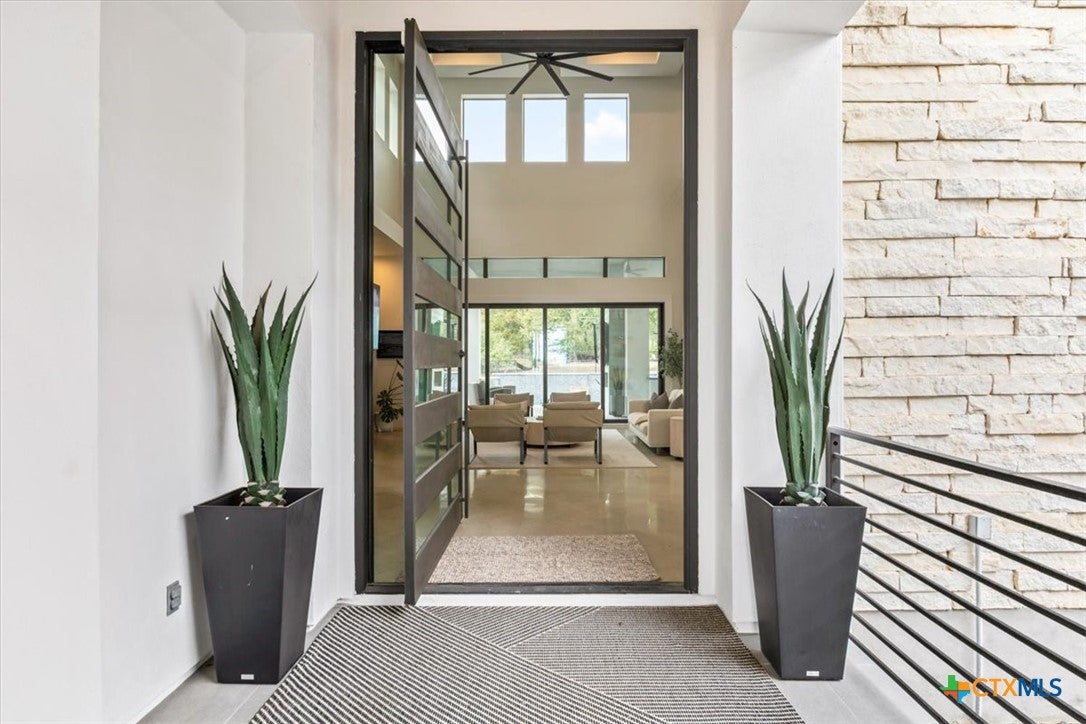
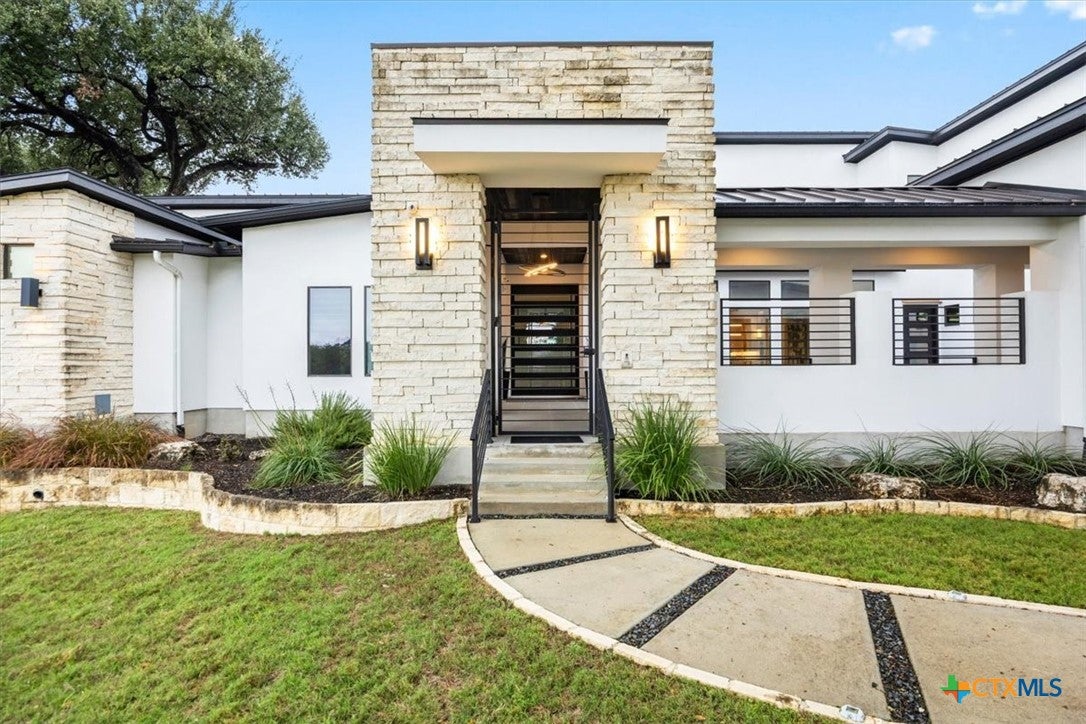
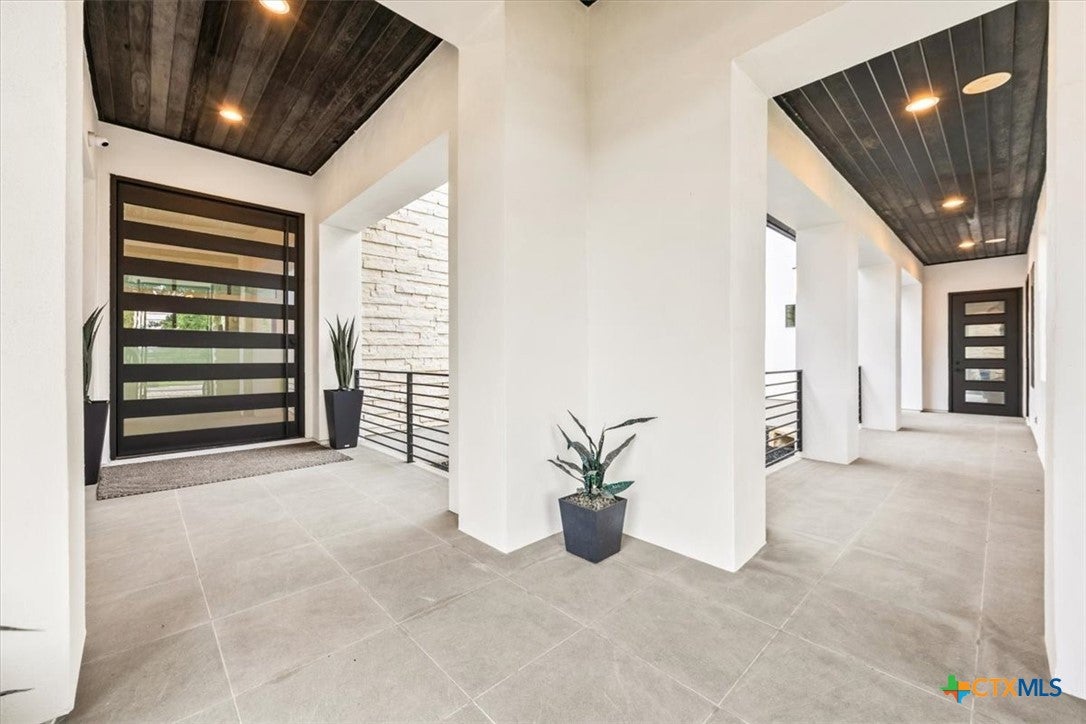
Exceptional Custom Estate in Gated Provence at Vintage Oaks! Situated on 1.3 acres, this impressive estate features 5 bedrooms, 6 full and 2 half baths, a private casita, resort-style pool, 3 outdoor entertaining areas and a 2,300-SF detached garage/workshop with half bath and kitchenette. A gated courtyard welcomes you through a dramatic 16-foot pivoting iron front door. The open-concept interior showcases architectural ceilings, gas fireplace, designer lighting, custom zebra blinds, white oak and stained concrete flooring. Surround sound extends to the workshop, pavilion, living room, courtyard and media room. The gourmet kitchen features an oversized island, custom soft-close white oak cabinetry, premium stainless appliances, double ovens and gas cooktop. The primary suite offers a sitting area, patio access, dual vanities, two walk-in closets (a built-in vanity), spacious shower and soaking tub. An additional main-level bedroom and private office with French doors complete the downstairs. Upstairs are two en-suite bedrooms with walk-in closets, a loft/game room and theater with screen and projector. The private courtyard casita includes a kitchenette, full bath, private entrance and access to a 2-car garage, ideal for guests or multigenerational living. Outdoor living shines with a pool featuring tanning shelf and waterfalls, attached 10-person hot tub, covered patios and outdoor fireplaces. The main patio offers an outdoor kitchen with grill, refrigerator, sink and fireplace. A custom pavilion features cooling misters, lighting, ceiling fan, refrigerator and covered seating. The separate 12-foot cabana includes a kitchen/bar, two refrigerators, flat-top grill, ice machine, sink and half bath. Additional features include full irrigation, sprinklers, gutters, natural grass, turf, limestone areas, two service driveways, rock firepit and fenced/cross-fenced grounds. Enjoy Vintage Oaks w/ pools, tennis and pickleball courts, fitness facilities and hiking trails.

Save
Ask
Tour
Hide
Share
Listing Snapshot
Price 
$2,700,000
Days On Site 
0 Days
Bedrooms 
5
Inside Area (SqFt) 
5,084 sqft
Total Baths 
8
Full Baths 
6
Partial Baths 
2
Lot Size 
1.3 Acres
Year Built 
2016
MLS Number 
629824
Status 
Active
Property Tax 
$22,224
HOA/Condo/Coop Fees 
N/A
Sq Ft Source 
Appraiser
Friends & Family
Recent Activity
13 hours agoListing first seen on site
13 hours agoListing updated with changes from the MLS
General Features
Acres 
1.3
Attached Garage 
Yes
Foundation 
Slab
Garage 
Yes
Levels 
Multi/Split
Parking 
AttachedCircular DrivewayDetachedGarageGarage Door OpenerOversizedRV GarageGarage Faces Side
Property Sub Type 
Single Family Residence
Security 
Security SystemGated CommunityPrewiredSecurity System Owned
Sewer 
Aerobic Septic
Style 
ContemporaryModernSplitLevel
Utilities 
Electricity AvailablePropane
Zoning 
Residential
Interior Features
Appliances 
Down DraftDouble OvenDishwasherDisposalIce MakerPlumbed For Ice MakerRefrigeratorTankless Water HeaterWine RefrigeratorCooktopMicrowave
Cooling 
Ceiling Fan(s)ElectricZoned
Fireplace 
Yes
Fireplace Features 
GasGas StarterLiving RoomPropaneOutside
Fireplaces 
2
Flooring 
ConcretePainted/StainedWood
Heating 
CentralElectric
Interior 
Built-in FeaturesTray Ceiling(s)Ceiling Fan(s)ChandelierCoffered Ceiling(s)Entrance FoyerHigh CeilingsHis and Hers ClosetsIn-Law FloorplanOpen Floorplan
Laundry Features 
Washer HookupElectric Dryer HookupInsideMain LevelLaundry Room
Spa 
Yes
Window Features 
Double Pane WindowsWindow Treatments
Loft 
Dimensions - 23 x 20Level - Upper
Save
Ask
Tour
Hide
Share
Exterior Features
Construction Details 
Stone VeneerStucco
Exterior 
Dog RunGas GrillLightingMisting SystemOutdoor GrillOutdoor KitchenPrivate YardStorage
Fencing 
Back YardGate
Lot Features 
Level
Other Structures 
CabanaGazeboOutbuildingPergolaStorage
Patio And Porch 
PorchCoveredPatio
Pool Features 
Outdoor PoolCabanaCommunityFencedGuniteHeatedIn GroundPrivatePool SweepPool/Spa ComboWaterfall
Private Pool 
Yes
Road Frontage 
Private Road
Roof 
Metal
Spa 
Yes
Spa Features 
GuniteHeatedIn GroundPrivate
View 
HillsPool
Waterfront Features 
Hill Country View
Waterview 
HillsPool
Windows/Doors 
Double Pane WindowsWindow Treatments
Community Features
Community Features 
ClubhouseFitness CenterPlaygroundTennis Court(s)GatedPool
School District 
Comal ISD
Financing Terms Available 
CashConventional
Roads 
Paved
Schools
School District
Comal ISD
Elementary School
Bill Brown Elementary
Middle School
Smithson Valley
High School
Smithson Valley High
Listing courtesy of Kimberly Habermehl of Premier Town & Country Realty


Listing information is provided by Participants of the Central Texas MLS. IDX information is provided exclusively for personal, non-commercial use, and may not be used for any purpose other than to identify prospective properties consumers may be interested in purchasing. Information is deemed reliable but not guaranteed. Copyright 2026, Central Texas MLS.
Last checked: 2026-11-16 12:22 AM UTC

Neighborhood & Commute
Source: Walkscore
Disclosure: Community information and market data powered by Constellation Data Labs. Information is deemed reliable but not guaranteed.
Save
Ask
Tour
Hide
Share

Compare listings

Compare