3620 Huber Road Road, Seguin, TX, 78156

Save
Ask
Tour
Hide
Share
$2,275,000
3 Days On Site

3620 Huber Road Road
Seguin, TX 78156

For Sale|Single Family Residence|Active
7
Beds
7
Total Baths
5
Full Baths
2
Partial Baths
7,754
SqFt
$293
/SqFt
2010
Built
County:
Guadalupe

Due to the health concerns created by Coronavirus we are offering personal 1-1 online video walkthough tours where possible.
3620 Huber Road Road3620 Huber Road Road3620 Huber Road Road3620 Huber Road Road
Save
Ask
Tour
Hide
Share

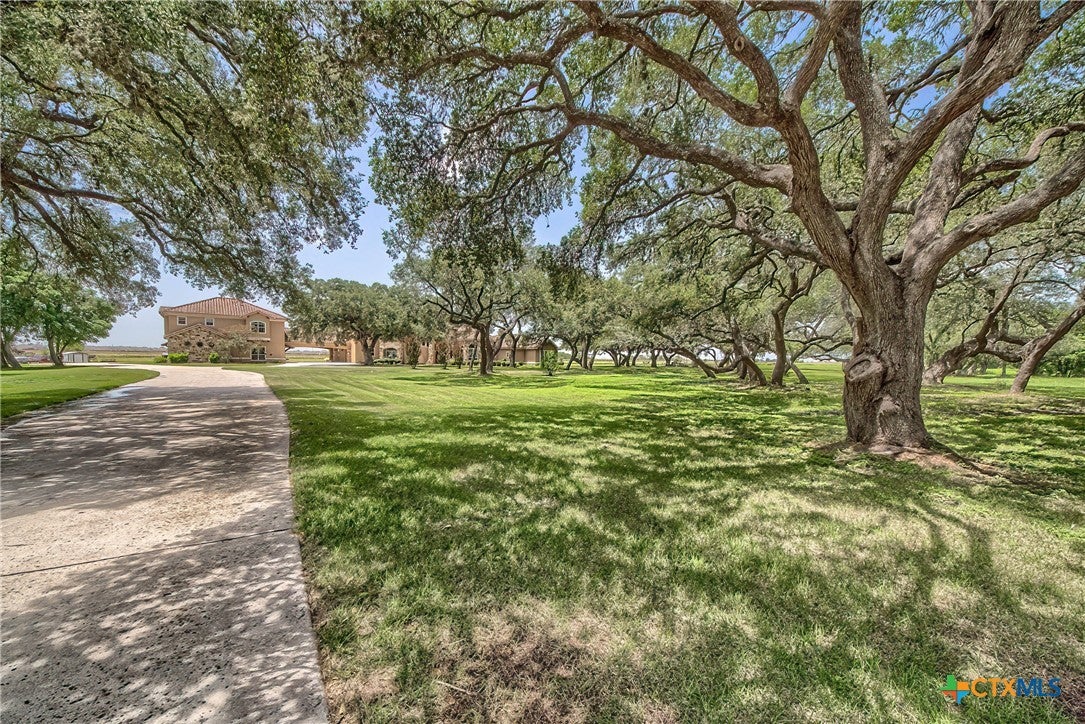
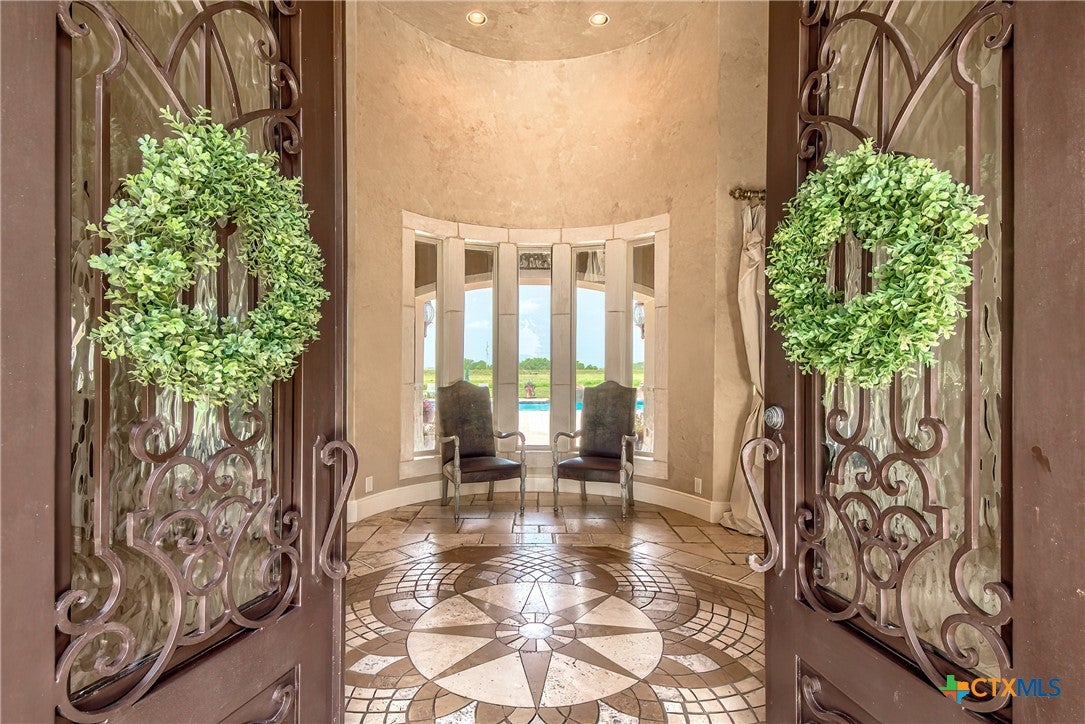
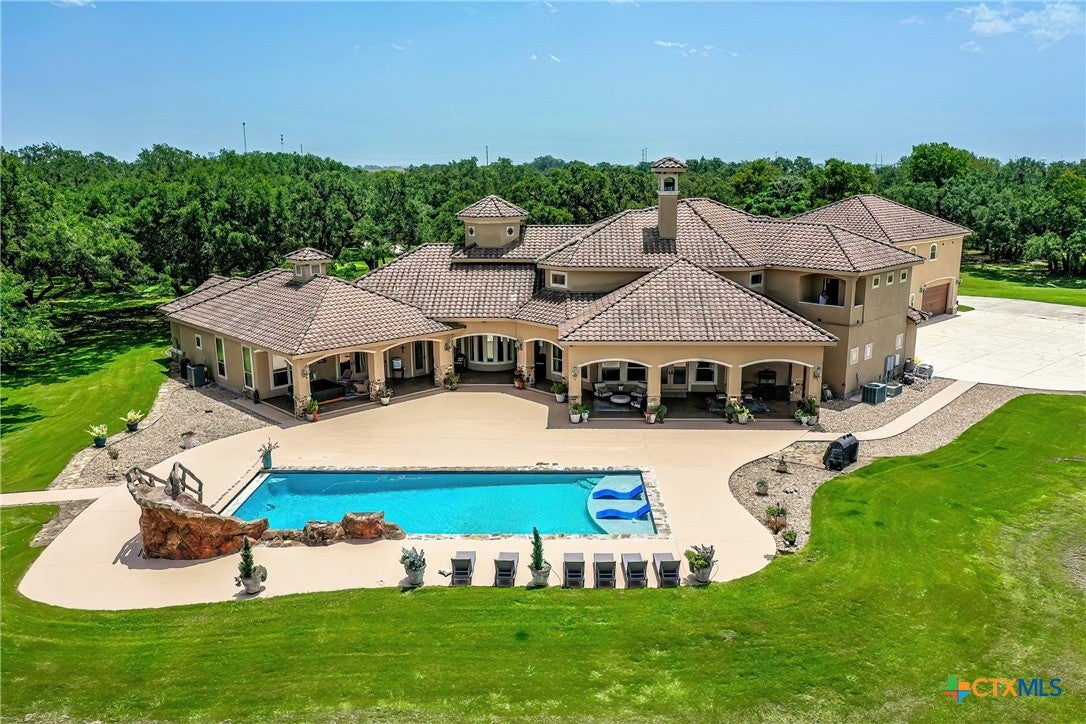
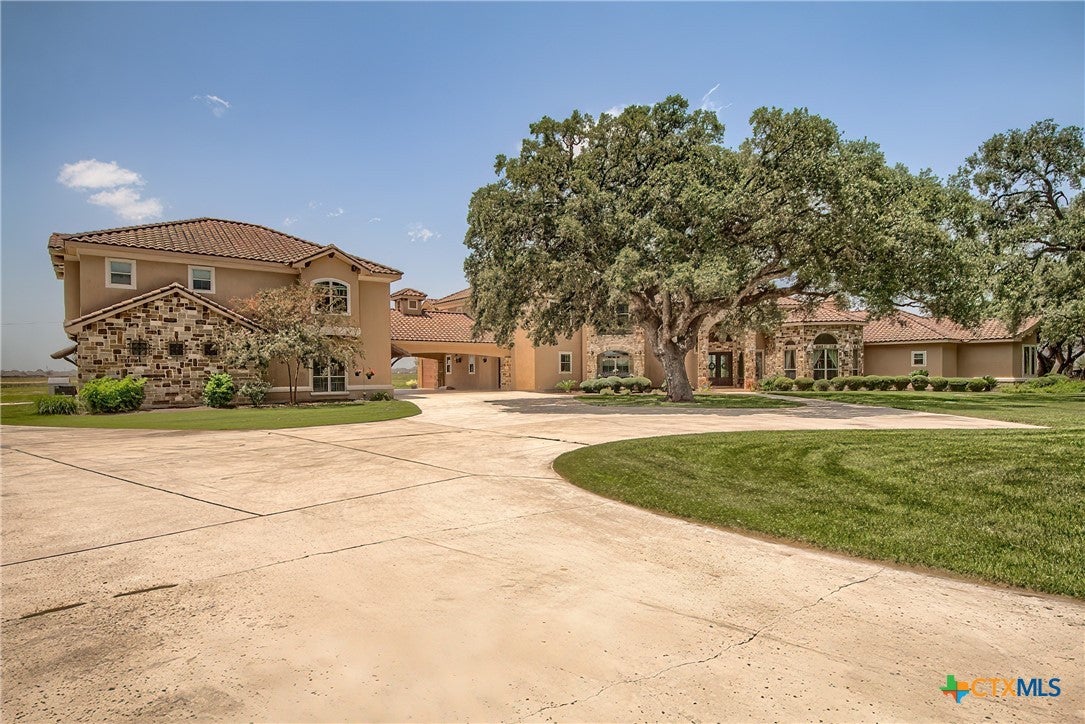
A SPECTACULAR ITALIAN-INSPIRED HILL COUNTRY VILLA! This private estate offering nearly 9,000 SF of air-conditioned living on 2 beautifully manicured acres! Beyond the gated entrance awaits a magnificent residence where Mediterranean elegance, grand architecture, and resort-style living come together. Impeccably maintained grounds and exceptional privacy set the stage for this remarkable property. A breathtaking soaring entry opens to a spectacular Grand Room with dramatic 30-ft ceilings, a stone hearth, and double-sided fireplace. The sumptuous main-floor primary retreat is a private sanctuary featuring a sitting area, separate his & her baths, walk-in closets, dedicated massage room, and a wall of windows overlooking the exquisite grounds and sparkling pool. A spacious library/office offers an elegant work retreat. The extraordinary back-to-back kitchen design provides a fully equipped chef's preparation kitchen and a separate serving kitchen, perfect for grand-scale entertaining or private chef service. Built-in coffee and ice maker, oversized pantry, and generous laundry room complete this exceptional culinary space. Elegant dining accommodates 12. A beautiful winding staircase leads to 2 spacious bedroom suites, each with its own bath, plus an impressive media room with oversized TV. Outside, discover your own private resort featuring a large heated pool, cascading waterfall, hot tub, poolside half bath, full irrigation, mosquito misting system, and plumbing ready for a complete outdoor kitchen. A porte-cochère leads to the separate guest residence offering 3 berms, 2 baths, full kitchen, and plumbing for a 2nd kitchen, allowing potential for two separate living quarters. Additionnally a 4-car garage with abundant storage, and numerous system upgrades round out this home. Ideally located outside city limits with nearby amenities and a small airport minutes away. An opportunity for family or multigenerational living, or an impressive commercial retreat.

Save
Ask
Tour
Hide
Share
Listing Snapshot
Price 
$2,275,000
Days On Site 
3 Days
Bedrooms 
7
Inside Area (SqFt) 
7,754 sqft
Total Baths 
7
Full Baths 
5
Partial Baths 
2
Lot Size 
2 Acres
Year Built 
2010
MLS Number 
629839
Status 
Active
Property Tax 
$16,698
HOA/Condo/Coop Fees 
N/A
Sq Ft Source 
Plans
Friends & Family
Recent Activity
3 days agoListing updated with changes from the MLS
3 days agoListing first seen on site
General Features
Acres 
2
Attached Garage 
Yes
Carport 
2
Foundation 
Slab
Garage 
Yes
Garage Spaces 
3
Levels 
Two
Parking 
Attached Carport
Property Sub Type 
Single Family Residence
Security 
Security SystemPrewiredSecurity System OwnedSmoke Detector(s)Security Lights
Sewer 
Public SewerSeptic Tank
Style 
HillCountrySpanishMediterranean
Utilities 
Cable AvailableElectricity AvailablePropanePhone AvailableUnderground Utilities
Water Source 
PrivateSee Remarks
Interior Features
Appliances 
Down DraftDouble OvenDryerDishwasherDisposalIce MakerRefrigeratorRange HoodVented Exhaust FanWasherMicrowave
Cooling 
Ceiling Fan(s)Central AirElectricZoned
Fireplace 
Yes
Fireplace Features 
BedroomDecorativeDining RoomDouble SidedLiving RoomWood Burning
Flooring 
StoneTileWood
Heating 
ElectricZoned
Interior 
Built-in FeaturesCeiling Fan(s)ChandelierCrown MoldingCathedral Ceiling(s)Coffered Ceiling(s)Double VanityEntrance FoyerHigh CeilingsHis and Hers ClosetsIn-Law FloorplanOpen FloorplanRecessed LightingStorage
Laundry Features 
Washer HookupMain LevelLaundry Room
Spa 
Yes
Window Features 
Double Pane WindowsWindow Treatments
GuestQuarters 
Save
Ask
Tour
Hide
Share
Exterior Features
Construction Details 
Brick VeneerFoam InsulationFrameStone VeneerStucco
Exterior 
BalconyPrivate Yard
Fencing 
FencedPartial Cross
Other Structures 
Workshop
Patio And Porch 
CoveredPatio
Pool Features 
Outdoor PoolDiving BoardHeatedIn GroundPrivatePool SweepWaterfall
Private Pool 
Yes
Road Frontage 
County Road
Roof 
ConcreteTile
Spa 
Yes
Spa Features 
Heated
View 
NonePool
Waterfront Features 
None
Waterview 
NonePool
Windows/Doors 
Double Pane WindowsWindow Treatments
Community Features
Community Features 
Airport/Runway
School District 
Navarro ISD
Financing Terms Available 
CashConventional
Roads 
Concrete
Schools
School District
Navarro ISD
Elementary School
Unknown
Middle School
Unknown
High School
Unknown
Listing courtesy of Cynthia Frank of Silver Sands Realty, LLC


Listing information is provided by Participants of the Central Texas MLS. IDX information is provided exclusively for personal, non-commercial use, and may not be used for any purpose other than to identify prospective properties consumers may be interested in purchasing. Information is deemed reliable but not guaranteed. Copyright 2026, Central Texas MLS.
Last checked: 2026-11-15 12:20 AM UTC

Neighborhood & Commute
Source: Walkscore
Disclosure: Community information and market data powered by Constellation Data Labs. Information is deemed reliable but not guaranteed.
Save
Ask
Tour
Hide
Share

Compare listings

Compare